
Search results for "Square footage" in Home Design Ideas

 BRY design
This was a big complicated layout of a house with really good bones....We originally were going to update the master bathroom and quickly there after ended up completely gutting the entire house and adding more square footage too. The client took a chance and was greatly rewarded. Their home has such a beautiful flow now.

 Element Home Builders
This Custom Windermere homes features 5 bedrooms and 7 bathrooms. Square footage totals 3,765 including an entertainment patio with fireplace, pool and infinity spa. See the full listing at this link: http://www.centralfloridahomes.com/featuredlisting/12217-montalcino-cir-windermere-fl-34786
 Laney LA, Inc.
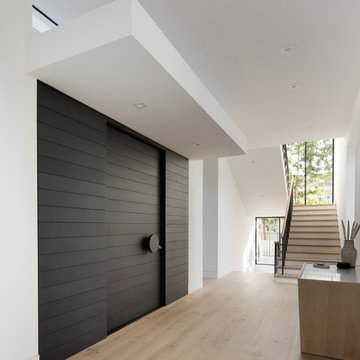
This expansive residence allocates the majority of its square footage to the outdoors in order to celebrate the best of active California living. The various features of this 15,000 square foot property include a full size basketball court, an extensive herb garden, and distinct dining, bar, and lounge spaces. From the cantilevered extension of the first floor roofline to the adjacent cabana, the best elements of this home occur at the intersection of its indoor and outdoor spaces. Without a doubt, it is a residence designed to optimize well-being and embrace community.
Find the right local pro for your project




 Antoinette Unique Interiors, Inc.
Farmhouse Villa with Retro Classic Undertones
This gorgeous Kitchen is everything this client dreamed of. From the Tongue & groove ceiling, to the Custom Butcher Block counter tops and Farmhouse sink. Antoinette even created a window seat with lots of storage. The hanging shelves allows to kitchen to seem larger than the actual square footage. The curtains & cushion were made by a personal friend of the client.

Sponsored
Sunbury, OH

J.Holderby - Renovations
Franklin County's Leading General Contractors - 2X Best of Houzz!

 Keilty Remodeling LLC
Small minimalist 3/4 beige tile and stone tile pebble tile floor and beige floor alcove shower photo in Boise with flat-panel cabinets, white cabinets, a two-piece toilet, beige walls, a drop-in sink and solid surface countertops

 Mariano & Co., LLC
Mariano & Co remodeled this home from top to bottom. We removed every surface of the original home except for three exterior walls. We added livable square footage as well as a garage that did not exist before and created an attached guest suite with full bathroom.
 RIC design build
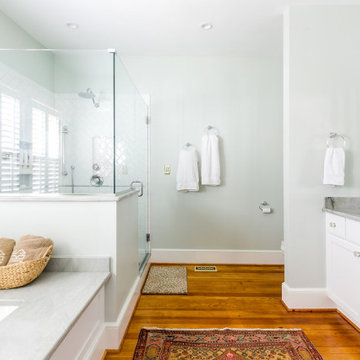
This traditional Cape Cod was ready for a refresh including the updating of an old, poorly constructed addition. Without adding any square footage to the house or expanding its footprint, we created much more usable space including an expanded primary suite, updated dining room, new powder room, an open entryway and porch that will serve this retired couple well for years to come.

 Cascade West Development
The Aerius - Modern Craftsman in Ridgefield Washington by Cascade West Development Inc.
Upon opening the 8ft tall door and entering the foyer an immediate display of light, color and energy is presented to us in the form of 13ft coffered ceilings, abundant natural lighting and an ornate glass chandelier. Beckoning across the hall an entrance to the Great Room is beset by the Master Suite, the Den, a central stairway to the Upper Level and a passageway to the 4-bay Garage and Guest Bedroom with attached bath. Advancement to the Great Room reveals massive, built-in vertical storage, a vast area for all manner of social interactions and a bountiful showcase of the forest scenery that allows the natural splendor of the outside in. The sleek corner-kitchen is composed with elevated countertops. These additional 4in create the perfect fit for our larger-than-life homeowner and make stooping and drooping a distant memory. The comfortable kitchen creates no spatial divide and easily transitions to the sun-drenched dining nook, complete with overhead coffered-beam ceiling. This trifecta of function, form and flow accommodates all shapes and sizes and allows any number of events to be hosted here. On the rare occasion more room is needed, the sliding glass doors can be opened allowing an out-pour of activity. Almost doubling the square-footage and extending the Great Room into the arboreous locale is sure to guarantee long nights out under the stars.
Cascade West Facebook: https://goo.gl/MCD2U1
Cascade West Website: https://goo.gl/XHm7Un
These photos, like many of ours, were taken by the good people of ExposioHDR - Portland, Or
Exposio Facebook: https://goo.gl/SpSvyo
Exposio Website: https://goo.gl/Cbm8Ya
 Element Home Builders
This Custom Windermere homes features 5 bedrooms and 7 bathrooms. Square footage totals 3,765 including an entertainment patio with fireplace, pool and infinity spa. See the full listing at this link: http://www.centralfloridahomes.com/featuredlisting/12217-montalcino-cir-windermere-fl-34786

 dRemodeling Design-Build
maximizing the square footage functionality of the space, the banquette seating also serves as a large storage space for the kitchen!
Example of a large urban single-wall dark wood floor and beige floor eat-in kitchen design in Philadelphia with a farmhouse sink, raised-panel cabinets, black cabinets, marble countertops, gray backsplash, subway tile backsplash, stainless steel appliances, an island and multicolored countertops
Example of a large urban single-wall dark wood floor and beige floor eat-in kitchen design in Philadelphia with a farmhouse sink, raised-panel cabinets, black cabinets, marble countertops, gray backsplash, subway tile backsplash, stainless steel appliances, an island and multicolored countertops

Sponsored
Plain City, OH

The Creative Kitchen Company
Columbus Area Kitchen Remodeling and Refacing Professional

 Miralis
© Design : Square footage Custom Kitchen & Bath, Ontario /// Classic kitchen with rich and noble design. /// Cuisine classique aux lignes riches et nobles.
 Timmons Design Studio
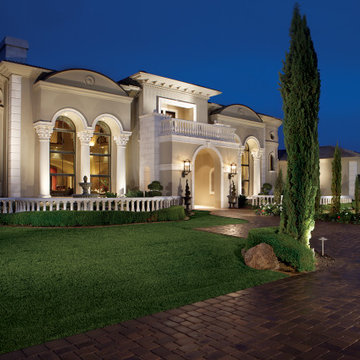
Front Drive Entry
Huge tuscan gray two-story stucco house exterior photo in Phoenix with a hip roof, a mixed material roof and a gray roof
Huge tuscan gray two-story stucco house exterior photo in Phoenix with a hip roof, a mixed material roof and a gray roof
 Timmons Design Studio
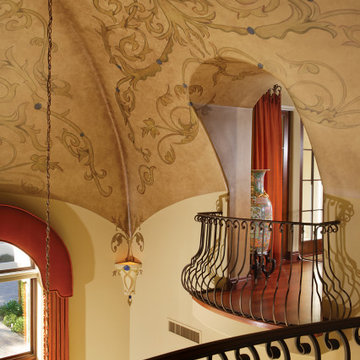
Interior Foyer Balconies
Example of a huge tuscan metal railing balcony design in Phoenix
Example of a huge tuscan metal railing balcony design in Phoenix


Sponsored
Sunbury, OH
J.Holderby - Renovations
Franklin County's Leading General Contractors - 2X Best of Houzz!
 Timmons Design Studio
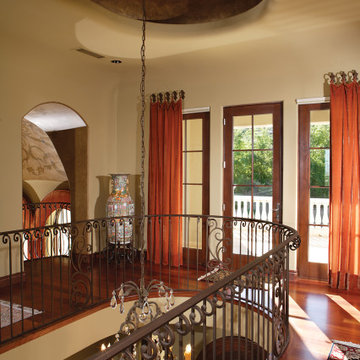
2 Story Foyer Upstairs Balcony
Huge tuscan metal railing balcony photo in Phoenix
Huge tuscan metal railing balcony photo in Phoenix
 Savant Homes, Inc.
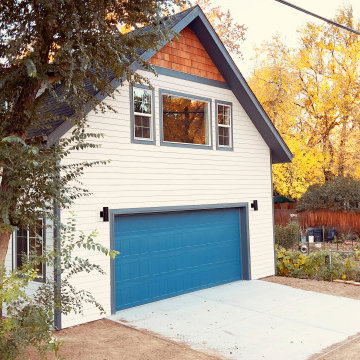
Zoning: OT-A - Old Town District, Low Density
Year Built: 2022
Square Feet: 600 sq ft footprint, 440 livable square footage above.
City: Fort Collins
Project Type: ADU - Additional Dwelling Unit

 Michaela Dodd
Photo: Michaela Dodd © 2015 Houzz
Living room - transitional living room idea in DC Metro
Living room - transitional living room idea in DC Metro
116