
Search results for "Square footage" in Home Design Ideas

 New Blue Construction
Living room & staircase
Christian Stewart Photography
Inspiration for a mid-sized craftsman open concept medium tone wood floor and brown floor family room remodel with white walls, a standard fireplace and a brick fireplace
Inspiration for a mid-sized craftsman open concept medium tone wood floor and brown floor family room remodel with white walls, a standard fireplace and a brick fireplace

 Montana Reclaimed Lumber Co.
Gibeon Photography
Inspiration for a contemporary wood exterior home remodel
Inspiration for a contemporary wood exterior home remodel

 Joan Heaton Architects
Jim Westphalen
Example of a large minimalist formal and open concept medium tone wood floor and brown floor living room design in Burlington with brown walls and no tv
Example of a large minimalist formal and open concept medium tone wood floor and brown floor living room design in Burlington with brown walls and no tv
Find the right local pro for your project
 New Blue Construction
Renovated guest bath
Christian Stewart Photography
Inspiration for a mid-sized craftsman master multicolored tile and marble tile marble floor and multicolored floor bathroom remodel with shaker cabinets, white cabinets, a two-piece toilet, beige walls, an undermount sink and marble countertops
Inspiration for a mid-sized craftsman master multicolored tile and marble tile marble floor and multicolored floor bathroom remodel with shaker cabinets, white cabinets, a two-piece toilet, beige walls, an undermount sink and marble countertops

 Eric S. Perry Design & Build, Inc.
Added square footage at an affordable price.Year round enjoyment a the beautiful yard
Inspiration for a contemporary bamboo floor sunroom remodel in Raleigh
Inspiration for a contemporary bamboo floor sunroom remodel in Raleigh

 Natalie V for Men At Work
Lisa Patrole Photography
Mid-sized transitional three-story wood exterior home photo in Toronto
Mid-sized transitional three-story wood exterior home photo in Toronto

 Piperbear Designs
Purchased by Piperbear in 2012 from the original owners, this 1950s Cape Cod needed a complete stylistic makeover. The wall between the kitchen and dining room was mostly removed, and the kitchen was redone with a new layout, granite countertops and new appliances; the downstairs bathroom was updated with new fixtures and period appropriate black and white hexagon tile. Upstairs, 220 feet of square footage was added by raising the roof and pushing into the dormers, creating a new full bathroom and laundry area.

Sponsored
Sunbury, OH

J.Holderby - Renovations
Franklin County's Leading General Contractors - 2X Best of Houzz!
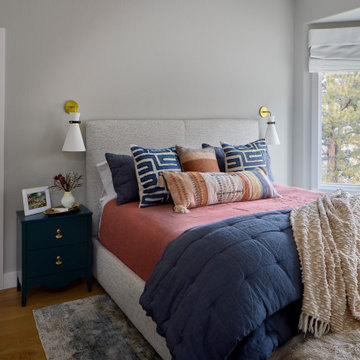
 Denver Design Group
The primary suite has been thoughtfully rebalanced, reducing bedroom square footage to introduce dual walk-in closets—offering tailored storage solutions.

 J & M Construction & Development
Louie Heredia
Inspiration for a timeless exterior home remodel in Los Angeles
Inspiration for a timeless exterior home remodel in Los Angeles

 RM Larkin Custom Homes Inc
1st floor square footage: 2576
2nd floor square footage: 1060
Basement square footage: 2576
4.5 baths
5 bedrooms
3 car garage
In ground pool
Screened in porch
The homeowners selected to build a 2 story traditional with white brick and white shutters. The interior of this home includes Amish custom cabinetry, granite countertops, tiling throughout, detailed columns and arches, tray ceilings, as well as several built-ins.
The home also features a fully finished basement with a bar, exercise room and theatre room. The homeowners also chose to optimize their outdoor living space by adding a screened-in porch and a custom in ground pool.


 New Blue Construction
Upstairs landing and hallway
Christian Stewart Photography
Mid-sized arts and crafts wooden straight wood railing staircase photo with wooden risers
Mid-sized arts and crafts wooden straight wood railing staircase photo with wooden risers
 New Blue Construction
Renovated guest bath
Christian Stewart Photography
Example of a small arts and crafts kids' marble floor and multicolored floor bathroom design with recessed-panel cabinets, white cabinets, a two-piece toilet, beige walls, an undermount sink and marble countertops
Example of a small arts and crafts kids' marble floor and multicolored floor bathroom design with recessed-panel cabinets, white cabinets, a two-piece toilet, beige walls, an undermount sink and marble countertops

Sponsored
Plain City, OH

The Creative Kitchen Company
Columbus Area Kitchen Remodeling and Refacing Professional

 STACKLAB
The third floor restructure not only added more usable square footage, but also architectural interest with strategic framing, vaulting and skylight placement.
Photography: Sean McBride

 CM Fresh Perspectives
The bookcase provides vertical storage, utilizing as much square footage as possible.
Small beach style freestanding desk vinyl floor home office photo in Seattle
Small beach style freestanding desk vinyl floor home office photo in Seattle
 New Blue Construction
Renovated study bath
Christian Stewart Photography
Bathroom - small craftsman 3/4 white tile marble floor and multicolored floor bathroom idea with a two-piece toilet, white walls and a pedestal sink
Bathroom - small craftsman 3/4 white tile marble floor and multicolored floor bathroom idea with a two-piece toilet, white walls and a pedestal sink

 Optimum Window Mfg. Corp
Roger Davies, Architectural Digest. Steel windows and doors manufactured by Optimum Window
Example of a classic home gym design in New York
Example of a classic home gym design in New York

Sponsored
Columbus, OH

Wannemacher Interiors
Customized Award-Winning Interior Design Solutions in Franklin Cnty OH


 O’Hara Interiors
Martha O'Hara Interiors, Interior Design & Photo Styling | John Kraemer & Sons, Remodel | Troy Thies, Photography
Please Note: All “related,” “similar,” and “sponsored” products tagged or listed by Houzz are not actual products pictured. They have not been approved by Martha O’Hara Interiors nor any of the professionals credited. For information about our work, please contact design@oharainteriors.com.
 New Blue Construction
Open floor plan and exposed beams
Christian Stewart Photography
Inspiration for a craftsman single-wall medium tone wood floor and brown floor open concept kitchen remodel with an undermount sink, raised-panel cabinets, white cabinets, marble countertops, white backsplash, glass tile backsplash, stainless steel appliances and a peninsula
Inspiration for a craftsman single-wall medium tone wood floor and brown floor open concept kitchen remodel with an undermount sink, raised-panel cabinets, white cabinets, marble countertops, white backsplash, glass tile backsplash, stainless steel appliances and a peninsula
40