
Search results for "Square footage" in Home Design Ideas

 DC Redesign Home Staging & Design
Maria Jacoby Photography
Small tuscan beige tile travertine floor bathroom photo in Orange County with an integrated sink, raised-panel cabinets, medium tone wood cabinets, granite countertops, a two-piece toilet and beige walls
Small tuscan beige tile travertine floor bathroom photo in Orange County with an integrated sink, raised-panel cabinets, medium tone wood cabinets, granite countertops, a two-piece toilet and beige walls

 BRG Homes
Large trendy l-shaped light wood floor kitchen photo in Miami with a single-bowl sink, flat-panel cabinets, white cabinets, marble countertops, metallic backsplash, metal backsplash, stainless steel appliances and an island

 New Blue Construction
Renovated guest bath
Christian Stewart Photography
Alcove bathtub - small craftsman master multicolored tile and marble tile marble floor and multicolored floor alcove bathtub idea with recessed-panel cabinets, white cabinets, a two-piece toilet, beige walls, a console sink and marble countertops
Alcove bathtub - small craftsman master multicolored tile and marble tile marble floor and multicolored floor alcove bathtub idea with recessed-panel cabinets, white cabinets, a two-piece toilet, beige walls, a console sink and marble countertops
Find the right local pro for your project
 New Blue Construction
Renovated guest bath
Christian Stewart Photography
Example of a small arts and crafts kids' marble floor and multicolored floor bathroom design with a two-piece toilet, gray walls and a pedestal sink
Example of a small arts and crafts kids' marble floor and multicolored floor bathroom design with a two-piece toilet, gray walls and a pedestal sink
 DC Redesign Home Staging & Design
Maria Jacoby Photography
Example of a mid-sized tuscan backyard balcony balcony design in Orange County with no cover
Example of a mid-sized tuscan backyard balcony balcony design in Orange County with no cover
 DC Redesign Home Staging & Design
Maria Jacoby Photography
Inspiration for a large mediterranean master carpeted bedroom remodel in Orange County with beige walls and no fireplace
Inspiration for a large mediterranean master carpeted bedroom remodel in Orange County with beige walls and no fireplace

 Amy Pearson Design
The primary bedroom and bathroom are the showstoppers of this phase! Unused and awkwardly located closets in both the bedroom and bathroom were removed to make way for additional square-footage in the bath and replaced with a sizable and functional reach-in closet in the bedroom. A dated and cramped shower stall was removed in favor for an expansive step in shower spanning the width of the bathroom and a new transom window washes the room in natural light. While the previous bathroom was only able to accommodate a single vanity, the new layout allowed us to create double matching vanities mirrored across from each other - a much appreciated addition for a primary bath. Floating walnut vanities boast impressive storage and are capped with tower cabinets with hidden outlets for charging and storing electronic bathroom tools. While the color palette is restrained - black, white, gray, and brown - the result is a timelessly modern and masculine space that is at once striking and warm. Modern geometric patterns play with each other throughout the material selections.

Sponsored
Sunbury, OH

J.Holderby - Renovations
Franklin County's Leading General Contractors - 2X Best of Houzz!


 New Blue Construction
Renovated guest bath
Christian Stewart Photography
Example of a small arts and crafts kids' white tile and ceramic tile marble floor and multicolored floor alcove shower design with a two-piece toilet, gray walls and a pedestal sink
Example of a small arts and crafts kids' white tile and ceramic tile marble floor and multicolored floor alcove shower design with a two-piece toilet, gray walls and a pedestal sink


 Michaela Dodd
Photo: Michaela Dodd © 2015 Houzz
Dining room - transitional dining room idea in DC Metro
Dining room - transitional dining room idea in DC Metro
 DC Redesign Home Staging & Design
Maria Jacoby Photography
Deck - huge mediterranean backyard balcony deck idea in Orange County with a roof extension
Deck - huge mediterranean backyard balcony deck idea in Orange County with a roof extension
 DC Redesign Home Staging & Design
Maria Jacoby Photography
Small tuscan master beige tile travertine floor drop-in bathtub photo in Orange County with an integrated sink, raised-panel cabinets, medium tone wood cabinets, solid surface countertops, a two-piece toilet and beige walls
Small tuscan master beige tile travertine floor drop-in bathtub photo in Orange County with an integrated sink, raised-panel cabinets, medium tone wood cabinets, solid surface countertops, a two-piece toilet and beige walls

Sponsored
Plain City, OH

The Creative Kitchen Company
Columbus Area Kitchen Remodeling and Refacing Professional
 DC Redesign Home Staging & Design
Maria Jacoby Photography
Example of a huge tuscan backyard balcony deck design in Orange County with a roof extension
Example of a huge tuscan backyard balcony deck design in Orange County with a roof extension

 Modern Nest
This guest bath is definitely an original with this tile that is based on Banksy's street art. You order the square footage you want and they send you whatever they see fit.
Because it was a guest bathroom there was more latitude in the design direction. It was not going to be used on a daily basis.
To ground the design we used a charcoal grey floor and simple white vanity.
This is truly an original

 Scott Arthur Millwork & Cabinetry Ltd
Functional laundry space to maximize square footage and storage
Minimalist brown floor and light wood floor dedicated laundry room photo in Edmonton with an undermount sink, white cabinets, granite countertops, a side-by-side washer/dryer and white countertops
Minimalist brown floor and light wood floor dedicated laundry room photo in Edmonton with an undermount sink, white cabinets, granite countertops, a side-by-side washer/dryer and white countertops
 Duncan's Creative Kitchens
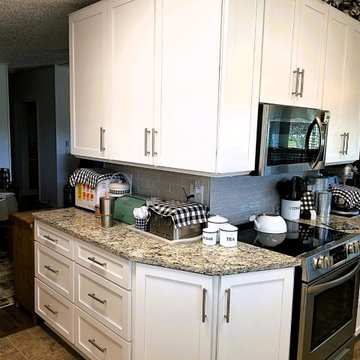
A full kitchen renovation that maximized the limited square footage of this mobile home. Features include custom cabinetry for optimal storage and a bright, contemporary finish

Sponsored
Columbus, OH

Wannemacher Interiors
Customized Award-Winning Interior Design Solutions in Franklin Cnty OH
 Catherine Whitley Residential Design
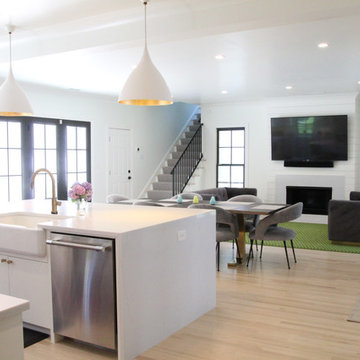
Renovated Family Room. Kitchen was relocated wtihin the exiting square footage of the house. This repurpose of space allowed for an open concept kitchen/family room.

 Hammer Design Build Remodel
In a row home on in the Capitol Hill neighborhood of Washington DC needed a convenient place for their laundry room without taking up highly sought after square footage. Amish custom millwork and cabinets was used to design a hidden laundry room tucked beneath the existing stairs. Custom doors hide away a pair of laundry appliances, a wood countertop, and a reach in coat closet.
 DC Redesign Home Staging & Design
Maria Jacoby Photography
Inspiration for a large mediterranean dark wood floor enclosed dining room remodel in Orange County with beige walls
Inspiration for a large mediterranean dark wood floor enclosed dining room remodel in Orange County with beige walls
41