
Search results for "Square footage" in Home Design Ideas

 Carolyn Reyes
Photo: Carolyn Reyes Photography © 2017 Houzz
Design: franklinAve
Inspiration for a transitional living room remodel in Los Angeles
Inspiration for a transitional living room remodel in Los Angeles

 Form Collective
Example of a small transitional built-in desk light wood floor and beige floor study room design in Vancouver with white walls

 SGDI - Sarah Gallop Design Inc.
A whole rancher renovation in the outskirts of Vancouver. Square footage added, contemporary feel, 10ft ceilings in new kitchen greatroom
Inspiration for a large contemporary open concept medium tone wood floor family room remodel in Vancouver with a bar, gray walls, a standard fireplace, a tile fireplace and a media wall
Inspiration for a large contemporary open concept medium tone wood floor family room remodel in Vancouver with a bar, gray walls, a standard fireplace, a tile fireplace and a media wall
Find the right local pro for your project

 New Blue Construction
Dining area adjoining office and kitchen areas
Christian Stewart Photography
Mid-sized arts and crafts medium tone wood floor and brown floor great room photo with multicolored walls
Mid-sized arts and crafts medium tone wood floor and brown floor great room photo with multicolored walls
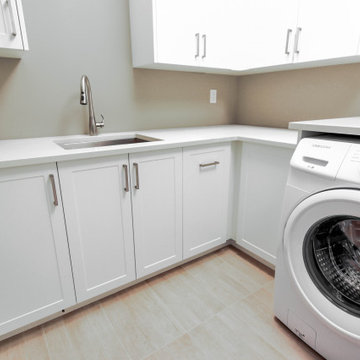
 Scott Arthur Millwork & Cabinetry Ltd
Functional Laundry Space to maximize square footage and storage capabilities
Inspiration for a modern laundry room remodel in Edmonton
Inspiration for a modern laundry room remodel in Edmonton

 Natalinadesigns.com
The original kitchen was small and cluttered, by removing the walls and having an open concept you feel as though you are in a large kitchen with so much room, but the square footage remained the same.

 Burns Building & Associates, Inc.
Adding his and her sinks to the bathroom makes the space more accessible, and maximizes the square footage.
Inspiration for a timeless bathroom remodel in Raleigh
Inspiration for a timeless bathroom remodel in Raleigh

Sponsored
Sunbury, OH

J.Holderby - Renovations
Franklin County's Leading General Contractors - 2X Best of Houzz!
 New Blue Construction
Renovated guest bath
Christian Stewart Photography
Inspiration for a mid-sized craftsman kids' multicolored tile and marble tile marble floor and multicolored floor alcove shower remodel with recessed-panel cabinets, white cabinets, a two-piece toilet, beige walls, an undermount sink, marble countertops and a hinged shower door
Inspiration for a mid-sized craftsman kids' multicolored tile and marble tile marble floor and multicolored floor alcove shower remodel with recessed-panel cabinets, white cabinets, a two-piece toilet, beige walls, an undermount sink, marble countertops and a hinged shower door
 New Blue Construction
Renovated guest bath - walk-in shower
Christian Stewart Photography
Inspiration for a mid-sized craftsman master multicolored tile and marble tile marble floor and multicolored floor alcove shower remodel with a two-piece toilet and beige walls
Inspiration for a mid-sized craftsman master multicolored tile and marble tile marble floor and multicolored floor alcove shower remodel with a two-piece toilet and beige walls

 KOR Interior Design
Delightful 1930's home on the parkway needed a major kitchen remodel which lead to expanding the sunroom and opening them up to each other. Above a master bedroom and bath were added to make this home live larger than it's square footage would bely.

 Susan Yeley Homes
This gem of a house was built in the 1950s, when its neighborhood undoubtedly felt remote. The university footprint has expanded in the 70 years since, however, and today this home sits on prime real estate—easy biking and reasonable walking distance to campus.
When it went up for sale in 2017, it was largely unaltered. Our clients purchased it to renovate and resell, and while we all knew we'd need to add square footage to make it profitable, we also wanted to respect the neighborhood and the house’s own history. Swedes have a word that means “just the right amount”: lagom. It is a guiding philosophy for us at SYH, and especially applied in this renovation. Part of the soul of this house was about living in just the right amount of space. Super sizing wasn’t a thing in 1950s America. So, the solution emerged: keep the original rectangle, but add an L off the back.
With no owner to design with and for, SYH created a layout to appeal to the masses. All public spaces are the back of the home--the new addition that extends into the property’s expansive backyard. A den and four smallish bedrooms are atypically located in the front of the house, in the original 1500 square feet. Lagom is behind that choice: conserve space in the rooms where you spend most of your time with your eyes shut. Put money and square footage toward the spaces in which you mostly have your eyes open.
In the studio, we started calling this project the Mullet Ranch—business up front, party in the back. The front has a sleek but quiet effect, mimicking its original low-profile architecture street-side. It’s very Hoosier of us to keep appearances modest, we think. But get around to the back, and surprise! lofted ceilings and walls of windows. Gorgeous.

 Polly Nunes, CMKBD
Inspiration for a contemporary gender-neutral medium tone wood floor and brown floor walk-in closet remodel with shaker cabinets and white cabinets
 New Blue Construction
Renovated home office with built-in desk area
Christian Stewart Photography
Example of a small arts and crafts built-in desk medium tone wood floor and brown floor study room design with white walls
Example of a small arts and crafts built-in desk medium tone wood floor and brown floor study room design with white walls
Sponsored
Sunbury, OH
J.Holderby - Renovations
Franklin County's Leading General Contractors - 2X Best of Houzz!
 New Blue Construction
Custom window sitting area with indirect lighting
Christian Stewart Photography
Example of a small arts and crafts guest medium tone wood floor and brown floor bedroom design with beige walls
Example of a small arts and crafts guest medium tone wood floor and brown floor bedroom design with beige walls
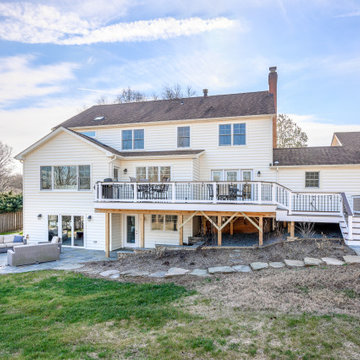
 Rendon Remodeling & Design, LLC
Family room and kitchen addition to add square footage. New deck and stairs. New patio.
Example of a transitional white gable roof design in DC Metro with a shingle roof and a gray roof
Example of a transitional white gable roof design in DC Metro with a shingle roof and a gray roof
 SGDI - Sarah Gallop Design Inc.
A whole rancher renovation in the outskirts of Vancouver. Square footage added, contemporary feel, 10ft ceilings in new kitchen greatroom
Example of a trendy dining room design in Vancouver
Example of a trendy dining room design in Vancouver

 Dawn Christine, Architect PLLC
This standard master bedroom was remodeled to become a private retreat. By relocating the adjacent laundry room, the architect was able to add square footage to the master bedroom which allowed for a new sitting area with a double-sided fireplace. Arches were created to connect the existing master bedroom to the new sitting area. A total of five french door units were added to the master bedroom to provide visual connection, ventilation, and access to the screened porch.
Photo Credit: Keith Issacs Photo, LLC
Dawn Christine Architect

Sponsored
Columbus, OH

Wannemacher Interiors
Customized Award-Winning Interior Design Solutions in Franklin Cnty OH
 New Blue Construction
Living room with staircase accessing new space upstairs
Christian Stewart Photography
Staircase - mid-sized craftsman wooden straight wood railing staircase idea with wooden risers
Staircase - mid-sized craftsman wooden straight wood railing staircase idea with wooden risers

 Forward Design Build Remodel
Goals
While their home provided them with enough square footage, the original layout caused for many rooms to be underutilized. The closed off kitchen and dining room were disconnected from the other common spaces of the home causing problems with circulation and limited sight-lines. A tucked-away powder room was also inaccessible from the entryway and main living spaces in the house.
Our Design Solution
We sought out to improve the functionality of this home by opening up walls, relocating rooms, and connecting the entryway to the mudroom. By moving the kitchen into the formerly over-sized family room, it was able to really become the heart of the home with access from all of the other rooms in the house. Meanwhile, the adjacent family room was made into a cozy, comfortable space with updated fireplace and new cathedral style ceiling with skylights. The powder room was relocated to be off of the entry, making it more accessible for guests.
A transitional style with rustic accents was used throughout the remodel for a cohesive first floor design. White and black cabinets were complimented with brass hardware and custom wood features, including a hood top and accent wall over the fireplace. Between each room, walls were thickened and archway were put in place, providing the home with even more character.

 JIC REALTY & DESIGN,LLC
Small transitional gray tile and porcelain tile porcelain tile corner shower photo in Phoenix with shaker cabinets, white cabinets, gray walls, an undermount sink and marble countertops
44