
Search results for "Square footage" in Home Design Ideas

 RBL Architects
The goal of this addition was to maintain the character of the existing craftsmen style bungalow while adding functional square footage for the owners. The design allows the owners to utilize a large portion of the lot for a new garden that can be easily accessed from the addition. Craftsmen style details were maintained on the interior, but with a modern twist by adding a curved wall to open up the views.

 Sunset Builders, Inc.
Creating storage below the second floor porch allowed for complete use of the square footage of the new garage. Design and photos by Robin Lunn
Mid-sized transitional red two-story mixed siding gable roof photo in Boston
Mid-sized transitional red two-story mixed siding gable roof photo in Boston

 Alair Homes Arlington
Addition and whole house renovation to 1940's Arlington colonial home; doubling the square-footage. Includes new Kraftmaid Cabinets, new appliances, new dining area, new living room area, full basement playroom, new master, and new guest room.
Find the right local pro for your project

 L.EvansDesignGroup,inc
Tower of Power.
Example of a 1950s yellow tile and subway tile alcove shower design in Portland
Example of a 1950s yellow tile and subway tile alcove shower design in Portland

 KD Project Design, LLC
A new layout maximizes existing square footage to provide modern floor plan requirements like a functional laundry and mudroom space.
Interiors by Mara Raphael; Photos by Tessa Neustadt
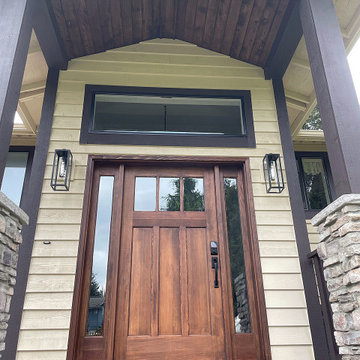
 DCS Built LLC
AUBURN FRONT ENTRY
Exterior Custom Covered Porch Steel Posts Structural Concrete construction Driveway Concrete patio Bedroom Additions Adding Square Footage Custom Flatwork Tongue and Groove Electrical Plumbing Mechanical Upgrades Roofing Paint Windows French Doors Finishing Trim stone pillar railing front entry custom addition Stairway
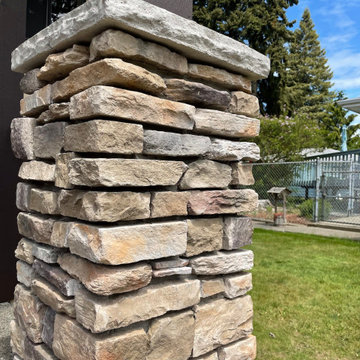 DCS Built LLC
AUBURN FRONT ENTRY
Exterior Custom Covered Porch Steel Posts Structural Concrete construction Driveway Concrete patio Bedroom Additions Adding Square Footage Custom Flatwork Tongue and Groove Electrical Plumbing Mechanical Upgrades Roofing Paint Windows French Doors Finishing Trim stone pillar railing front entry custom addition Stairway

Sponsored
Columbus, OH

Wannemacher Interiors
Customized Award-Winning Interior Design Solutions in Franklin Cnty OH
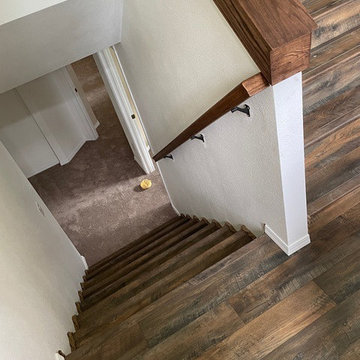 DCS Built LLC
AUBURN FRONT ENTRY
Exterior Custom Covered Porch Steel Posts Structural Concrete construction Driveway Concrete patio Bedroom Additions Adding Square Footage Custom Flatwork Tongue and Groove Electrical Plumbing Mechanical Upgrades Roofing Paint Windows French Doors Finishing Trim stone pillar railing front entry custom addition Stairway
 Alair Homes Arlington
Addition and whole house renovation to 1940's Arlington colonial home; doubling the square-footage. Includes new Kraftmaid Cabinets, new appliances, new dining area, new living room area, full basement playroom, new master, and new guest room.
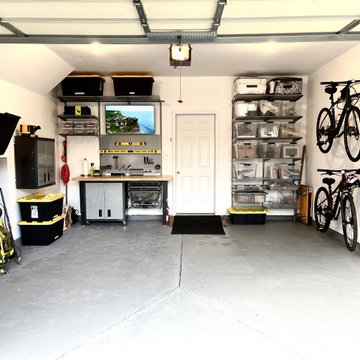
 Pretty Neat Home
By organizing the garage, we created additional square footage of useable space. The garage became an extension of the basement, where the client can enjoy working on projects, work-out in the home gym, while having space for additional storage. Having a clearly labeled system ensures that the client is set up for success in staying organized.

 User
Zaha Hadid Architects have dazzled us again, this time with 1000 MUSEUM, a high-rise residential tower that casts a luminous presence across Biscayne Boulevard.At 4800 square-feet, the residence offers a spacious floor plan that is easy to work with and offers lots of possibilities, including a spectacular terrace that brings the total square footage to 5500. Four bedrooms and five-and-a-half bathrooms are the perfect vehicles for exquisite furniture, finishes, lighting, custom pieces, and more.We’ve sourced Giorgetti, Holly Hunt, Kyle Bunting, Hermès, Rolling Hill Lighting, and more.

 KOR Interior Design
Delightful 1930's home on the parkway needed a major kitchen remodel which lead to expanding the sunroom and opening them up to each other. Above a master bedroom and bath were added to make this home live larger than it's square footage would bely.

 Christine Markatos Design
Foyer - large mediterranean brick floor foyer idea in Los Angeles with gray walls



 Melanie Rekola Landscape Design
A lovely and private sitting area complete with drought tolerant living wall of succulents and custom twig privacy screen! Landscape Design & Photography by Melanie Rekola
 European Landscapes & Design
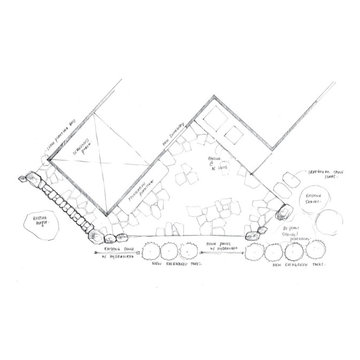
Side Garden Concept 1 - large stone terrace utilizes as much square footage as possible, to increase function and reduce maintenance of garden beds

 Beth Levine Architect, Inc.
The master suite was created from the attic after raising the roof three feet and reconstructing the framing. This opened up the space and allowed for additional square footage.
 Alair Homes Arlington
Addition and whole house renovation to 1940's Arlington colonial home; doubling the square-footage. Includes new Kraftmaid Cabinets, new appliances, new dining area, new living room area, full basement playroom, new master, and new guest room.

Sponsored
Sunbury, OH

J.Holderby - Renovations
Franklin County's Leading General Contractors - 2X Best of Houzz!
 KOR Interior Design
Delightful 1930's home on the parkway needed a major kitchen remodel which lead to expanding the sunroom and opening them up to each other. Above a master bedroom and bath were added to make this home live larger than it's square footage would bely.

 BOWA
Upstairs the extra square footage allowed for a new master suite featuring a marble master bath, his and hers closets, and a second private home office. Copyright Bob Narod Photography and BOWA

 Classic Coastal
This kids room is the perfect beach getaway space for the kids. Beds flank the entire wall splace to provide ample sleeping accomodations will leaving maximum floor square footage. A bold activity table makes the room fun and inviting.
76