
Search results for "Square footage" in Home Design Ideas

 Eisler Landscapes
By expanding the existing patio area we extended the seasonal usage of the space. Existing brick walls and piers were removed and new ones were built to double the square footage of the patio.

 Cascade West Development
The Aerius - Modern Craftsman in Ridgefield Washington by Cascade West Development Inc.
Upon opening the 8ft tall door and entering the foyer an immediate display of light, color and energy is presented to us in the form of 13ft coffered ceilings, abundant natural lighting and an ornate glass chandelier. Beckoning across the hall an entrance to the Great Room is beset by the Master Suite, the Den, a central stairway to the Upper Level and a passageway to the 4-bay Garage and Guest Bedroom with attached bath. Advancement to the Great Room reveals massive, built-in vertical storage, a vast area for all manner of social interactions and a bountiful showcase of the forest scenery that allows the natural splendor of the outside in. The sleek corner-kitchen is composed with elevated countertops. These additional 4in create the perfect fit for our larger-than-life homeowner and make stooping and drooping a distant memory. The comfortable kitchen creates no spatial divide and easily transitions to the sun-drenched dining nook, complete with overhead coffered-beam ceiling. This trifecta of function, form and flow accommodates all shapes and sizes and allows any number of events to be hosted here. On the rare occasion more room is needed, the sliding glass doors can be opened allowing an out-pour of activity. Almost doubling the square-footage and extending the Great Room into the arboreous locale is sure to guarantee long nights out under the stars.
Cascade West Facebook: https://goo.gl/MCD2U1
Cascade West Website: https://goo.gl/XHm7Un
These photos, like many of ours, were taken by the good people of ExposioHDR - Portland, Or
Exposio Facebook: https://goo.gl/SpSvyo
Exposio Website: https://goo.gl/Cbm8Ya
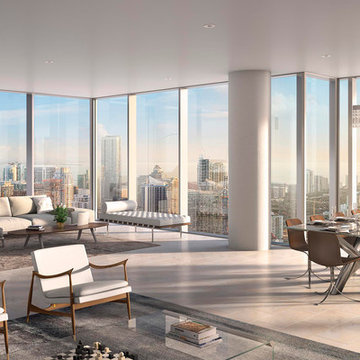
 MILLION | Redefine Lifestyle
One River Point is one of the most exclusive real estate developments coming to life, not only to enhance the city skyline but also to redefine South Florida's signature luxury living. This gorgeous complex consists of two twin towers of 60 floors and a total of 350 designer-appointed residences including bespoke penthouses & “SkyLofts.” Standard units have 1-4 bedrooms and range in size between 804 – 3,776 interior square footage. Penthouses and SkyLofts range from 5,000 – 12,000 interior square footage with expansive outdoor terraces and private pools. What is more, One River Point will delight its exclusive clientele by providing top-of-the-line amenities and services including an infinity-edge pool with poolside café, restaurant and elite butler service, kid’s indoor and outdoor activity areas, full-service med spa and indoor and outdoor wellness center with private treatment rooms, among others.
Find the right local pro for your project


 Mission Home Remodeling
Good design in a narrow footprint comes down to planning, not square footage. This San Francisco galley kitchen makes full use of its vertical space with stacked built-in appliances, freeing up counters for everyday prep. White shaker cabinetry keeps the room bright, while a dark quartz counter and subway tile backsplash add definition and contrast. Marble-look porcelain flooring runs the length of the space, and a built-in desk at the far end turns a tight corner into useful square footage.
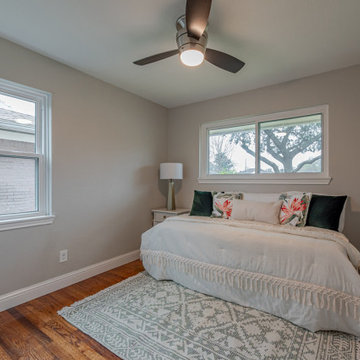
 Showhomes Houston
Small guest bedroom with day bed and wood flooring. Walls are Agreeable Gray.
Example of a transitional medium tone wood floor bedroom design in Houston with gray walls
Example of a transitional medium tone wood floor bedroom design in Houston with gray walls
 Showhomes Houston
The primary bathroom has walk in shower, quartz counters and luxury tile flooring.
Example of a trendy kids' multicolored tile alcove shower design in Houston with gray walls and a drop-in sink
Example of a trendy kids' multicolored tile alcove shower design in Houston with gray walls and a drop-in sink

Sponsored
Columbus, OH

Wannemacher Interiors
Customized Award-Winning Interior Design Solutions in Franklin Cnty OH
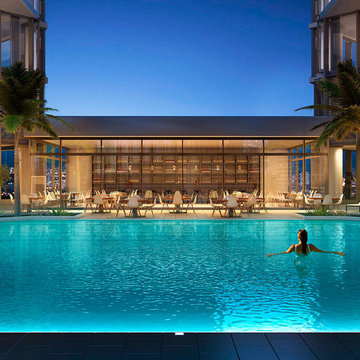 MILLION | Redefine Lifestyle
One River Point is one of the most exclusive real estate developments coming to life, not only to enhance the city skyline but also to redefine South Florida's signature luxury living. This gorgeous complex consists of two twin towers of 60 floors and a total of 350 designer-appointed residences including bespoke penthouses & “SkyLofts.” Standard units have 1-4 bedrooms and range in size between 804 – 3,776 interior square footage. Penthouses and SkyLofts range from 5,000 – 12,000 interior square footage with expansive outdoor terraces and private pools. What is more, One River Point will delight its exclusive clientele by providing top-of-the-line amenities and services including an infinity-edge pool with poolside café, restaurant and elite butler service, kid’s indoor and outdoor activity areas, full-service med spa and indoor and outdoor wellness center with private treatment rooms, among others.
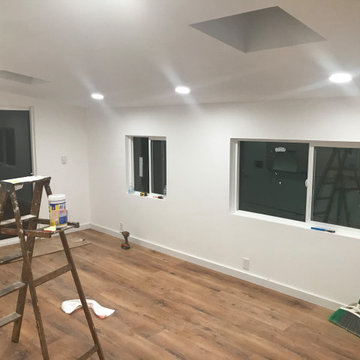
 DCS Built LLC
BONNEY LAKE ADDITION AND REMODEL
Interior, Kitchen, Drywall, Roof, Finishing Trim, Moulding and Millwork, Fixtures, Lighting, HVAC, Appliances, interior design, elevations, floor plan, permit plan, construction, remodel, bedroom, bathroom, hallway, addition, square footage, paint, laundry room, deck, tape, mud,
 DCS Built LLC
BURIEN DADU
Interior, Kitchen, Drywall, Roof, Finishing Trim, Moulding and Millwork, Fixtures, Lighting, HVAC, Appliances, interior design, elevations, floor plan, permit plan, construction, remodel, bedroom, bathroom, hallway, addition, square footage, paint, laundry room, deck, tape, mud, floating deck, office, bathroom sink, window, roof, siding,contemporary, modern, dadu, adu
 DCS Built LLC
AUBURN FRONT ENTRY
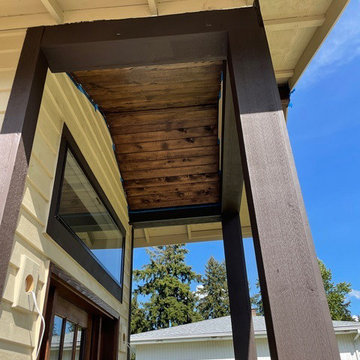
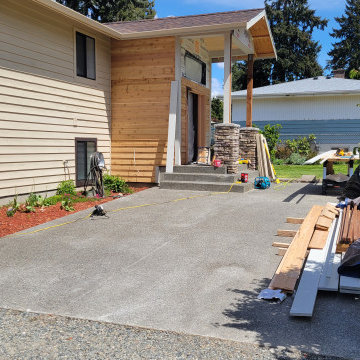
Exterior Custom Covered Porch Steel Posts Structural Concrete construction Driveway Concrete patio Bedroom Additions Adding Square Footage Custom Flatwork Tongue and Groove Electrical Plumbing Mechanical Upgrades Roofing Paint Windows French Doors Finishing Trim stone pillar railing front entry custom addition Stairway
 DCS Built LLC
AUBURN FRONT ENTRY
Exterior Custom Covered Porch Steel Posts Structural Concrete construction Driveway Concrete patio Bedroom Additions Adding Square Footage Custom Flatwork Tongue and Groove Electrical Plumbing Mechanical Upgrades Roofing Paint Windows French Doors Finishing Trim stone pillar railing front entry custom addition Stairway
 DCS Built LLC
BONNEY LAKE ADDITION AND REMODEL
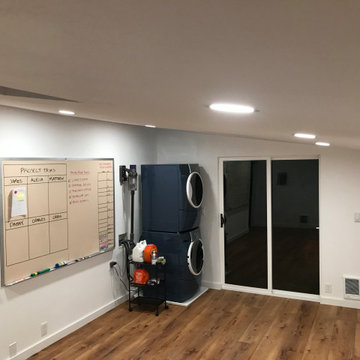
Interior, Kitchen, Drywall, Roof, Finishing Trim, Moulding and Millwork, Fixtures, Lighting, HVAC, Appliances, interior design, elevations, floor plan, permit plan, construction, remodel, bedroom, bathroom, hallway, addition, square footage, paint, laundry room, deck, tape, mud,



 KD Project Design, LLC
Remodeled layout provides new square footage that creates valuable space for an enlarged master bathroom retreat with spa like design and functional master closet.
Interiors by Mara Raphael; Photos by Tessa Neustadt
 Eisler Landscapes
Existing brick walls and piers were removed and new ones were built to double the square footage of the patio. The fireplace anchors the outdoor sitting room complete with kitchen, bar, TV, heater, and fan.
 Along Came Lennox
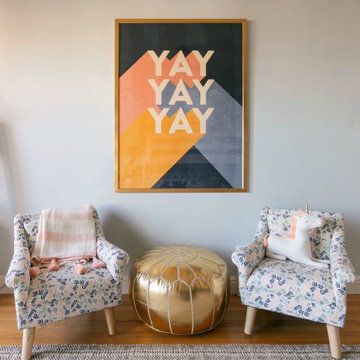
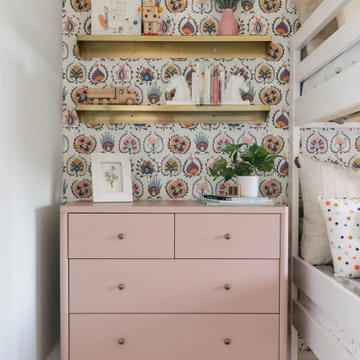
Transitioning from a shared toddler room to a 'big kiddo' shared room was the design need. The design intent was to maximize the room's square footage and provide an area for each sister to store clothes and display their sentimental items. Bunk beds (a space-saving move!) made room for a cozy reading nook! Design vision | Playful, functional and cheery
 Along Came Lennox
Transitioning from a shared toddler room to a 'big kiddo' shared room was the design need. The design intent was to maximize the room's square footage and provide an area for each sister to store clothes and display their sentimental items. Bunk beds (a space-saving move!) made room for a cozy reading nook! Design vision | Playful, functional and cheery

Sponsored
Sunbury, OH

J.Holderby - Renovations
Franklin County's Leading General Contractors - 2X Best of Houzz!

 SGDI - Sarah Gallop Design Inc.
A whole rancher renovation in the outskirts of Vancouver. Square footage added, contemporary feel, 10ft ceilings in new kitchen greatroom
Inspiration for a mid-sized contemporary master gray tile and porcelain tile porcelain tile drop-in bathtub remodel in Vancouver with flat-panel cabinets, dark wood cabinets, a two-piece toilet, gray walls, an undermount sink and quartz countertops
Inspiration for a mid-sized contemporary master gray tile and porcelain tile porcelain tile drop-in bathtub remodel in Vancouver with flat-panel cabinets, dark wood cabinets, a two-piece toilet, gray walls, an undermount sink and quartz countertops

 Jennifer Butler Design
The fun tile in the laundry room reminds us of bubbles - perfect for the tasks at hand in this sunny, updated space. Though short on square footage, the glass hardware (Emtek) and color pallet bring the space to life with interesting detail.
Photo by David Sparks
 DCS Built LLC
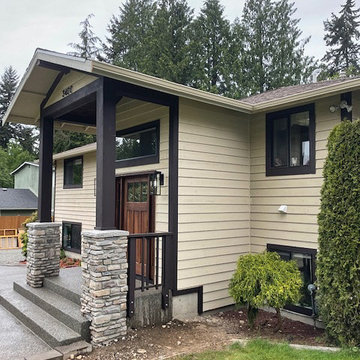
AUBURN FRONT ENTRY
Exterior Custom Covered Porch Steel Posts Structural Concrete construction Driveway Concrete patio Bedroom Additions Adding Square Footage Custom Flatwork Tongue and Groove Electrical Plumbing Mechanical Upgrades Roofing Paint Windows French Doors Finishing Trim stone pillar railing front entry custom addition Stairway
77