
Search results for "Square inches" in Home Design Ideas


 Sazama Design Build Remodel
Elm Grove, WI Butler's Pantry
Sazama Design Build Remodel LLC
This beautiful Elm Grove wetbar/Butler's Pantry has grey painted cabinets and a quartz counter.

Find the right local pro for your project

 SummerHill Homes
*Harvest Court sold out in July 2018*
Harvest Court offers 26 high-end single family homes with up to 4 bedrooms, up to approximately 3,409 square feet, and each on a minimum homesite of approximately 7,141 square feet. Features include:
• Thermador®, 36 inch Stainless Steel Masterpiece Series Gas Cooktop
• Thermador®, 30 inch Stainless Steel Masterpiece Series Double Oven
• Thermador®, Built-in Stainless Steel Traditional Microwave
• Thermador®, 24 inch Stainless Steel Fully Flush Dishwasher
• Broan®, 36” inch Stainless Steel 600 CFM External Vented Hood
• Granite Slab Counter with Square/Eased Edge, 6” Backsplash and full splash at Cooktop
• Kohler® Undertone® Stainless Steel Double-Bowl Under-Mount Sink
• Kohler® Simplice® Chrome Faucet Featuring Sweep™ Spray
• Precision Cabinets in Sierra Style
• Under-Cabinet Lighting and USB Combo Receptacle
 WW Design Studio
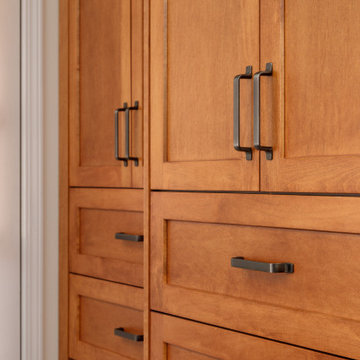
Customizable storage solutions maximize every square inch of the compact space.
Small arts and crafts master medium tone wood floor and brown floor bedroom photo in Vancouver with white walls
Small arts and crafts master medium tone wood floor and brown floor bedroom photo in Vancouver with white walls
 Rendon Remodeling & Design, LLC
Gorgeous Full House Remodel in Vienna, VA. Every square inch of this house was remodeled, inside and out!
Trendy master ceramic tile double-sink corner shower photo in DC Metro with soapstone countertops, a hinged shower door, black countertops and a built-in vanity
Trendy master ceramic tile double-sink corner shower photo in DC Metro with soapstone countertops, a hinged shower door, black countertops and a built-in vanity
 Rendon Remodeling & Design, LLC
Gorgeous Full House Remodel in Vienna, VA. Every square inch of this house was remodeled, inside and out!
Inspiration for a contemporary bathroom remodel in DC Metro with furniture-like cabinets, marble countertops and a freestanding vanity
Inspiration for a contemporary bathroom remodel in DC Metro with furniture-like cabinets, marble countertops and a freestanding vanity



 Bmac Interiors, LLC
Inspiration for a transitional l-shaped light wood floor open concept kitchen remodel in New Orleans with a farmhouse sink, shaker cabinets, white cabinets, black backsplash, stainless steel appliances and an island


 Studio McGee
Inspiration for a mid-sized transitional l-shaped kitchen remodel in Salt Lake City with white backsplash, subway tile backsplash, stainless steel appliances, shaker cabinets and a peninsula

 Janine Terstriep/The Decorative Touch Ltd
Example of a transitional family room design in Kansas City


 DPH Designs, LLC
Kitchen - coastal l-shaped medium tone wood floor kitchen idea in New York with a farmhouse sink, shaker cabinets, white cabinets, multicolored backsplash, stainless steel appliances, an island and white countertops



 Bethe Cohen Design
Mid-sized transitional master carpeted bedroom photo in San Francisco with beige walls and a standard fireplace

 Oak Leaf Custom Homes
Jim Greene
Mid-sized trendy freestanding desk light wood floor study room photo in Oklahoma City with white walls and no fireplace
Mid-sized trendy freestanding desk light wood floor study room photo in Oklahoma City with white walls and no fireplace

 Clarketon Construction
This was a remodel of one of the historic "Roberts Cottages" in Oceanside. We had 288 square feet to work with and had to make the most of each an every inch.

Sponsored
Plain City, OH

The Creative Kitchen Company
Columbus Area Kitchen Remodeling and Refacing Professional

 American Home Improvement Inc.
high-end bathroom design
Freestanding bathtub - huge modern master double-sink freestanding bathtub idea in Los Angeles with furniture-like cabinets, dark wood cabinets, granite countertops, white countertops and a floating vanity
Freestanding bathtub - huge modern master double-sink freestanding bathtub idea in Los Angeles with furniture-like cabinets, dark wood cabinets, granite countertops, white countertops and a floating vanity

 Hoosier Closets
Sloped ceilings? No problem, we just follow the lines of the ceiling down to maximize every square inch. A hamper for dirty clothes and adjustable shelves for shoe storage.

 Eileen Gordon Design
This simultaneously elegant and relaxed Tuscan style home on a secluded redwood-filled property is designed for the easiest of transitions between inside and out. Terraces extend out from the house to the lawn, and gravel walkways meander through the gardens. A light filled entry hall divides the home into public and private areas.
97