
Search results for "Square inches" in Home Design Ideas

 Sogno Design Group
Photo by Michele Lee Willson
Mid-sized transitional l-shaped medium tone wood floor eat-in kitchen photo in San Francisco with an undermount sink, shaker cabinets, medium tone wood cabinets, quartz countertops, green backsplash, glass tile backsplash, stainless steel appliances, white walls and an island
Mid-sized transitional l-shaped medium tone wood floor eat-in kitchen photo in San Francisco with an undermount sink, shaker cabinets, medium tone wood cabinets, quartz countertops, green backsplash, glass tile backsplash, stainless steel appliances, white walls and an island

 Amalfi Decor
From dazzling hand-strung glass crystals to the square design, this vintage cake stand is great for your weddings, birthday parties, events, and even baby showers. This Anastasia Collection gold square cake stand will stand out effortlessly. At 11.5-inches by 11.5-inches wide, this cake stand can hold a variety of different sized cakes, desserts, or décor pieces.

 Grace Taylor Designs, Inc.
Custom Bathroom Vanity. Utilizing every square inch while incorporating clean lines and gorgeous detail.
Inspiration for a contemporary master porcelain tile and gray floor bathroom remodel in Chicago with recessed-panel cabinets, white cabinets and an undermount sink
Inspiration for a contemporary master porcelain tile and gray floor bathroom remodel in Chicago with recessed-panel cabinets, white cabinets and an undermount sink
Find the right local pro for your project

 G Squared Design
Photo Credits: Pixil Studios
Small mountain style l-shaped medium tone wood floor eat-in kitchen photo in Denver with a double-bowl sink, shaker cabinets, black cabinets, wood countertops, wood backsplash, black appliances and no island
Small mountain style l-shaped medium tone wood floor eat-in kitchen photo in Denver with a double-bowl sink, shaker cabinets, black cabinets, wood countertops, wood backsplash, black appliances and no island

 D.R. Domenichini Construction
Scott DuBose
Mid-sized transitional 3/4 brown tile and stone tile ceramic tile and beige floor corner shower photo in San Francisco with recessed-panel cabinets, light wood cabinets, a two-piece toilet, beige walls, an undermount sink, quartz countertops and gray countertops
Mid-sized transitional 3/4 brown tile and stone tile ceramic tile and beige floor corner shower photo in San Francisco with recessed-panel cabinets, light wood cabinets, a two-piece toilet, beige walls, an undermount sink, quartz countertops and gray countertops

 S-Squared // Architecture + Interiors + Landscape
Inspiration for a contemporary kitchen remodel in San Francisco
 JBR Designs
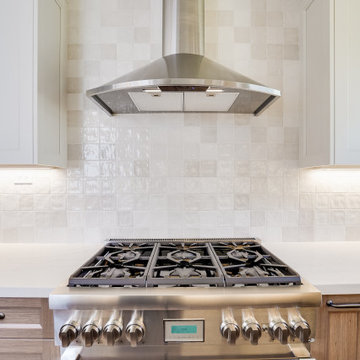
Beautiful terra cotta style, 3 inch square, white and gray backsplash complements the white upper and medium wood lower cabinets in this gorgeous kitchen.
A 36 inch gas range with stainless steel chimney hood and white engineered quartz countertops complete the look.

Sponsored
Columbus, OH

Wannemacher Interiors
Customized Award-Winning Interior Design Solutions in Franklin Cnty OH

 Closet Factory
A white painted wood walk-in closet featuring dazzling built-in displays highlights jewelry, handbags, and shoes with a glass island countertop, custom velvet-lined trays, and LED accents. Floor-to-ceiling cabinetry utilizes every square inch of useable wall space in style.

 Bachly Construction
The stairway railing is done with 12 mm clear tempered glass with 1 1/2 inch square steel handrail and 1 1/2 inch square stainless steel posts.
Inspiration for a large contemporary dark wood floor hallway remodel in Toronto with white walls
Inspiration for a large contemporary dark wood floor hallway remodel in Toronto with white walls

 Courtney B. Smith Design
Small but sunny! This laundry closet makes the most of every square inch, fitted with custom storage on doors for cleaning supplies and (so much) more. Wallpaper is Thibaut, and design by Courtney B. Smith.


 Lightology
Basiko Square wall/ceiling mount features a white Borosilicate diffuser. Finish available in chrome and satin nickel. Available in a round and square version. One 35 watt, 120 volt, T4 GY6.35 halogen lamp not included. General light distribution. ETL listed. ADA compliant. 4.25 inch square x 2 inch depth.

 Podesta Construction
Treve Johnson Photography © 2013.
Trendy u-shaped kitchen photo in San Francisco with a double-bowl sink, flat-panel cabinets, gray cabinets and stainless steel appliances
Trendy u-shaped kitchen photo in San Francisco with a double-bowl sink, flat-panel cabinets, gray cabinets and stainless steel appliances



 Hammer Architects
Peter Vanderwarker
Inspiration for a mid-sized modern brown one-story wood flat roof remodel in Boston
Inspiration for a mid-sized modern brown one-story wood flat roof remodel in Boston

 Corine Maggio Design
These young hip professional clients love to travel and wanted a home where they could showcase the items that they've collected abroad. Their fun and vibrant personalities are expressed in every inch of the space, which was personalized down to the smallest details. Just like they are up for adventure in life, they were up for for adventure in the design and the outcome was truly one-of-kind.
Photo by Chipper Hatter

 PHL & SERVICES
Trendy l-shaped concrete floor and gray floor kitchen photo in Miami with a double-bowl sink, flat-panel cabinets, white cabinets, white backsplash, window backsplash, an island and gray countertops

 Gas Works, Inc.
The 432 square inch American Outdoor Post Grill.
Patio - traditional stainless steel freestanding propane patio idea for gas grills with a stainless steel grate
Patio - traditional stainless steel freestanding propane patio idea for gas grills with a stainless steel grate



 Klopf Architecture
The owners, inspired by mid-century modern architecture, hired Klopf Architecture to design an Eichler-inspired 21st-Century, energy efficient new home that would replace a dilapidated 1940s home. The home follows the gentle slope of the hillside while the overarching post-and-beam roof above provides an unchanging datum line. The changing moods of nature animate the house because of views through large glass walls at nearly every vantage point. Every square foot of the house remains close to the ground creating and adding to the sense of connection with nature.
Klopf Architecture Project Team: John Klopf, AIA, Geoff Campen, Angela Todorova, and Jeff Prose
Structural Engineer: Alex Rood, SE, Fulcrum Engineering (now Pivot Engineering)
Landscape Designer (atrium): Yoshi Chiba, Chiba's Gardening
Landscape Designer (rear lawn): Aldo Sepulveda, Sepulveda Landscaping
Contractor: Augie Peccei, Coast to Coast Construction
Photography ©2015 Mariko Reed
Location: Belmont, CA
Year completed: 2015
 RSI Kitchen & Bath
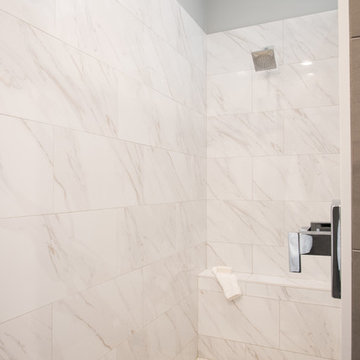
Home design - large contemporary master beige tile and porcelain tile porcelain tile and beige floor home design idea in St Louis with flat-panel cabinets, medium tone wood cabinets, beige walls, a vessel sink and quartz countertops

 Eagle Pond Studio
Jared McKenna Photography
Mountain style open concept gray floor family room photo in Boston with a wood stove, a metal fireplace and a wall-mounted tv
Mountain style open concept gray floor family room photo in Boston with a wood stove, a metal fireplace and a wall-mounted tv
98