
Search results for "Squeeze" in Home Design Ideas
 Artistic Kitchens - Kristi Hodson

A modern condo kitchen gets a functional overhaul by opening up a wall and adding bar seating. This allows the homeowners to entertain guests while they cook and adds a spot to sit for everyday meals. The painted black and hickory cabinets along with white quartz countertops, a white picket tile backsplash, and black and brass hardware give it a fresh, modern look. The homeowners love to cook, so Cafe appliances were a great fit, even squeezing double ovens and a range hood into this small condo kitchen. Open shelves serve as a decorative focal point while holding part of the homeowner's East Fork pottery collection.
 Erika Gurskyte Pace
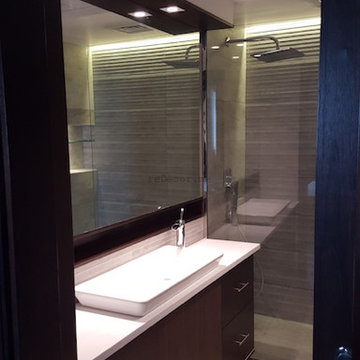
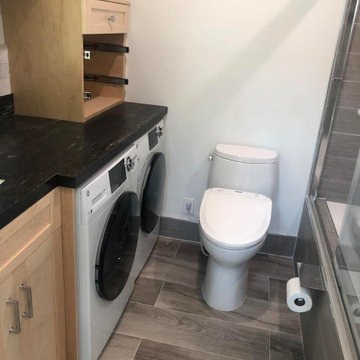
Maximised the space, enough storage, squeezed a washing machine to this small apartment.
Shelf under the mirror. Custom made vanity.
Walk-in shower - mid-sized modern master gray tile and ceramic tile walk-in shower idea in Other with flat-panel cabinets and a console sink
Walk-in shower - mid-sized modern master gray tile and ceramic tile walk-in shower idea in Other with flat-panel cabinets and a console sink
 Interactive Construction
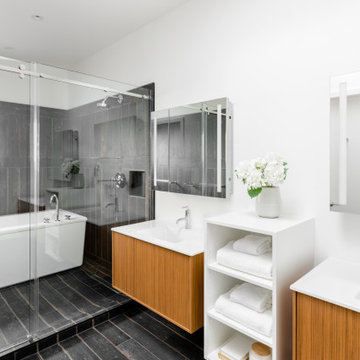
This beautiful home is an example of what can be achieved on a small lot. Interactive Construction was able to provide these homeowners with a Passive House that fit perfectly into their heritage neighbourhood, onto their narrow lot, and with their personalities.
There are huge energy savings built into the design of this home. In keeping with Passive House principles, the house is insulated everywhere to minimize heat loss meaning this house doesn’t require a conventional heat source. There is an extremely efficient Heat Recovery Ventilation (HRV) system that quietly manages airflow throughout the building and takes the heat from showers and cooking before expelling cool, filtered air. Triple glazed windows cut down on heat loss and are almost all openable to aid in cooling instead of a costly air conditioner.
Environmental considerations in this build go beyond energy savings. The decision to use prefabricated wall panels and roof trusses to cut down on waste and aid in site storage of lumber.
This house’s innovation comes from it being a modern design passive house that it somehow fits very well in a neighbourhood filled with heritage houses. We managed to squeeze a lot of house onto a postage sized lot and still have it feel roomy inside and in the yard.
And check out those funky stairs!
What the homeowners had to say:
Despite the huge and unforeseen challenges of building safely and efficiently during the 2020 Covid pandemic, especially on a very narrow lot, Interactive's exceptional crew and their team of skilled subcontractors delivered our dream house.
Find the right local pro for your project
 Provoke Design

When designing this space I wanted to create a Queenslander style kitchen with modern functionality.
This design is a simple L shape design, it still has everything you need to cook and bake if you feel like it. The dishwasher is 450mm wide and allowed the pantry to be squeezed into space. The microwave is hidden above the fridge behind the lift-up door.
This is a very clever design allowing a fully functional kitchen in a small spacious space.
 Carter Fox Design Build

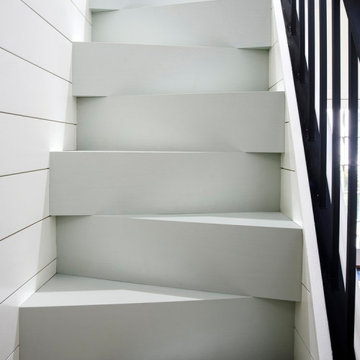
Stairs to new 3rd-floor addition.
How do you squeeze a soaker tub, steam shower, walk-in closet, large master bedroom, and a private study into the renovation of a 2-story East Danforth semi? By going UP!
For this project, the homeowner had a firm budget and didn't dream it could include a new kitchen as well as the 3rd-floor addition. With some creative solutions and our experience remodeling older homes, Carter Fox delivered an open-concept light-filled home that preserved several original elements in order to save budget for the must-have items - AND a new, customized kitchen.
 Shuler Architecture

Completed in 2019, this is a home we completed for client who initially engaged us to remodeled their 100 year old classic craftsman bungalow on Seattle’s Queen Anne Hill. During our initial conversation, it became readily apparent that their program was much larger than a remodel could accomplish and the conversation quickly turned toward the design of a new structure that could accommodate a growing family, a live-in Nanny, a variety of entertainment options and an enclosed garage – all squeezed onto a compact urban corner lot.
Project entitlement took almost a year as the house size dictated that we take advantage of several exceptions in Seattle’s complex zoning code. After several meetings with city planning officials, we finally prevailed in our arguments and ultimately designed a 4 story, 3800 sf house on a 2700 sf lot. The finished product is light and airy with a large, open plan and exposed beams on the main level, 5 bedrooms, 4 full bathrooms, 2 powder rooms, 2 fireplaces, 4 climate zones, a huge basement with a home theatre, guest suite, climbing gym, and an underground tavern/wine cellar/man cave. The kitchen has a large island, a walk-in pantry, a small breakfast area and access to a large deck. All of this program is capped by a rooftop deck with expansive views of Seattle’s urban landscape and Lake Union.
Unfortunately for our clients, a job relocation to Southern California forced a sale of their dream home a little more than a year after they settled in after a year project. The good news is that in Seattle’s tight housing market, in less than a week they received several full price offers with escalator clauses which allowed them to turn a nice profit on the deal.
 space Q studio
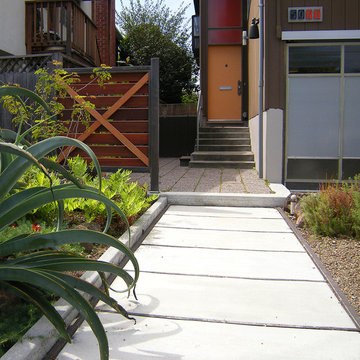
The original main entrance to this mid-century modern home was a mere afterthought. There was no direct path from the sidewalk to the front door. You either squeezed past parked cars in the driveway or trudged over a rutted lawn and ducked under a prickly ornamental tree to reach the front landing. Plus, during winter rains, water gushed from the corner downspout, across the narrow landing, and poured down into the garage. In 2010 I redesigned the entire front yard with several key fixes in mind.
First, out went the lawn and the dense ornamental tree. Next, storm runoff was redirected underground to a gravel catch basin and channeled beneath the sidewalk to the street. Finally, the front landing was leveled and extended to allow access from two directions. Now the main entry carries you down a wide concrete path past a giant Octopus Agave (Agave vilmoriniana) and a flower bed full of specimen plants from the Berkeley Botanical Garden to a simple redwood threshold. A single step up takes you to the exposed aggregate landing where you meet the original stairs and tangerine-toned front door.
Photo: mwelschmeyer
 Newman Brothers Construction
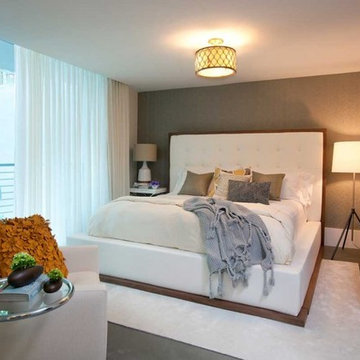
This chic project was a lot of fun! As the general contractors on the job, we were tasked with jobs such as wrapping the double-floor story column with rope, installing a floor to ceiling wood panel wall covering with shelving, installing new porcelain tile flooring, a staircase banister made of rope and squeezing in a very small kitchen on top of all the other normal job site items. The outcome is this beautiful, beach-chic, cozy home in the heart of South Beach with plush, green surroundings.

 Jan Neiges, CMKBD with NKBA
pureleephotography

Small country u-shaped medium tone wood floor and brown floor eat-in kitchen photo in Denver with a farmhouse sink, raised-panel cabinets, white cabinets, granite countertops, beige backsplash, glass tile backsplash, stainless steel appliances, an island and beige countertops
Small country u-shaped medium tone wood floor and brown floor eat-in kitchen photo in Denver with a farmhouse sink, raised-panel cabinets, white cabinets, granite countertops, beige backsplash, glass tile backsplash, stainless steel appliances, an island and beige countertops
 DSLD Homes

Summer Gardens is a quaint community in the heart of South Baton Rouge. Located just minutes away from Airline Highway between Pecue Lane and Highland Road, talk about a great location! This location offers you fast and easy access to I-10 and Prairieville. Right around the corner from Summer Gardens, you will find the beautiful Long Farm Village that includes Rouses Market, Main Squeeze Juice Co., Starbucks, Orange Theory, and several great places to enjoy a meal like Wildwood Pizza, Zaxby’s, or Five Guys. What more could you ask for?
This charming new community offers an array of amenities such as slab granite countertops, luxury vinyl flooring, cabinets with hardware, recessed lighting, and a variety of floor plans at amazing prices. All of our homes have amazing energy-efficient features such as radiant barrier roof decking, low E tilt-in windows, blown-in insulation and so much more!

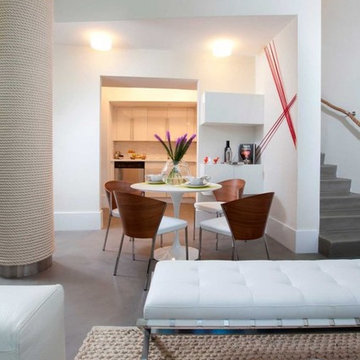 Newman Brothers Construction
This chic project was a lot of fun! As the general contractors on the job, we were tasked with jobs such as wrapping the double-floor story column with rope, installing a floor to ceiling wood panel wall covering with shelving, installing new porcelain tile flooring, a staircase banister made of rope and squeezing in a very small kitchen on top of all the other normal job site items. The outcome is this beautiful, beach-chic, cozy home in the heart of South Beach with plush, green surroundings.


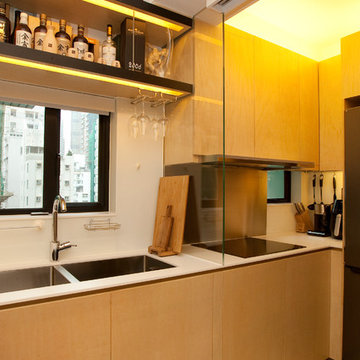
 Clifton Leung Design Workshop - CLDW.com.hk
Originally squeezed into the far end of the apartment, Clifton moved the kitchen closer to the middle, creating a semi-open space, which flows into the living area but is separated from the entrance corridor by a floor-to-ceiling cabinet that can be opened from both sides.
 Provoke Design
When designing this space I wanted to create a Queenslander style kitchen with modern functionality.
This design is a simple L shape design, it still has everything you need to cook and bake if you feel like it. The dishwasher is 450mm wide and allowed the pantry to be squeezed into space. The microwave is hidden above the fridge behind the lift-up door.
This is a very clever design allowing a fully functional kitchen in a small spacious space.
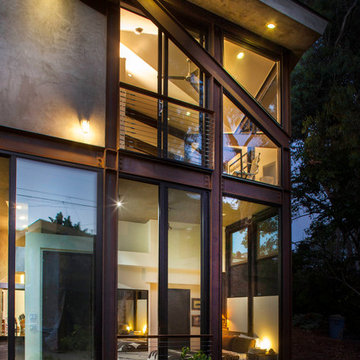
 Florman Architects Inc.
 Three structures are located on a 6,500 sqft, sloped lot. The main house is squeezed between front setbacks, a drainage easements through the middle, an access easement to the north and a 30’ topography following height limit. The street level contains an office, a bedroom, an entry and a garage. The lower level contains indoor /outdoor living spaces separated by a glass wall. Sharing this glass wall is the master bedroom. The Studio 420 is located to the west of the drainage easement and contains the parts and tools needed to repair their grown up toys (a dune buggy, motor cycles, an antique sports car, and a three wheeled vehicle). The Studio 120 became the third structure. This structure is a utility room that blocks the neighbor’s views into their backyard and is as backdrop for outdoor dining. The home’s form is a reaction to being pinched between site constraints and the need to live an outdoor life while being indoors.

 Klopf Architecture
Built for the Bluff, A Sea Ranch Home is Remade from the Inside Out
The house had always been grounded, on an ocean bluff at The Sea Ranch. It sits unencumbered, adjacent to one of the most dramatic stretches of the Sonoma coast with protected commons meadow to the east, uninterrupted Pacific views to the west, and a bluff trail running alongside. What it lacked was the feeling of home, one that could hold up its own against the natural landscape.
The owners are entrepreneurs with deep involvement across tech, real estate, and development and they know how things are built. The Sea Ranch house had been in their lives for years, a second residence and a place for family to gather. Built for a different time, it felt more compromising than comfortable. Sitting in a closed off nook, the kitchen fit one cook at a time and turned its back on the rest of the house. The entry was dim and compressed, divided by a structural column that presented itself at exactly the wrong moment. The primary suite was small relative to the view outside it. A large rear bedroom sat behind a lowered ceiling with a bathroom that had never been added. The house was certainly worth the trouble of doing it right.
What followed was not one project but four, each with its own design challenge, each addressed over a period of time.
Where the House Meets the Ocean
The most complex piece of the project, in both structural and spatial terms, was the kitchen expansion. The existing room was a single-person galley squeezed in as an afterthought with no meaningful connection to the dining room, the living space, or the deck outside. To make it useful for a family that cooks and gathers, it needed to grow outward into an existing patio and flow into the rooms around it.
A big challenge was the roofline. Several planes at different pitches and angles converged directly where additional volume was needed. A new form had to join that geometry without reading as a correction. The solution found the simplest possible connection between the existing angles, a roofline that from outside the structure, appears entirely original. From the bluff trail where the addition is visible, there is no discernible seam.
Inside, the kitchen is now open to the living and dining rooms without interruption. A large sliding glass door connects the space onto the rear deck. The deck itself was expanded and oriented so that the body of the house shields it from the coastal wind which is a common consideration that determines whether outdoor space at The Sea Ranch actually gets used. The result is a room that works for large family gatherings where no one feels cutoff, and one that makes the boundary between being inside and outside easy to ignore.
Welcoming Light
A structural column stood at the convergence of eight distinct roof planes in the entry. It was load-bearing, but it was also the reason the entry had always felt like a hallway rather than a welcoming arrival.
With the structural engineer, a custom steel connector was designed to receive beams from six separate directions, redistributing the load through a single new continuous beam. The column was surgically removed. Three triangular skylights were then cut into the roof above, their shapes drawn from the
existing geometry of the planes around them. The entry is now bright and open. The skylights feel native to the structure because they follow the logic already present in the roof.
Two Suites, Two Views
At opposite ends of the house, the two bedroom suites were each reconfigured, and each found a different way to introduce more of the landscape into the room.
An addition to the primary suite extended the structure outward to create a wraparound plan with a loop from the bedroom through bath and closet that had not been possible before. The expansion opened a slot view from the tub and shower toward the ocean. The view is precise and private. The ocean view is present and deliberate.
The rear bedroom absorbed an adjacent storage room to transform it into a full second suite with a vaulted ceiling, a large bathroom with a tub, a shower, and a sauna. A private fenced garden courtyard sits just beyond the glass bringing the outdoors inside. The tub was placed so that, looking past the courtyard and through the bedroom beyond, the ocean is visible at the far end. It is a long view and it makes the room feel larger and more settled than its footprint would suggest.
Glass on Four Sides, Fire at the Center
The main living and gathering room had always been caught between two competing facts: glass on four sides meant exceptional views but at The Sea Ranch, it also meant a cold room. A 360-degree cylindrical fireplace was added at the center on a raised stone base, providing radiant heat in every direction and giving the room a focal point around which a group naturally orients itself, whether that means two people at the end of the day or the whole family after dinner.
Owners Who Picked Up the Tools
The owner was not a passive client. they came with construction knowledge, specific ideas, and the desire to be an active part of the process, a dynamic that other architects may had found difficult, which Klopf Architecture accepted as an asset. They took it upon themselves to complete some of the work during construction, including the installation of a new radiant heating system beneath the floors.
The radiant system added to the older and less-desirable forced-air setup. At The Sea Ranch, that change matters as the house sits close enough to the ocean and moving air competes with the sound of it, where radiant heat does not. Solar panels were added to the roof as part of the new system. Insulation was upgraded throughout the walls, roof, and crawl space. The house that had always had the right setting now holds warmth the way a house on the bluff should.
They were also deeply involved in the design and selections throughout, and the finished house reflects both of them in ways that are specific rather than generic. The process took longer and moved through more iterations than a more arms-length relationship might have allowed. The result is more defined and personal because of it.
The Landscape Holds Priority
Every exterior decision was shaped by The Sea Ranch Design Standards, which require that buildings defer to the landscape around them rather than compete with it. Because this house sits on the bluff and is visible from the public trail, the additions faced a close review. Existing materials were matched. Geometries were resolved. The additions had to become indistinguishable from the original building.
From the trail, the house reads exactly as it always has — low, cedar-clad, secondary to the meadow and the water. The setting holds priority. Inside, the house has been remade.
Klopf Architecture Project Team: Geoff Campen and Trenton Jewett
Contractor: Shawn Bettega Construction
Photography: ©2025 Mariko Reed
Year Completed: 2023
Location: The Sea Ranch, CA
 DSLD Homes
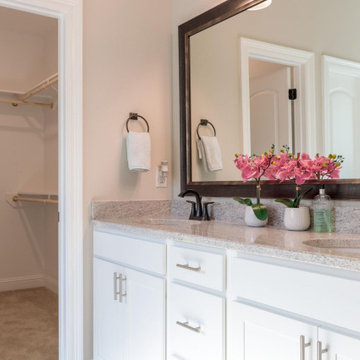
Summer Gardens is a quaint community in the heart of South Baton Rouge. Located just minutes away from Airline Highway between Pecue Lane and Highland Road, talk about a great location! This location offers you fast and easy access to I-10 and Prairieville. Right around the corner from Summer Gardens, you will find the beautiful Long Farm Village that includes Rouses Market, Main Squeeze Juice Co., Starbucks, Orange Theory, and several great places to enjoy a meal like Wildwood Pizza, Zaxby’s, or Five Guys. What more could you ask for?
This charming new community offers an array of amenities such as slab granite countertops, luxury vinyl flooring, cabinets with hardware, recessed lighting, and a variety of floor plans at amazing prices. All of our homes have amazing energy-efficient features such as radiant barrier roof decking, low E tilt-in windows, blown-in insulation and so much more!
 Shuler Architecture

Completed in 2019, this is a home we completed for client who initially engaged us to remodeled their 100 year old classic craftsman bungalow on Seattle’s Queen Anne Hill. During our initial conversation, it became readily apparent that their program was much larger than a remodel could accomplish and the conversation quickly turned toward the design of a new structure that could accommodate a growing family, a live-in Nanny, a variety of entertainment options and an enclosed garage – all squeezed onto a compact urban corner lot.
Project entitlement took almost a year as the house size dictated that we take advantage of several exceptions in Seattle’s complex zoning code. After several meetings with city planning officials, we finally prevailed in our arguments and ultimately designed a 4 story, 3800 sf house on a 2700 sf lot. The finished product is light and airy with a large, open plan and exposed beams on the main level, 5 bedrooms, 4 full bathrooms, 2 powder rooms, 2 fireplaces, 4 climate zones, a huge basement with a home theatre, guest suite, climbing gym, and an underground tavern/wine cellar/man cave. The kitchen has a large island, a walk-in pantry, a small breakfast area and access to a large deck. All of this program is capped by a rooftop deck with expansive views of Seattle’s urban landscape and Lake Union.
Unfortunately for our clients, a job relocation to Southern California forced a sale of their dream home a little more than a year after they settled in after a year project. The good news is that in Seattle’s tight housing market, in less than a week they received several full price offers with escalator clauses which allowed them to turn a nice profit on the deal.
55