
Search results for "St out" in Home Design Ideas
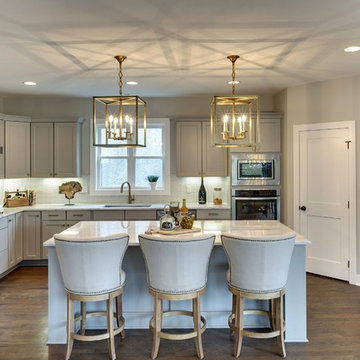
 Niosi Design
Interior design and furnishings Niosi Design
Photos Spacecrafting
Example of a transitional u-shaped medium tone wood floor kitchen design in Minneapolis with shaker cabinets, gray cabinets, blue backsplash, stainless steel appliances and an island
Example of a transitional u-shaped medium tone wood floor kitchen design in Minneapolis with shaker cabinets, gray cabinets, blue backsplash, stainless steel appliances and an island
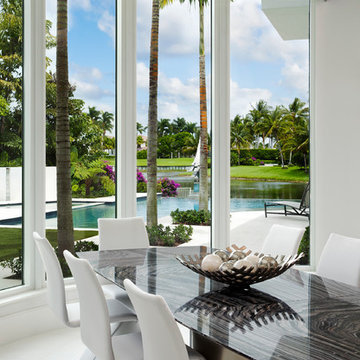


 Emily Griffin Design
photography by Joy von Tiedemann
Elegant medium tone wood floor and brown floor living room photo in Toronto with beige walls and a standard fireplace
Elegant medium tone wood floor and brown floor living room photo in Toronto with beige walls and a standard fireplace
Find the right local pro for your project

 Norris Furniture & Interiors
Luxurious master bath outdoor shower.
Large transitional side yard outdoor patio shower photo in Other with a pergola
Large transitional side yard outdoor patio shower photo in Other with a pergola

 Dawson & Clinton
Working with a long time resident, creating a unified look out of the varied styles found in the space while increasing the size of the home was the goal of this project.
Both of the home’s bathrooms were renovated to further the contemporary style of the space, adding elements of color as well as modern bathroom fixtures. Further additions to the master bathroom include a frameless glass door enclosure, green wall tiles, and a stone bar countertop with wall-mounted faucets.
The guest bathroom uses a more minimalistic design style, employing a white color scheme, free standing sink and a modern enclosed glass shower.
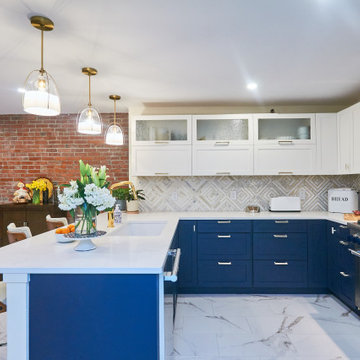
The kitchen maintains a traditional style with custom white kitchen cabinets, a Carrera marble countertop, banquet seats and a table with blue accent walls that add a splash of color to the space.
 Zachary Cornwell Photography
Zachary Cornwell
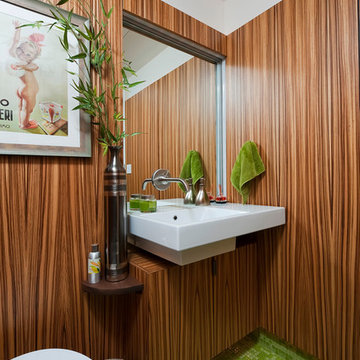
Inspiration for a mid-century modern glass tile and green tile mosaic tile floor and green floor bathroom remodel in Denver with brown walls, a wall-mount sink, medium tone wood cabinets and flat-panel cabinets
Inspiration for a mid-century modern glass tile and green tile mosaic tile floor and green floor bathroom remodel in Denver with brown walls, a wall-mount sink, medium tone wood cabinets and flat-panel cabinets
 APEX Design Build

APEX received the Gold 2017 Minnesota Contractor of the Year (CotY) Award for Additions up to $250,000 for this St. Paul, MN project. The new kitchen in the 1912 home features restored vintage appliances and fixtures, custom cabinetry and table, and custom-cut commercial tile floor. Modern conveniences cleverly hidden. Small bump-out squared the space, enhanced the south-facing view of the charming yard and made room for a new portico, mudroom and and main-level bath.
Photographed by: Patrick O'Loughlin

Sponsored
Columbus, OH

Wannemacher Interiors
Customized Award-Winning Interior Design Solutions in Franklin Cnty OH
 Design Platform
James Florio & Kyle Duetmeyer

Entryway - industrial entryway idea in Denver with a yellow front door
Entryway - industrial entryway idea in Denver with a yellow front door
 User

UserBathroom - contemporary gray floor bathroom idea in Austin with flat-panel cabinets, gray cabinets, multicolored walls, an undermount sink and white countertops

 Rethink Design Studio
Richard Leo Johnson
Wall Color: Heaven - Regal Wall Satin, Latex Flat (Benjamin Moore)
Trim Color: Super White - Oil, Semi Gloss (Benjamin Moore)
Ceiling: Phillip Jeffries Extra Fine Arrowroot in Hyacinth - Grizzel and Mann
Chandelier: Sputnik Chandelier - Lost City Arts
Sofa: Antique - Jere's Antiques (reupholstered and restored)
Sofa Fabric: D1865-16 - Designer's Guild
Sofa Paint Color: Grenada Villa - Benjamin Moore
Lounge Chairs: Antique (restored)
Ottoman: Antique coffee table (repurposed)
Ottoman Fabric: Christopher Farr Design Adras - Indigo, Grizzel and Mann
Rug: 11x11 Stripe, Milk - Yerra
Small Mirrors: No.411
Fireplace Tile: Sloe - Winchester Tile
Artwork: Paule Marrot - Natural Curiosities
Etagere: Antique
Spiral Stools: Clipper Trading
Sideboard: Antique (mid-century modern)
Table Lamp: Antique
 Dawson & Clinton
Working with a long time resident, creating a unified look out of the varied styles found in the space while increasing the size of the home was the goal of this project.
Both of the home’s bathrooms were renovated to further the contemporary style of the space, adding elements of color as well as modern bathroom fixtures. Further additions to the master bathroom include a frameless glass door enclosure, green wall tiles, and a stone bar countertop with wall-mounted faucets.
The guest bathroom uses a more minimalistic design style, employing a white color scheme, free standing sink and a modern enclosed glass shower.
The kitchen maintains a traditional style with custom white kitchen cabinets, a Carrera marble countertop, banquet seats and a table with blue accent walls that add a splash of color to the space.

 Castle Rock Granite Countertops

Inspiration for a mid-sized contemporary master gray tile and marble tile marble floor and multicolored floor bathroom remodel in Oklahoma City with flat-panel cabinets, blue cabinets, gray walls, a vessel sink and quartz countertops

Sponsored
Sunbury, OH

J.Holderby - Renovations
Franklin County's Leading General Contractors - 2X Best of Houzz!
 McLain Homes, LLC
Photos by Scott Richard
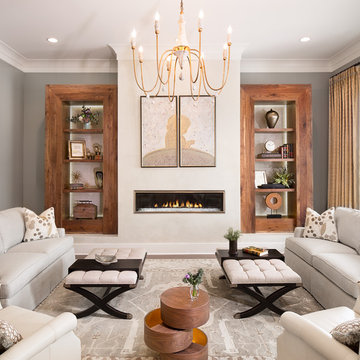
Example of a large transitional formal and enclosed medium tone wood floor living room design in New Orleans with gray walls, a ribbon fireplace and no tv
Example of a large transitional formal and enclosed medium tone wood floor living room design in New Orleans with gray walls, a ribbon fireplace and no tv
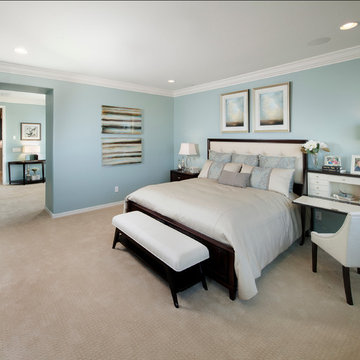
 Meritage Homes
Bedroom - traditional carpeted bedroom idea in Phoenix with blue walls and no fireplace
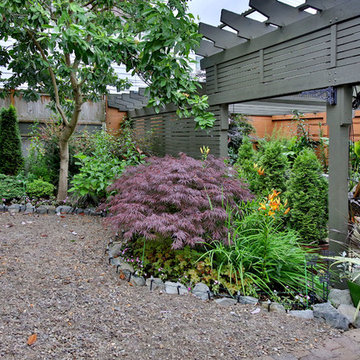
 Dana Austin Griggs | Real Estate Group
Designer home by Garrison Hullinger (www.GarrisonHullinger.com). A complete restoration transformed this home into an upscale oasis both inside & out with a mix of contemporary and vintage features expertly merged together to preserve the original historic charm.


Sponsored
Sunbury, OH
J.Holderby - Renovations
Franklin County's Leading General Contractors - 2X Best of Houzz!

 Sleeping Dog Properties, Inc.
Inspiration for a transitional blue tile and ceramic tile multicolored floor and wallpaper open shower remodel in Boston with a niche
 Casework Inter Design

Example of a trendy 3/4 gray tile bathroom design in Other with flat-panel cabinets, light wood cabinets and an undermount sink
 Georgia Coast Design & Construction

Georgia Coast Design & Construction - Southern Living Custom Builder Showcase Home at St. Simons Island, GA
Built on a one-acre, lakefront lot on the north end of St. Simons Island, the Southern Living Custom Builder Showcase Home is characterized as Old World European featuring exterior finishes of Mosstown brick and Old World stucco, Weathered Wood colored designer shingles, cypress beam accents and a handcrafted Mahogany door.
Inside the three-bedroom, 2,400-square-foot showcase home, Old World rustic and modern European style blend with high craftsmanship to create a sense of timeless quality, stability, and tranquility. Behind the scenes, energy efficient technologies combine with low maintenance materials to create a home that is economical to maintain for years to come. The home's open floor plan offers a dining room/kitchen/great room combination with an easy flow for entertaining or family interaction. The interior features arched doorways, textured walls and distressed hickory floors.
10