
Search results for "St out" in Home Design Ideas

 JH Designs, LLC.
Example of a mid-sized beach style brown floor and medium tone wood floor eat-in kitchen design in Louisville with a single-bowl sink, white cabinets, quartz countertops, white backsplash, ceramic backsplash, stainless steel appliances, an island, white countertops and beaded inset cabinets

 Dana Austin Griggs | Real Estate Group
Designer home by Garrison Hullinger (www.GarrisonHullinger.com). A complete restoration transformed this home into an upscale oasis both inside & out with a mix of contemporary and vintage features expertly merged together to preserve the original historic charm.

 Deikel Development & Design
Margot Hartford Photography
Living room - cottage living room idea in San Francisco
Living room - cottage living room idea in San Francisco
Find the right local pro for your project

 David C Bos Homes
Cozy living room with stone fireplace and large picture window overlooking Lake Michigan.
Example of a beach style open concept and formal light wood floor living room design in Grand Rapids with gray walls, a standard fireplace, a stone fireplace and a wall-mounted tv
Example of a beach style open concept and formal light wood floor living room design in Grand Rapids with gray walls, a standard fireplace, a stone fireplace and a wall-mounted tv

 David Heide Design Studio
Architecture & Interior Design: David Heide Design Studio -- Photo: Greg Page Photography
Large mountain style screened-in side porch idea in Minneapolis with decking and a roof extension
Large mountain style screened-in side porch idea in Minneapolis with decking and a roof extension
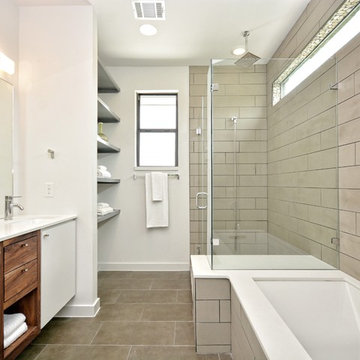
 Sett Studio
Bathroom shower view
Inspiration for a mid-sized contemporary master bathroom remodel in Austin with a hinged shower door
Inspiration for a mid-sized contemporary master bathroom remodel in Austin with a hinged shower door

 Yours by Design
The homeowner wanted a lower level to entertain in, where guest could watch football or movies comfortably. With large football player sons it had to be tough and beautiful, By paying attention to the content of fabrics, and using leathers ( the ottoman is silver pleather, the sofa is a grey-taupe leather) and applying stain repellents the room has already survived many football games and ruckus week ends.

Sponsored
Sunbury, OH

J.Holderby - Renovations
Franklin County's Leading General Contractors - 2X Best of Houzz!

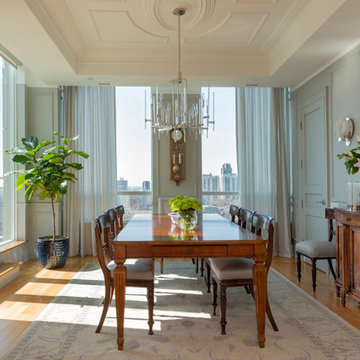
 Emily Griffin Design
Photo by Joy von Tiedemann
Inspiration for a timeless medium tone wood floor and brown floor dining room remodel in Toronto with gray walls
Inspiration for a timeless medium tone wood floor and brown floor dining room remodel in Toronto with gray walls

 Duckworth Properties
Example of a small trendy single-wall dark wood floor open concept kitchen design in Austin with flat-panel cabinets, gray cabinets, white backsplash, stainless steel appliances and no island
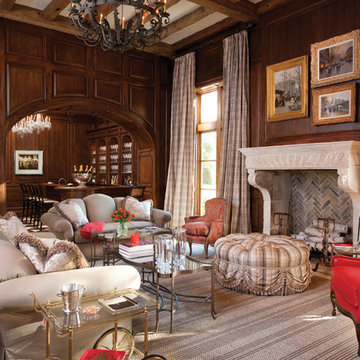
 Larry E. Boerder
Betty Lou Phillips Interior Design
© Larry E. Boerder Architects
Example of a classic formal and enclosed living room design in Dallas with a standard fireplace and no tv
Example of a classic formal and enclosed living room design in Dallas with a standard fireplace and no tv



 JayJeffers
This getaway for a busy globe-trotting family is close to home for me. It is in beautiful Saint Helena, California, where I have a home myself (See Napa Valley Redux). The clients’ direction was for a more modern aesthetic than the traditional style the architecture might have dictated. We painted the exterior and interior neutral dark hues and filled it with comfortable furniture for entertaining, hanging out and family dinners.
Photography: Matthew Millman


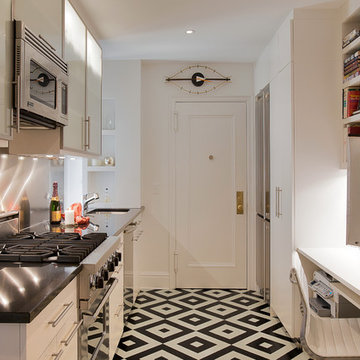
 Manhattan Renovations
© SGM PHOTOGRAPHY
Transitional galley multicolored floor enclosed kitchen photo in New York with stainless steel appliances, an undermount sink, flat-panel cabinets, white cabinets, metallic backsplash and no island
Transitional galley multicolored floor enclosed kitchen photo in New York with stainless steel appliances, an undermount sink, flat-panel cabinets, white cabinets, metallic backsplash and no island

 Brownsmith Restoration
Chad Holder Photography
Example of a trendy l-shaped dark wood floor kitchen design in Minneapolis with an undermount sink, flat-panel cabinets, white cabinets, white appliances and an island
Example of a trendy l-shaped dark wood floor kitchen design in Minneapolis with an undermount sink, flat-panel cabinets, white cabinets, white appliances and an island

 Anthony Wilder Design/Build, Inc.
Huge cottage beige two-story mixed siding exterior home idea in DC Metro with a shingle roof
 Anthony Wilder Design/Build, Inc.

Powder room - mid-sized country medium tone wood floor and brown floor powder room idea in DC Metro with blue walls and a console sink

Sponsored
Sunbury, OH
J.Holderby - Renovations
Franklin County's Leading General Contractors - 2X Best of Houzz!
 Hartman Homes
Space Crafting

Example of a classic open concept light wood floor living room design in Minneapolis with gray walls and a standard fireplace
Example of a classic open concept light wood floor living room design in Minneapolis with gray walls and a standard fireplace
 Field Outdoor Spaces
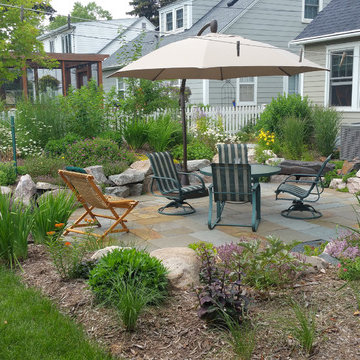
Sunken garden... a raingarden channel and draintile takes water out the side slope.
Elegant patio photo in Minneapolis
Elegant patio photo in Minneapolis
 embrio design studio
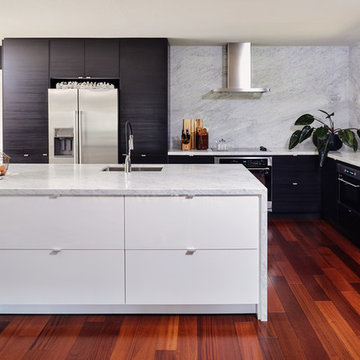
A kitchen without upper cabinets & without upper shelves creates an open airy space. The full height wall cabinets take care of dishes & stuff that use to be in the upper cabinets. Thinking of doing away with your upper cabinets, check out this helpful article: http://www.houzz.com/ideabooks/74189472/list/the-pros-and-cons-of-upper-kitchen-cabinets-and-open-shelves
The kitchen is by IKEA. The black cabinets are TINGSRYD which has a great wood effect. The white cabinets are VEDDINGE which has a smooth & matte finish. The black cabinets were used in moderation to not overwhelm the kitchen & to make it look special. All the ceilings were painted a crisp white to create height & brightness. Carrarra marble counter & back splash make for a modern European style. The approx 3'-0" wide x 10' long island is super useful for entertaining & looking out into the rest of the house & forest views.
11