Search results for "Stabilize" in Home Design Ideas
Clean, simple, modern design built into a hillside on the east side of Aspen. Closed, organic Sirewall anchoring the house on one side, and an open tree house feel on the other. The Sirewall utilizes material from the excavation, minimizing the need for importing resources. It also acts as a heat sink - helping to stabilize the internal temperature and conserve energy.

*Outdoor Kitchen Renovation*
What went into this project:
-Demo
-Framing
-Concrete forming
-Stucco
-Tile
-Grout
-Installations
#outdoorkitchen #grill #stucco #tiles #countertops #renovation #renovationproject #renovate
Client called us to renovate her outdoor kitchen since previous company left it in a bad shape. We had to move the sink & stabilize the grill. Speaks volumes when they call us for finish work!
We always use the best products in the market. Utilizing all vendors at our leisure, we offer one-year guarantee on labor.
Find the right local pro for your project

Helical Piers help keep this oceanfront home in Eastham secure on the beach.
Coastal gray wood exterior home idea in Boston

This handcrafted live edge Maple dining table celebrates the natural beauty of solid hardwood while creating a one-of-a-kind centerpiece for family gatherings. Featuring organic live edges, black epoxy details, and custom metal legs inspired by the look of tree trunks, this rustic dining table combines timeless craftsmanship with nature-inspired design. Every board is unique, ensuring no two tables are ever exactly alike.
This particular table tells a story that began long before it reached the dining room. Crafted from the very Maple tree that once stood in our client's yard in Brighton, Michigan, the wood was carefully preserved after being removed during the construction of their dream home. Rather than allowing that piece of their property's history to disappear, it was transformed into an heirloom dining table that will continue creating memories for generations to come.
The live edges preserve the tree's natural character, while black epoxy was thoughtfully incorporated to stabilize and enhance the wood's distinctive features. The custom metal legs were intentionally chosen to resemble tree trunks, strengthening the connection between the finished table and the tree from which it came. Every meal shared around this table serves as a reminder of where the family's story began and the memories still waiting to be made.
Unlike mass-produced dining tables made from particle board or veneer, our live edge dining tables are handcrafted from solid USA-sourced hardwood that's built to last for generations. Every slab is individually selected for its grain, character, and natural beauty, making each piece as unique as the family who gathers around it.

Unit consists of:
2 shallow depth top cabinets recessed into wall
Obscured glass doors
Valance joining both in space in between
Shelving below
Shallow 'mini drawers' with special interior tab to stabilize
Crown moulding and trim to finish

entry, house, expertly designed, built, 4se4sons Remodeling, elegance, charm, large wood custom door, arched design, inset glass panels, natural wood aesthetics, modern sophistication, concrete stairs, lights, warm and welcoming ambiance, visual allure, square concrete floor, skillfully laid, stability, sturdy foundation, lush green turf, meticulously arranged plants, harmonious fusion, serenity, natural beauty, grand, inviting, combination, stunning ensemble, lasting impression, exquisite home, attention to detail, captivating, welcoming entry.

The daughter of an existing client relocated to Tulsa and purchased a home with a dated interior and multiple structural problems. Our work included adding a hobby room and totally renovating the utility room, master bathroom, kitchen, play room, bedrooms, two additional bathrooms and living room. One of the major structural issues that had to be addressed was the tendency of the house to flood during major rain storms. By creating a landscaped stream both in front and on the side of the house we were able to eliminate the flooding problem and provide a rather unique landscape feature. With its completion the owner could with the flick of a switch create a bubbling stream that went under a large natural stone bridge around the perimeter of the house. Once the flooding problems were solved strategically placed piers stabilized the home and allowed us to complete the balance of the renovations.

A close-up of soft, purple native flowers nestled among other creekside plants and boulders. The creek flows gently in the background, framing a peaceful and ecologically rich moment in the landscape.

The Owners of a home that had been consumed by the moving dunes of Lake Michigan wanted a home that would not only stand the test of aesthetic time, but survive the vicissitudes of the environment.
With the assistance of the Michigan Department of Environmental Quality as well as the consulting civil engineer and the City of Grand Haven Zoning Department, a soil stabilization site plan was developed based on raising the new home’s main floor elevation by almost three feet, implementing erosion studies, screen walls and planting indigenous, drought tolerant xeriscaping. The screen walls, as well as the low profile of the home and the use of sand trapping marrum beachgrass all help to create a wind shadow buffer around the home and reduce blowing sand erosion and accretion.
The Owners wanted to minimize the stylistic baggage which consumes most “cottage” residences, and with the Architect created a home with simple lines focused on the view and the natural environment. Sustainable energy requirements on a budget directed the design decisions regarding the SIPs panel insulation, energy systems, roof shading, other insulation systems, lighting and detailing. Easily constructed and linear, the home harkens back to mid century modern pavilions with present day environmental sensitivities and harmony with the site.
James Yochum

Set against the superb modernist architecture of Moto Designshop, and within the existing COR-TEN steel rain troughs by Studio | Bryan Hanes, this terraced garden frames and maximizes views from the rear facade to the pond below.
The garden design focused on verging wild, intermingled plant communities with the floor-to-ceiling windows of the family's living space to provide ongoing seasonal interest and visual diversity. Working closely with agronomists, aggregate substrates, calcium and humates were incorporated to ensure adequate drainage and soil health. Rapid stabilization of the very wet, narrow spaces was achieved with freely seeding Eupatorium coelestinum and plantings of stoloniferous and rhizomatous plants, such as Carex muskingumensis and Iris fulva, among cespitose clumps.

High Gloss Paver Sealer is a solvent based clear acrylic sealer which penetrates into brick pavers to create a glossy wet look appearance. It helps stabilize joint sand between pavers to prevent moss & weeds. Protects pavers against UV color fading & stains. High Gloss Paver Sealer is a penetrating wet look/satin sheen acrylic sealer designed for use on all types of exterior concrete and pavers. Its pure acrylic formula allows for superior penetration and bonding. The durable finish left behind is UV stable and will not yellow. It offers superior resistance to rain, the sun, cold and hot climates, stains, and more. When applied to dull or faded brick pavers it will enhance the natural color.
Applications: stamped colored concrete and brick paver driveways, sidewalks and walkways, patios and pool decks, garage floors and more. To order visit: http://shop.surfacerestoration.com

Basement Bar Dream Realized! Our clients can entertain guests and family members in this modern space by getting behind the beautiful two-level full bar with shaker style front panels and create any drink recipe - both new and the old favorites - secretly. Guests can climb into the comfortable leather bar-stool-style chairs at the bar's 42" height and clearly see the stone accent wall with mounted cabinets and open thick-glass shelving but not the drinks being prepared by the host. They can relax and lean on the glossy white and gray quartz counter top while casually enjoying the present company. The strategically placed lighting under the bar and in the wall-mounted black painted cabinets, along with the recessed lights and decorative hanging light fixtures, help the space to feel light and cozy. The additional of light neutral paints with dark accents help to stabilize the mood - not to mention the vinyl light wood-styled flooring found throughout the basement.

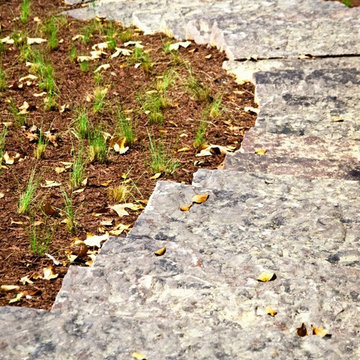
CORE Gravel and Solecol Resin used to create a beautiful and stable pathway
Design ideas for a modern landscaping.

ONETHATCH highly realistic artificial bamboo pole is molded from natural bamboo and even has raised nodes just like traditional bamboo sticks. Our artisans even handpainted the faux bamboo tube with weathering textures to create a more realistic appearance. It is a perfect bamboo alternative that can be submerged for the waterpark decor, used to sleeve steel or concrete columns or electrical conduit, or used in other climates or spaces that are unfriendly to the traditional bamboo pipe. Additionally, the artificial bamboo will not crack as it ages, and the material is UV-stabilized, making it resistant to weathering elements – beautiful bamboo (custom colors available) year after year with zero maintenance.
Available Diameters: 1-inch, 1.5inch, 2-inch, 2.5-inch, 3-inch, 4-inch

Compaction, moisture control, and accurate formwork are essential to structural stability. Many long-term issues originate during base preparation, before concrete is ever poured.

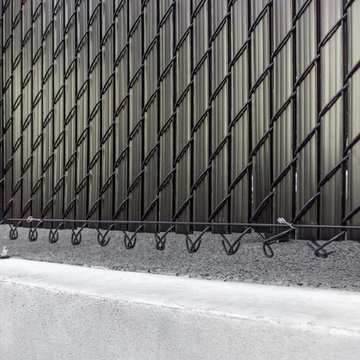
We stabilized the retaining wall (left of photo) and built a girder of angle iron, to which we mounted the posts.
The expanded metal skirt on this section of fence is about two feet high, with the cedar privacy fence atop.
We also lessened the visual breaks for elevation by lifting this section up.

Rosenberg Kolb Architects is proud to announce our renovation of a 1747 timber frame house on Nantucket Island, completed in 2011. The first historic renovation project in Nantucket to receive LEED Gold status. The project was given a Grand Award by Eco Home Magazine in July, 2011.
The project included:
Restructuring the foundations to align and stabilize the structure in addition to providing for a new insulated crawl space;
A 260 square foot addition for a kitchen, bath, and new entry;
New cedar shingles, roof shingles, and restored historic windows;
The house met the strict regulations of Nantucket's Historic District.
On the inside, LEED Gold certification was met through:
High R-value insulation and reduced air leakage;
High efficiency heating, air conditioning, plumbing fixtures, and appliances;
Low-emission paints and finishes as well as a clay wall finish;
Using reclaimed materials from the original house and other sites.
The project has been published in:
N Magazine July 2011
Eco Home Magazine July 2011
New England Home June 2011
34