Search results for "Stabilize" in Home Design Ideas

Vintage Inspired farm house kitchen with pops of color, custom finishes, Mexican tile backsplash and an antique hutch and cabinet customized to fit the space.
Hand painted and stenciled floor painting, intentionally faded geometric petal and circle motif over pale green basecoat with a midnight blue ribbon border, $5300. Antique chandelier with original patina and crackled paint finish was preserved and stabilized to enjoy for years to come.

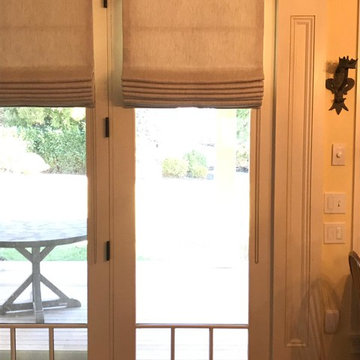
Custom valence. Invert Box pleat valence. Fabric was stabilized and then the design was laid out to create a balanced and interesting detail.
Example of a transitional home design design in Denver

The site for this waterfront residence is located on the
Great Neck Peninsula, facing west to views of NYC and
the borough bridges. When purchased, there existed a
50-year-old house and pool structurally condemned
which required immediate removal. Once the site was
cleared, a year was devoted to stabilizing the seawall
and hill to accommodate the newly proposed home.
The lot size, shape and relationship to an easement
access road, overlaid with strict zoning regulations was
a key factor in the organization of the client’s program
elements. The arc contour of the easement road and
required setback informed the front facade shape,
which was designed as a privacy screen, as adjacent
homes are in close proximity. Due to strict height
requirements the house from the street appears to be
one story and then steps down the hill allowing for
three fully occupiable floors. The local jurisdiction also
granted special approval accepting the design of the
garage, within the front set back, as its roof is level with
the roadbed and fully landscaped. A path accesses a
hidden door to the bedroom level of the house. The
garage is accessed through a semicircular driveway
that leads to a depressed entry courtyard, offering
privacy to the main entrance.
The configuration of the home is a U-shape surrounding a
rear courtyard. This shape, along with suspended pods
assures water views to all occupants while not
compromising privacy from the adjacent homes.
The house is constructed on a steel frame, clad with fiber
cement, resin panels and an aluminum curtain wall
system. All roofs are accessible as either decks or
landscaped garden areas.
The lower level accesses decks, an outdoor kitchen, and
pool area which are perched on the edge of the upper
retaining wall.
Find the right local pro for your project
Malibu mountains, drought tolerant planting, slope stabilization
Design ideas for a contemporary landscaping in Los Angeles.

Polywood® Shutters are superior in product innovation, serving as the nation's category leader in plantation shutters, as they are exclusively engineered and custom crafted in the USA with a durable recyclable wood substitute. They are also the most optimal window treatment in achieving energy-efficiency, as each panel is insulated with a signature patented weather stripping.Moisture proof
Fire resistant
Termite proof
Sea salt resistant
UL Tested
UV Stabilized
70% more energy efficient than wood shutters
1600% more energy efficient than aluminum blinds
Earth-friendly: Made from recyclable wood substitute
Made in the USA
Lined with exclusively patented weather stripping for optimal window insulation
Available in any specialty shape window including arches, octagons, circles, angles, sunbursts, rakes, etc.
3 louver sizes- 2.5, 3.5, 4.5
Smooth or wood grain (emboss avail on louver only)
3 colors: white, off white, snow white
9 frame options
Standard tilt rod or hidden tilt rod
Lifetime warranty (all manufacturer defects & paint finish)
Won’t warp, split, or chip
Cordless Window Treatment
Optimal Light & Sound Control
Wipe with damp cloth
Curb appeal and home equity

Stone walls, stormwater management, stream bank restoration, terraces, and large granite steps tucked in the woods in bucks county pa. Collaborating with the builder and army corp of engineers this backyard was restored and the stream bank was stabilized.

Distributed by Timspec, Accoya was used chosen as the ideal material to clad a show home in Auckland.
Accoya was selected for the black coated weatherboards on the front section of the house, due to its durability and stability benefits. Because of Accoya’s modification technique it is the ideal wood for external cladding such as this.
Generally, problems can occur with darker coatings on cladding, due to shrink and swell being exasperated by the solar gain. But, Accoya wood’s superior dimensional stability negates this problem and maintenance intervals are dramatically extended.
The cladding needed to be aesthetically pleasing as well as highly durable in order to withstand the extreme climates in New Zealand. Accoya was also chosen due to its rot resistant benefits and its ability to deter insects in these types of environments.

Installation: team spreading and grading limestone sand base in Ferndale yard to create a stable, well-draining foundation for new turf.
This is an example of a modern landscaping in Detroit.

Erosion prevention landscaping that stabilizes your property while enhancing its natural appeal
Photo of a landscaping in Raleigh.

Rosenberg Kolb Architects is proud to announce our renovation of a 1747 timber frame house on Nantucket Island, completed in 2011. The first historic renovation project in Nantucket to receive LEED Gold status. The project was given a Grand Award by Eco Home Magazine in July, 2011.
The project included:
Restructuring the foundations to align and stabilize the structure in addition to providing for a new insulated crawl space;
A 260 square foot addition for a kitchen, bath, and new entry;
New cedar shingles, roof shingles, and restored historic windows;
The house met the strict regulations of Nantucket's Historic District.
On the inside, LEED Gold certification was met through:
High R-value insulation and reduced air leakage;
High efficiency heating, air conditioning, plumbing fixtures, and appliances;
Low-emission paints and finishes as well as a clay wall finish;
Using reclaimed materials from the original house and other sites.
The project has been published in:
N Magazine July 2011
Eco Home Magazine July 2011
New England Home June 2011

*Outdoor Kitchen Renovation*
What went into this project:
-Demo
-Framing
-Concrete forming
-Stucco
-Tile
-Grout
-Installations
#outdoorkitchen #grill #stucco #tiles #countertops #renovation #renovationproject #renovate
Client called us to renovate her outdoor kitchen since previous company left it in a bad shape. We had to move the sink & stabilize the grill. Speaks volumes when they call us for finish work!
We always use the best products in the market. Utilizing all vendors at our leisure, we offer one-year guarantee on labor.

Salt block installation with floating metal shelves. Visually, the salt blocks are a luminous, orange color when backlit. From a Feng Shui perspective, they are representative of the EARTH element, and will help ground and stabilize the new business venture.
Photo Credit: Sarah Sickles

Photo by Glenn Wong
Photo of a mid-sized contemporary partial sun courtyard gravel garden path in Boston for fall.

Landscape tie steps with stabilized DG insets with prefab concrete stepping stone. New path down to the lower level. Concrete stepping stones interplanted with thyme.

This stunning front approach captures the perfect fusion of contemporary design and natural mountain beauty. A modern home with clean architectural lines is framed by a bold xeriscape planting bed filled with golden ornamental grasses, native shrubs, and colorful accent containers. A dark, stamped concrete courtyard contrasts beautifully with the soft textures and warm hues of fall foliage and boulders. The scene is anchored by a curved railing that gracefully follows the slope, leading toward a lower level stair path that disappears into the surrounding pines. This landscape exemplifies sustainable mountain living—balancing low-water plantings, slope stabilization, and crisp hardscape for a polished yet inviting arrival experience.

"After looking for a simple but attractive wood grain desk for many months, I decided to go a different route. A check of online suppliers quickly took me to Hardwood-Lumber.com. With a generous variety of hardwoods and overall outstanding reviews, I ordered my Brazilian Cherry wood top with full confidence. I ordered a beautiful pair of metal powder-coated decorative legs from Etsy. The table top was delivered within the promised time (around 6 weeks), and the legs went on perfectly. We did have to dig a little to determine we needed to acquire and screw in metal stabilizing bars to prevent future warping, but overall that was not terribly significant. The wood top is gorgeous, and we are thoroughly enjoying a magnificent desk. Hardwood-Lumber is a great source for wood countertops." Albert

Hillside coastal terrace restoration, designed to stabilize the bank while drawing pollinators and native animals.
This stunning home is located just above the beach in the desirable Rio Del Mar neighborhood in Aptos. My client poured her soul into the remodel which took the home down to studs. She has impeccable, contemporary taste and the home is a piece of art. We needed exquisite landscaping to tie the outside to the inside. Deeply contrasting and textural foliage-based design, copper gutters, and gorgeous light sconces now set off this contemporary gem. For the steep back hillside, we opted to do a hillside restoration and chose plants that existed in coastal terrace ecosystem prior to development. We removed tons of invasive iceplant and the whole hillside now buzzing with hummingbirds and pollinators, in addition to framing the ocean view with an undulating tapestry of plants. You can actually see spouting whales from the deck!

A sensitive rear addition was added once the house was stabilized. Attention to detail was critical to make the old and new seamless.
Exterior home photo in Other
35