
Search results for "Stacked" in Home Design Ideas
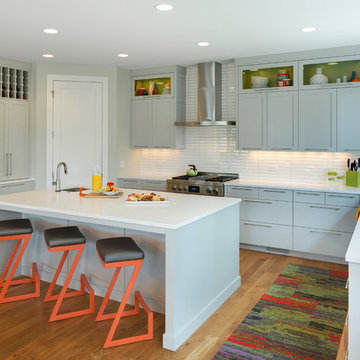
 B. Burns Designs
Example of a transitional u-shaped light wood floor kitchen design in Minneapolis with an undermount sink, shaker cabinets, gray cabinets, white backsplash, subway tile backsplash, stainless steel appliances and an island

 My Garden: Landscape Design by Wayne
Inspiration for a large tropical backyard custom-shaped pool fountain remodel in Los Angeles
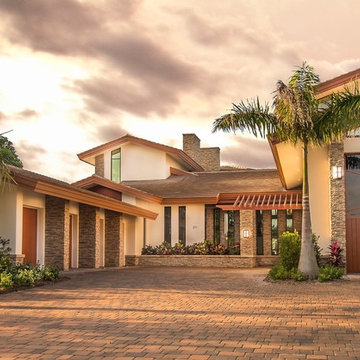
 Nautilus Homes
This is a home that was designed around the property. With views in every direction from the master suite and almost everywhere else in the home. The home was designed by local architect Randy Sample and the interior architecture was designed by Maurice Jennings Architecture, a disciple of E. Fay Jones. New Construction of a 4,400 sf custom home in the Southbay Neighborhood of Osprey, FL, just south of Sarasota.
Photo - Ricky Perrone
Find the right local pro for your project
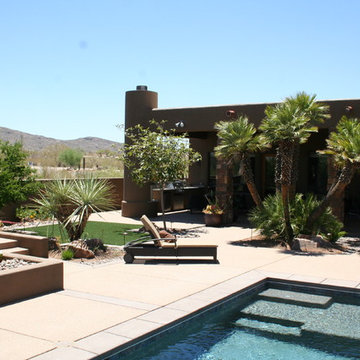
 Terra Designs, Inc
Design ideas for a large southwestern drought-tolerant and full sun backyard water fountain landscape in Phoenix.
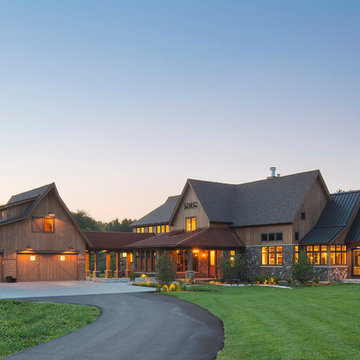

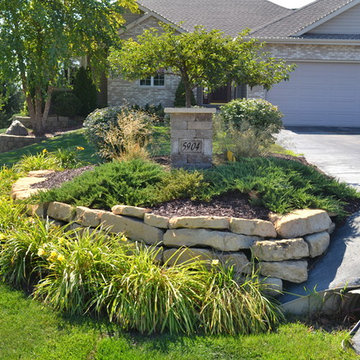
 Finishing Touches Landscaping
Inspiration for a mid-sized traditional full sun front yard mulch driveway in Milwaukee.
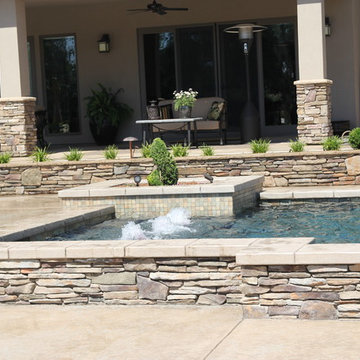
 Guiton's Pool Center
Sacramento River waterfront property. Freestanding pool wall with stone veneer. Dedicated planting spaces and area lighting. LED lit bubbling water features at the "Sun shelf" area in the pool.



 Fashion By Design Cabinetry
Inspiration for a small modern formal and enclosed light wood floor living room remodel in Salt Lake City with beige walls, a ribbon fireplace, a stone fireplace and no tv

 Hufft
HufftThe contrast of warm and cool materials continues throughout the house. Warm wood casework meets cool gray floor and wall tile in the master bath.
Example of a minimalist gray tile and matchstick tile gray floor bathroom design in Kansas City with an undermount sink, flat-panel cabinets, medium tone wood cabinets and white walls
Example of a minimalist gray tile and matchstick tile gray floor bathroom design in Kansas City with an undermount sink, flat-panel cabinets, medium tone wood cabinets and white walls
 Lush Kitchen Design

Dedicated laundry room - small transitional single-wall light wood floor dedicated laundry room idea in Philadelphia with an undermount sink, flat-panel cabinets, white cabinets, quartz countertops, gray walls, a stacked washer/dryer and black countertops
 Landcore Landscape Construction and Design, LLC
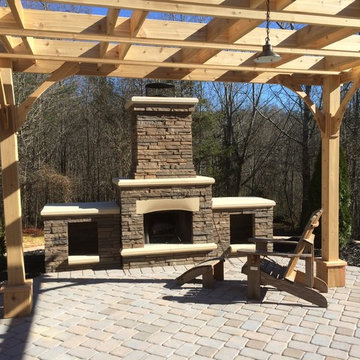
Inspiration for a mid-sized timeless backyard brick patio remodel in Other with a fire pit and a pergola
 Terra Designs, Inc

Photo of a mid-sized contemporary backyard stone landscaping in Phoenix with a fire pit.
 Platinum Builders

Inspiration for a mid-sized transitional living room remodel in Other with beige walls, a ribbon fireplace, a stone fireplace and a wall-mounted tv


 Loar Home Improvement
Inspiration for a mid-sized timeless l-shaped medium tone wood floor enclosed kitchen remodel in Orange County with an undermount sink, shaker cabinets, black cabinets, marble countertops, brown backsplash, stainless steel appliances, a peninsula and stone tile backsplash
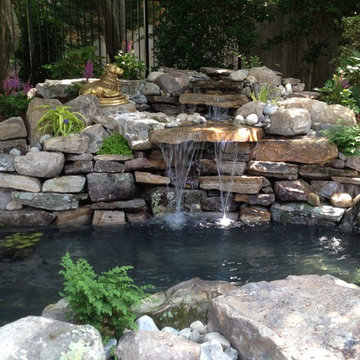


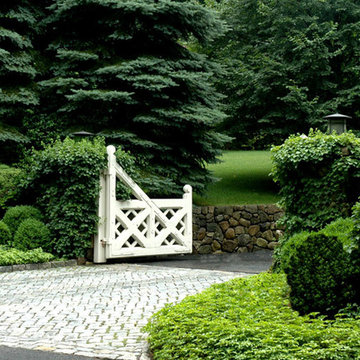
 Maher & Greenwald Fine Gardens
This is an example of a large traditional front yard stone driveway in New York.

Sponsored
Delaware, OH

Buckeye Basements, Inc.
Central Ohio's Basement Finishing ExpertsBest Of Houzz '13-'21

 Cruz Flooring LLC
Example of a large transitional single-wall dark wood floor eat-in kitchen design in Atlanta with an undermount sink, raised-panel cabinets, medium tone wood cabinets, wood countertops, multicolored backsplash, cement tile backsplash, stainless steel appliances and an island
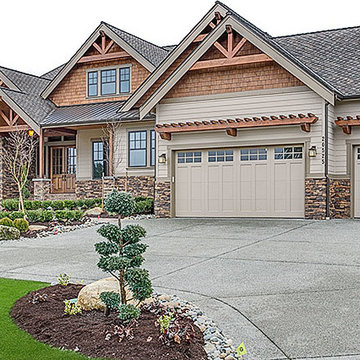
Example of a large arts and crafts gray two-story mixed siding house exterior design in Seattle with a shingle roof

 CAV Integrated Home
Living room - large traditional formal and enclosed dark wood floor and brown floor living room idea in Atlanta with beige walls, a corner fireplace, a stone fireplace and a media wall
46