
Search results for "Stacked" in Home Design Ideas

 Inspired Closets Nashville
Example of a transitional single-wall gray floor dedicated laundry room design in Nashville with a drop-in sink, shaker cabinets, gray cabinets, white walls, a stacked washer/dryer and white countertops
 Redstart Construction, Inc.
Marina Storm: Picture Perfect House
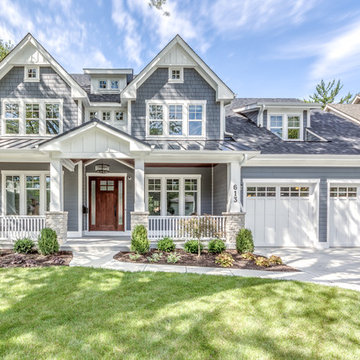
Large elegant gray two-story wood exterior home photo in Chicago with a shingle roof
Large elegant gray two-story wood exterior home photo in Chicago with a shingle roof
 The Kitchen Source
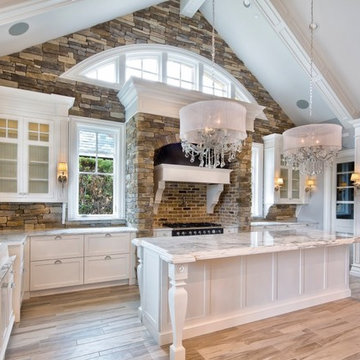
This couple wanted a completely custom kitchen using Wood-Mode and Brookhaven Cabinetry, along with the expertise of a professional kitchen designer, for their new home. In collaboration with Veranda Designer Homes out of Southlake, TX, we created this lovely and fresh kitchen that fulfilled the needs and desires of the homeowners.
Find the right local pro for your project

 ADŌR Homes
Stacked stone, reclaimed ceiling beams, oak floors with custom stain, custom cabinets BM super white with oak niches, windows have auto Hunter Douglas shades furnishing from ID - White Crypton fabric on sofa and green velvet chairs. Antique Turkish rug and super white walls.
Image by @Spacecrafting
 OSMOND DESIGNS
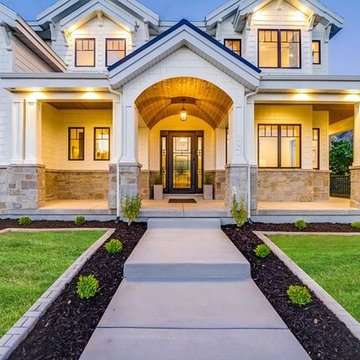
Alpine modern farmhouse from Parade of Homes by Osmond Designs.
Inspiration for a large transitional white two-story mixed siding exterior home remodel in Salt Lake City with a shingle roof
Inspiration for a large transitional white two-story mixed siding exterior home remodel in Salt Lake City with a shingle roof
 Mark Dziewulski Architect

Inspiration for a large modern white two-story glass flat roof remodel in Sacramento

Sponsored
Delaware, OH

Buckeye Basements, Inc.
Central Ohio's Basement Finishing ExpertsBest Of Houzz '13-'21
 place architecture:design

The shape of the angled porch-roof, sets the tone for a truly modern entryway. This protective covering makes a dramatic statement, as it hovers over the front door. The blue-stone terrace conveys even more interest, as it gradually moves upward, morphing into steps, until it reaches the porch.
Porch Detail
The multicolored tan stone, used for the risers and retaining walls, is proportionally carried around the base of the house. Horizontal sustainable-fiber cement board replaces the original vertical wood siding, and widens the appearance of the facade. The color scheme — blue-grey siding, cherry-wood door and roof underside, and varied shades of tan and blue stone — is complimented by the crisp-contrasting black accents of the thin-round metal columns, railing, window sashes, and the roof fascia board and gutters.
This project is a stunning example of an exterior, that is both asymmetrical and symmetrical. Prior to the renovation, the house had a bland 1970s exterior. Now, it is interesting, unique, and inviting.
Photography Credit: Tom Holdsworth Photography
Contractor: Owings Brothers Contracting

 Huseby Homes
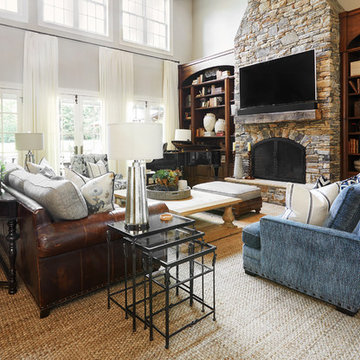
Example of a large classic open concept light wood floor and brown floor living room design in Nashville with white walls, a standard fireplace, a stone fireplace and a wall-mounted tv

 Hungerford Interior Design
Inspiration for a contemporary single-wall light wood floor and beige floor laundry closet remodel in Vancouver with an undermount sink, flat-panel cabinets, light wood cabinets, white walls, a stacked washer/dryer and white countertops
 Susi Builders Supply Inc.

Inspiration for a mid-sized southwestern formal and enclosed dark wood floor and brown floor living room remodel in Other with beige walls, a standard fireplace, a stone fireplace and no tv
 MossCreek

A stunning mountain retreat, this custom legacy home was designed by MossCreek to feature antique, reclaimed, and historic materials while also providing the family a lodge and gathering place for years to come. Natural stone, antique timbers, bark siding, rusty metal roofing, twig stair rails, antique hardwood floors, and custom metal work are all design elements that work together to create an elegant, yet rustic mountain luxury home.

Sponsored
Columbus, OH

Hope Restoration & General Contracting
Columbus Design-Build, Kitchen & Bath Remodeling, Historic Renovations
 Edgell Building, Inc.

Inviting master bath with a walk through shower and vessel tub.
Bathroom - large rustic master dark wood floor bathroom idea in Other with flat-panel cabinets, distressed cabinets, a two-piece toilet, gray walls, a vessel sink and granite countertops
Bathroom - large rustic master dark wood floor bathroom idea in Other with flat-panel cabinets, distressed cabinets, a two-piece toilet, gray walls, a vessel sink and granite countertops
 Leenheer Homes and Renovations

Mid-sized trendy look-out carpeted and beige floor basement photo in Edmonton with beige walls and a stone fireplace
 Capilano Builders

Example of a large trendy gray two-story mixed siding flat roof design in Vancouver
 Otto/Walker Architects

Inspiration for a large rustic backyard deck remodel in Salt Lake City with a fire pit and a roof extension

Sponsored
Columbus, OH

Structural Remodeling
Franklin County's Heavy Timber Specialists | Best of Houzz 2020!
 Diamante Custom Homes
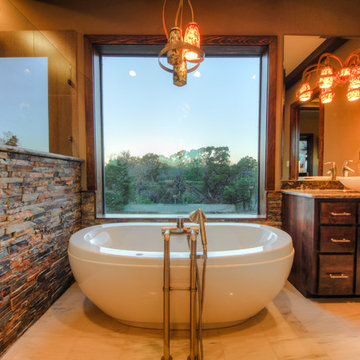
Bathroom - large rustic master stone tile porcelain tile bathroom idea in Austin with recessed-panel cabinets, distressed cabinets, beige walls, a vessel sink and granite countertops
 Urban Oasis Design & Construction LLC
Jimmy White Photography

Outdoor kitchen deck - large transitional backyard outdoor kitchen deck idea in Seattle with a roof extension
Outdoor kitchen deck - large transitional backyard outdoor kitchen deck idea in Seattle with a roof extension
 Teal Creek Homes

Large transitional look-out carpeted and gray floor basement photo in Other with beige walls and a stone fireplace
84