
Search results for "Stacked" in Home Design Ideas

 OSMOND DESIGNS
Inspiration for a large transitional l-shaped multicolored floor dedicated laundry room remodel in Salt Lake City with a farmhouse sink, white cabinets, marble countertops, beige walls, a stacked washer/dryer and gray countertops
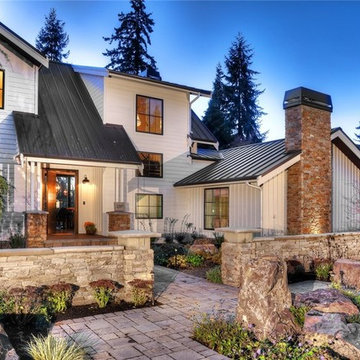
 Atelier Drome Architecture
Photo credit: Michael Walmsley
Inspiration for a huge cottage white two-story wood exterior home remodel in Seattle with a shed roof
Inspiration for a huge cottage white two-story wood exterior home remodel in Seattle with a shed roof

 Homestead Stove Company
Valor Gas Fireplace L1 Series with Long Beach Driftwood log set.
Living room - mid-sized transitional formal and open concept dark wood floor living room idea in Portland with white walls, a standard fireplace, a stone fireplace and no tv
Living room - mid-sized transitional formal and open concept dark wood floor living room idea in Portland with white walls, a standard fireplace, a stone fireplace and no tv
Find the right local pro for your project
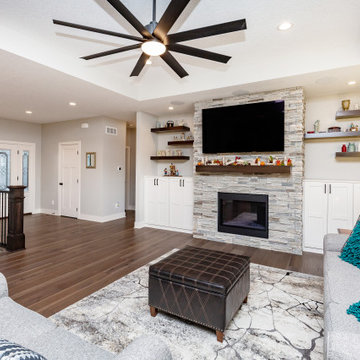
 Teal Creek Homes
Living room - large transitional open concept medium tone wood floor and brown floor living room idea in Other with gray walls, a standard fireplace, a stone fireplace and a wall-mounted tv

 Copper Homes Limited
Example of a mid-sized mountain style 3/4 brown tile, multicolored tile and stone tile porcelain tile corner shower design in Denver with shaker cabinets, dark wood cabinets, a two-piece toilet, beige walls, a trough sink and granite countertops
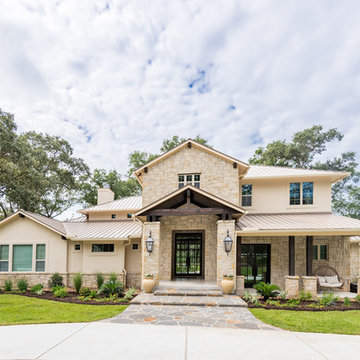
 User
UserLarge transitional beige two-story mixed siding house exterior photo in Houston with a hip roof and a metal roof
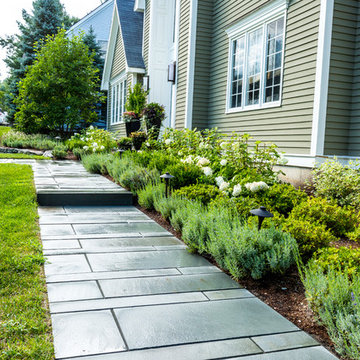
 Andover Landscape Design & Construction
The client asked us to reconsider the front entry and associated landscape to give the house not only more curb appeal but to create a safer approach. The previous walkway was sloped and meandered for no apparent reason while the landscape plantings were overgrown and lacked the design aesthetic the client desired.
We graded the area to eliminate the slope and straightened the walkway to compliment the homes contemporary architecture. We used custom cut bluestone in a modified running bond pattern for a unique look. Additionally, we widened the front stoop and added what we like to call a Hello / Goodbye terrace directly off the entrance landing. As guests arrive or depart, there’s a comfortable transition area that allows for quick conversation and an easy pedestrian flow. We simplified the plantings by using only 3 species, lavender, boxwood, and hydrangea, along the foundation while adding ornamental grasses for additional colors and textures in other areas.
The back yard features a small deck overlooking a conservation area that we enlarged to create a dining area & a lounge with a sectional sofa. We choose a stainless steel railing system to open up the view and replaced the old wooden deck with a sustainable wood similar to mahogany called Ipe. We carried the Ipe over the side to create a horizontal lattice that encloses the underside of the deck for storage and adds to the contemporary feel of the home.

Sponsored
Delaware, OH

Buckeye Basements, Inc.
Central Ohio's Basement Finishing ExpertsBest Of Houzz '13-'21

 CairnsCraft Design & Remodel
Inspiration for a large transitional u-shaped light wood floor and beige floor eat-in kitchen remodel in San Diego with an undermount sink, recessed-panel cabinets, white cabinets, quartz countertops, gray backsplash, glass tile backsplash, stainless steel appliances, an island and white countertops

 Outdoor Dreams
Example of a mid-sized mountain style backyard concrete paver patio design in Richmond with a fire pit

 DeCavitte Properties
This home was designed and built with a traditional exterior with a modern feel interior to keep the house more transitional.
Example of a large transitional beige two-story brick gable roof design in Dallas
Example of a large transitional beige two-story brick gable roof design in Dallas

 Edgell Building, Inc.
Large mountain style open concept dark wood floor living room photo in Other with gray walls, a two-sided fireplace and a stone fireplace

 Dee Dee Lear
Example of a large transitional open concept medium tone wood floor and brown floor living room design in Dallas with white walls, a standard fireplace, a stacked stone fireplace and a media wall
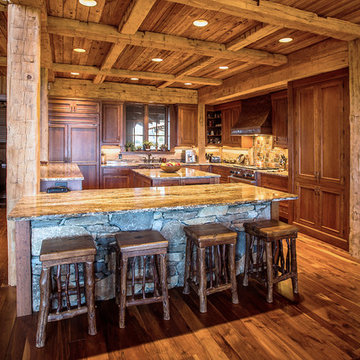
 MossCreek
A stunning mountain retreat, this custom legacy home was designed by MossCreek to feature antique, reclaimed, and historic materials while also providing the family a lodge and gathering place for years to come. Natural stone, antique timbers, bark siding, rusty metal roofing, twig stair rails, antique hardwood floors, and custom metal work are all design elements that work together to create an elegant, yet rustic mountain luxury home.

Sponsored
Columbus, OH

Hope Restoration & General Contracting
Columbus Design-Build, Kitchen & Bath Remodeling, Historic Renovations

 Green River Design
The outdoor shower was designed to integrate into the stone veneer wall and be accessible from the Lower Level.
Example of a large classic backyard stone outdoor patio shower design in Bridgeport with a pergola
Example of a large classic backyard stone outdoor patio shower design in Bridgeport with a pergola

 Standale Home Studio
-Cabinets: HAAS, Cherry wood species with a Barnwood Stain and Shakertown – V door style
-Berenson cabinetry hardware 9425-4055
-Flooring: SHAW Napa Plank 6x24 tiles for floor and shower surround Niche tiles are SHAW Napa Plank 2 x 21 with GLAZZIO Crystal Morning mist accent/Silverado Power group
-Countertops: Cambria Quartz Berwyn on sink in bathroom
Vicostone Onyx White Polished in laundry area, desk and master closet
-Laundry wall tile: Glazzio Crystal Morning mist/Silverado power grout
-Sliding Barn Doors: Karona with Bubble Glass
-Shiplap: custom white washed tongue and grove pine

 Tiffany Homes
Family room - large contemporary open concept light wood floor and beige floor family room idea in Denver with gray walls, a standard fireplace, a stone fireplace and no tv
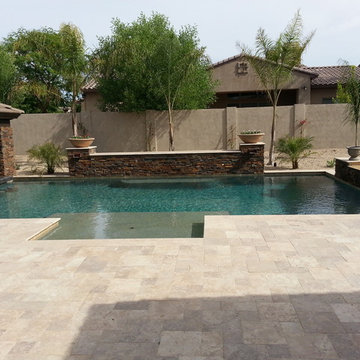
 ONE Design and Landscaping
Custom pool and spa. Great travertine pavers with stacked stone. A sunken BBQ area will provide some great shade.
Large trendy backyard stone and rectangular pool house photo in Phoenix
Large trendy backyard stone and rectangular pool house photo in Phoenix

Sponsored
Delaware, OH
Buckeye Basements, Inc.
Central Ohio's Basement Finishing ExpertsBest Of Houzz '13-'21
 Tony William Roofing & Exteriors

Inspiration for a large modern gray two-story mixed siding house exterior remodel in Calgary with a metal roof and a hip roof
 design by Christina Perry
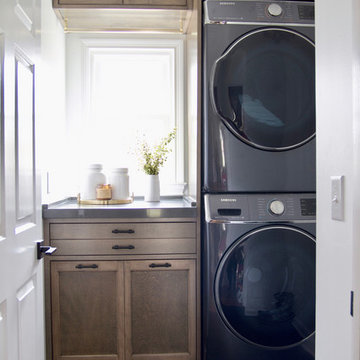
A lux, contemporary Bellevue home remodel design with custom wood cabinets in the laundry room. Interior Design & Photography: design by Christina Perry
 Wyckoff Heating Cooling

Example of a large trendy formal and open concept porcelain tile and beige floor living room design in Other with white walls, a standard fireplace, a stone fireplace and no tv
87