
Search results for "Stacked" in Home Design Ideas
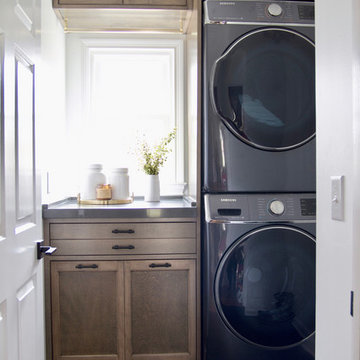
 design by Christina Perry
A lux, contemporary Bellevue home remodel design with custom wood cabinets in the laundry room. Interior Design & Photography: design by Christina Perry

 Wyckoff Heating Cooling
Example of a large trendy formal and open concept porcelain tile and beige floor living room design in Other with white walls, a standard fireplace, a stone fireplace and no tv

 Glassman Companies LLC
Michael Yearout
Small mountain style rooftop deck photo in Denver with a fire pit and no cover
Small mountain style rooftop deck photo in Denver with a fire pit and no cover
Find the right local pro for your project

 Alma Homes
Melissa Oholendt
Large minimalist walk-out carpeted and white floor basement photo in Minneapolis with white walls, a standard fireplace and a stone fireplace
Large minimalist walk-out carpeted and white floor basement photo in Minneapolis with white walls, a standard fireplace and a stone fireplace
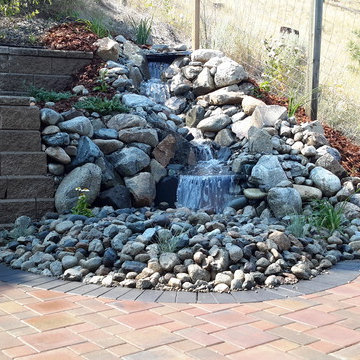
 Lyons Landscaping
Inspiration for a mid-sized traditional full sun backyard gravel water fountain landscape in Vancouver.
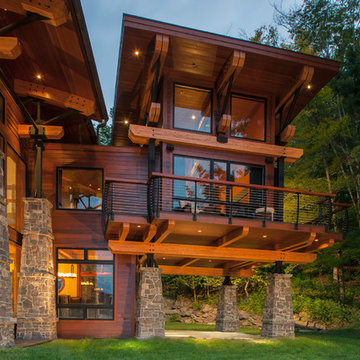
 Keuka Studios, Inc
Curved roof lines, wood beams and stone pillars with our cable railings by Keuka Studios and photos by Don Cochran Photography.
Deck - large rustic backyard deck idea in New York with a fire pit
Deck - large rustic backyard deck idea in New York with a fire pit
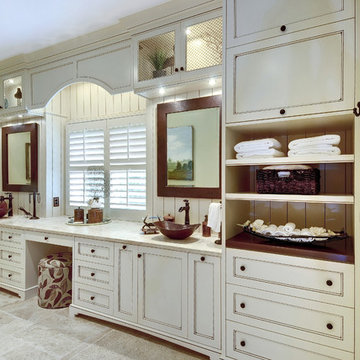
 Jill Frey Kitchen Design
William Quarles
Bathroom - large transitional master gray tile and stone tile porcelain tile and beige floor bathroom idea in Charleston with recessed-panel cabinets, beige cabinets, beige walls, a vessel sink and a hinged shower door
Bathroom - large transitional master gray tile and stone tile porcelain tile and beige floor bathroom idea in Charleston with recessed-panel cabinets, beige cabinets, beige walls, a vessel sink and a hinged shower door

Sponsored
Columbus, OH

Hope Restoration & General Contracting
Columbus Design-Build, Kitchen & Bath Remodeling, Historic Renovations

 Elizabeth Gourley Design
Patio - mid-sized transitional backyard concrete paver patio idea in Orange County with a fire pit and no cover
 Debra David Architect LLC

Small transitional dark wood floor and brown floor laundry closet photo in New York with beige walls and a stacked washer/dryer
 Whitlock Builders

Sunroom - mid-sized traditional slate floor and gray floor sunroom idea in Charlotte with a standard fireplace, a brick fireplace and a standard ceiling
 Regenesis Ecological Design

Inspiration for a large traditional full sun backyard gravel retaining wall landscape in Other.

 Tom Howley
There are surprises behind every door in this beautiful bootility. Rooms like this can be designed to house a range of storage solutions and bulky appliances that usually take up a considerable amount of space in the kitchen. Moving large appliances to a dedicated full-height cabinet allows you to hide them out of sight when not in use. Stacking them vertically also frees up valuable floor space and makes it easier for you to load washing.
 Sion Structural and Ornamental
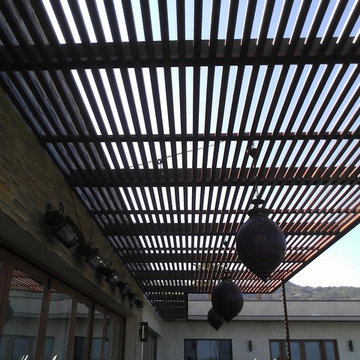
A brilliant combination of wood and steel to create a modern shade structure.
The use of the slim post creates the effect that the structure is simply floating overhead.
Frame structure was made out 6''x2'' tube and wood planks are bolted across the bottom of the frame
Fabricated in LA and installed in Beverly Hills, CA.
Osvaldo De Loera
Sponsored
Columbus, OH
Hope Restoration & General Contracting
Columbus Design-Build, Kitchen & Bath Remodeling, Historic Renovations

 Stone Concepts Inc
Santa Barbara home where we installed all new walkways, driveway and pool decking
This is an example of a large modern full sun front yard concrete paver landscaping in Santa Barbara.
This is an example of a large modern full sun front yard concrete paver landscaping in Santa Barbara.

 Lindy Design Build
The laundry room may be one of the most functional spaces in the house, but that didn’t stop us from treating it like a design opportunity. In fact, we believe the most used spaces deserve the most love—and this one delivers.
A showstopping patterned tile from Haus Tile anchors the room with playful sophistication, echoing the circular motifs found throughout the home. Above, deep green Tedd Wood cabinetry offers ample storage, finished with oversized Atlas Dot knobs in brass that feel as chic as they are substantial.
We incorporated thoughtful additions like a hanging rod from Signature Hardware for air-drying clothes, a long quartz work surface in Cambria Inverness Gold for folding and sorting, and an ultra-durable Blanco Silgranit sink paired with a Kingston Brass wall-mounted faucet to keep things clean and stylish. Above, glass ribbed lights from West Elm add just the right amount of sparkle.
 MossCreek
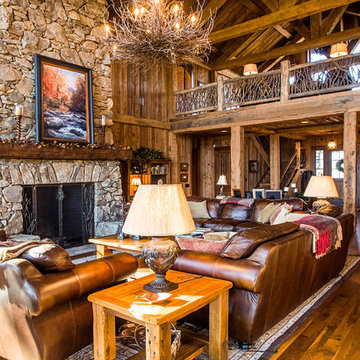
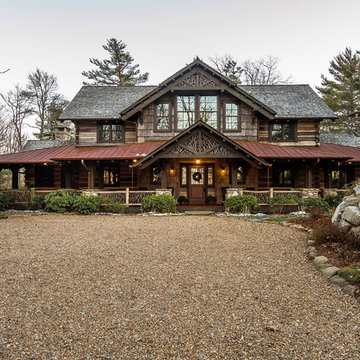
A stunning mountain retreat, this custom legacy home was designed by MossCreek to feature antique, reclaimed, and historic materials while also providing the family a lodge and gathering place for years to come. Natural stone, antique timbers, bark siding, rusty metal roofing, twig stair rails, antique hardwood floors, and custom metal work are all design elements that work together to create an elegant, yet rustic mountain luxury home.
 Tailored Living of Central CT

Pull-out Laundry Baskets Keep Laundry Out of Sight - Exquisite cabinets hide pull-out, canvas-lined laundry baskets that make sorting laundry a simple task.

Sponsored
Delaware, OH

Buckeye Basements, Inc.
Central Ohio's Basement Finishing ExpertsBest Of Houzz '13-'21
 MossCreek

A stunning mountain retreat, this custom legacy home was designed by MossCreek to feature antique, reclaimed, and historic materials while also providing the family a lodge and gathering place for years to come. Natural stone, antique timbers, bark siding, rusty metal roofing, twig stair rails, antique hardwood floors, and custom metal work are all design elements that work together to create an elegant, yet rustic mountain luxury home.
 User

UserLarge transitional beige two-story mixed siding house exterior idea in Houston with a hip roof and a metal roof
88