
Search results for "Stadium" in Home Design Ideas
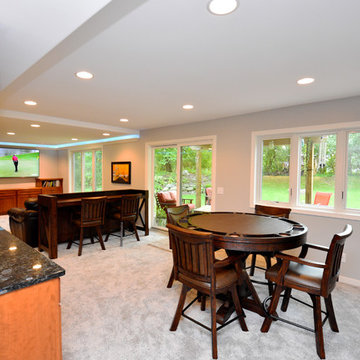
 EdgeWork Design Build
Example of a huge transitional walk-out carpeted and beige floor basement design in Minneapolis with gray walls, a standard fireplace and a brick fireplace
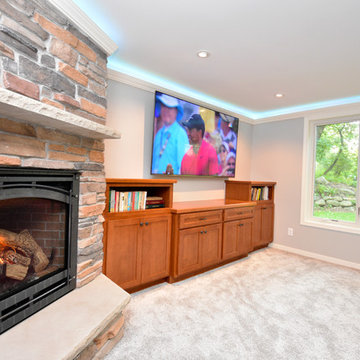 EdgeWork Design Build
Basement - huge transitional walk-out carpeted and beige floor basement idea in Minneapolis with gray walls, a standard fireplace and a brick fireplace
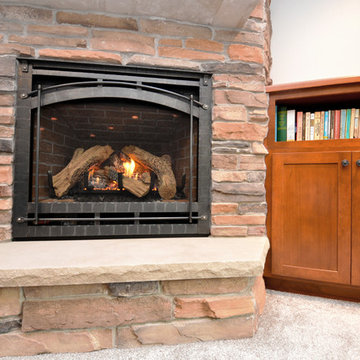 EdgeWork Design Build
Example of a huge transitional walk-out carpeted and beige floor basement design in Minneapolis with gray walls, a standard fireplace and a brick fireplace
Find the right local pro for your project
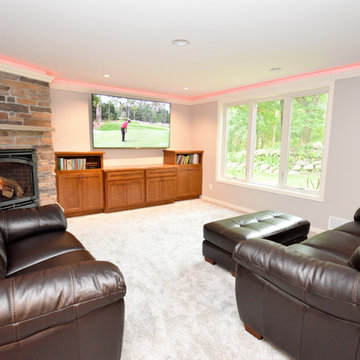 EdgeWork Design Build
Example of a huge transitional walk-out carpeted and beige floor basement design in Minneapolis with gray walls, a standard fireplace and a brick fireplace
 Sacred by Design
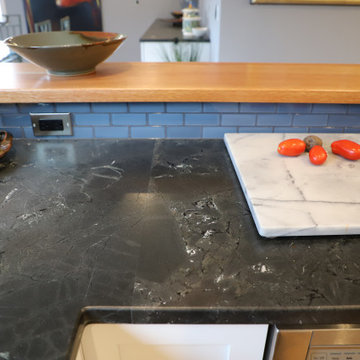
This beautiful Hendricks Hill home has a view all the way to Autzen Stadium. Unfortunately, it was not visible in the cramped Kitchen. The addition opened up the walls on both sides of the Kitchen and added a Window Fronted Dining room to the Northeast completing the view. Now all of the light and view can be seen from both the Kitchen and new Dining Room.
 EdgeWork Design Build
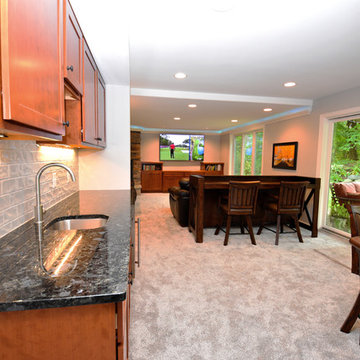
Basement - huge transitional walk-out carpeted and beige floor basement idea in Minneapolis with gray walls, a standard fireplace and a brick fireplace
 Century Stair Company
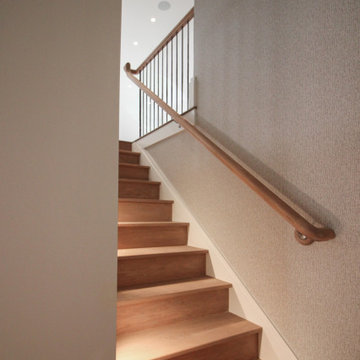
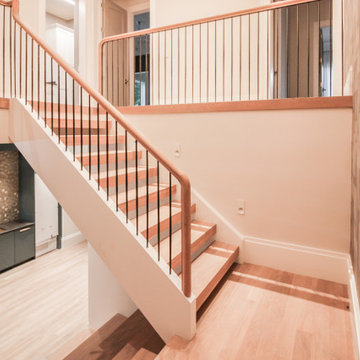
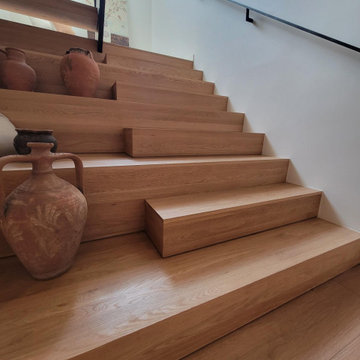
This versatile staircase doubles as stadium-style seating, creating a gathering space adjacent to the home's modern wine cellar and bar. Wide oak treads with high risers invite homeowners and guests to sit and socialize, transforming a typical vertical connection into a multi-functional social hub.
Above, a riser-less staircase allows natural light to flow freely through the space, creating visual lightness and drama. The dual-staircase design proves that staircases can serve multiple purposes—connecting levels while also shaping how people use and enjoy a space.
1976-2026 © Century Stair Company
 Century Stair Company
This versatile staircase doubles as stadium-style seating, creating a gathering space adjacent to the home's modern wine cellar and bar. Wide oak treads with high risers invite homeowners and guests to sit and socialize, transforming a typical vertical connection into a multi-functional social hub.
Above, a riser-less staircase allows natural light to flow freely through the space, creating visual lightness and drama. The dual-staircase design proves that staircases can serve multiple purposes—connecting levels while also shaping how people use and enjoy a space.
1976-2026 © Century Stair Company

 Century Stair Company
This versatile staircase doubles as stadium-style seating, creating a gathering space adjacent to the home's modern wine cellar and bar. Wide oak treads with high risers invite homeowners and guests to sit and socialize, transforming a typical vertical connection into a multi-functional social hub.
Above, a riser-less staircase allows natural light to flow freely through the space, creating visual lightness and drama. The dual-staircase design proves that staircases can serve multiple purposes—connecting levels while also shaping how people use and enjoy a space.
1976-2026 © Century Stair Company
 Century Stair Company
This versatile staircase doubles as stadium-style seating, creating a gathering space adjacent to the home's modern wine cellar and bar. Wide oak treads with high risers invite homeowners and guests to sit and socialize, transforming a typical vertical connection into a multi-functional social hub.
Above, a riser-less staircase allows natural light to flow freely through the space, creating visual lightness and drama. The dual-staircase design proves that staircases can serve multiple purposes—connecting levels while also shaping how people use and enjoy a space.
1976-2026 © Century Stair Company
 Century Stair Company
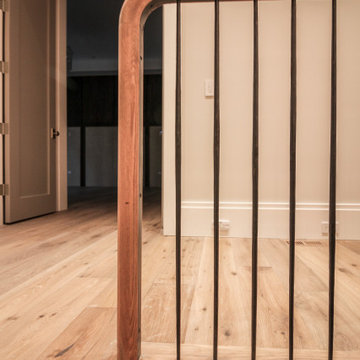

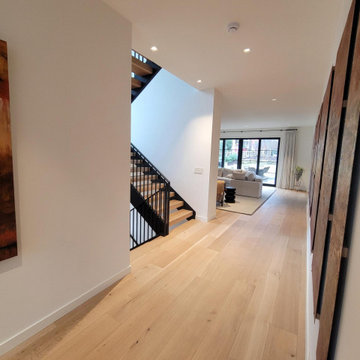
This beautiful staircase pairs warm earthen elements with precision metal components. From stadium-style seating to open risers, the oak treads rise to encourage exploration while creating spaces to pause and appreciate the sculptural beauty of the design. The railing features a sleek powder-coated vertical flat bar picket system, welded directly to the stringers. This balustrade design showcases true precision and creates a seamless system without newels.
1976-2026 © Century Stair Company
 Century Stair Company
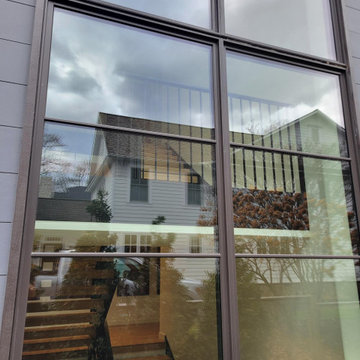
This beautiful staircase pairs warm earthen elements with precision metal components. From stadium-style seating to open risers, the oak treads rise to encourage exploration while creating spaces to pause and appreciate the sculptural beauty of the design. The railing features a sleek powder-coated vertical flat bar picket system, welded directly to the stringers. This balustrade design showcases true precision and creates a seamless system without newels.
1976-2026 © Century Stair Company
 Century Stair Company
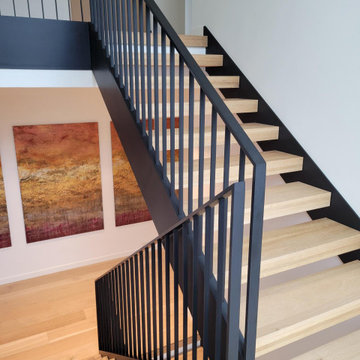
This beautiful staircase pairs warm earthen elements with precision metal components. From stadium-style seating to open risers, the oak treads rise to encourage exploration while creating spaces to pause and appreciate the sculptural beauty of the design. The railing features a sleek powder-coated vertical flat bar picket system, welded directly to the stringers. This balustrade design showcases true precision and creates a seamless system without newels.
1976-2026 © Century Stair Company
 Century Stair Company
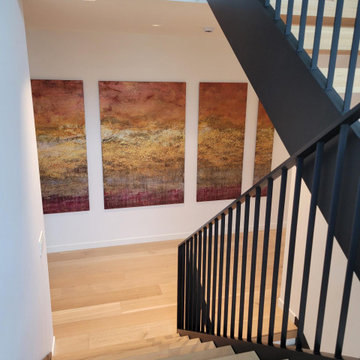
This beautiful staircase pairs warm earthen elements with precision metal components. From stadium-style seating to open risers, the oak treads rise to encourage exploration while creating spaces to pause and appreciate the sculptural beauty of the design. The railing features a sleek powder-coated vertical flat bar picket system, welded directly to the stringers. This balustrade design showcases true precision and creates a seamless system without newels.
1976-2026 © Century Stair Company
 Century Stair Company
This beautiful staircase pairs warm earthen elements with precision metal components. From stadium-style seating to open risers, the oak treads rise to encourage exploration while creating spaces to pause and appreciate the sculptural beauty of the design. The railing features a sleek powder-coated vertical flat bar picket system, welded directly to the stringers. This balustrade design showcases true precision and creates a seamless system without newels.
1976-2026 © Century Stair Company
 Century Stair Company
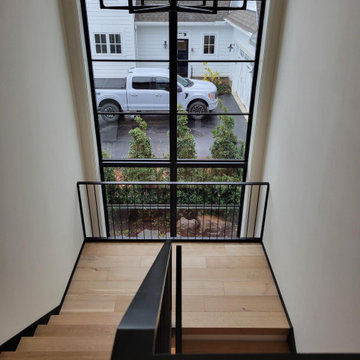
This beautiful staircase pairs warm earthen elements with precision metal components. From stadium-style seating to open risers, the oak treads rise to encourage exploration while creating spaces to pause and appreciate the sculptural beauty of the design. The railing features a sleek powder-coated vertical flat bar picket system, welded directly to the stringers. This balustrade design showcases true precision and creates a seamless system without newels.
1976-2026 © Century Stair Company
 Century Stair Company

This versatile staircase doubles as stadium-style seating, creating a gathering space adjacent to the home's modern wine cellar and bar. Wide oak treads with high risers invite homeowners and guests to sit and socialize, transforming a typical vertical connection into a multi-functional social hub.
Above, a riser-less staircase allows natural light to flow freely through the space, creating visual lightness and drama. The dual-staircase design proves that staircases can serve multiple purposes—connecting levels while also shaping how people use and enjoy a space.
1976-2026 © Century Stair Company
 Century Stair Company
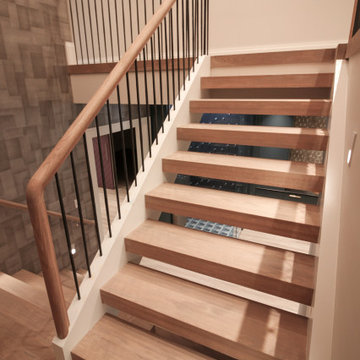
This versatile staircase doubles as stadium-style seating, creating a gathering space adjacent to the home's modern wine cellar and bar. Wide oak treads with high risers invite homeowners and guests to sit and socialize, transforming a typical vertical connection into a multi-functional social hub.
Above, a riser-less staircase allows natural light to flow freely through the space, creating visual lightness and drama. The dual-staircase design proves that staircases can serve multiple purposes—connecting levels while also shaping how people use and enjoy a space.
1976-2026 © Century Stair Company
 The LoftCrafters, Inc.
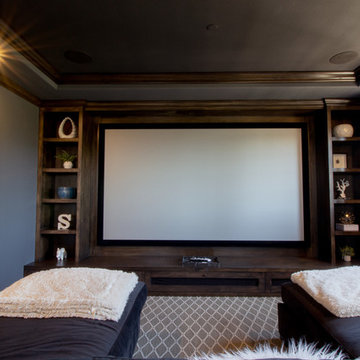
A secret bookcase door reveals a large home theater with luxury stadium seating. #BestOfHouzz
Large enclosed carpeted and multicolored floor home theater photo in Orange County with gray walls and a projector screen
Large enclosed carpeted and multicolored floor home theater photo in Orange County with gray walls and a projector screen
54