
Search results for "Stadium" in Home Design Ideas
 Milo Vision Staging and Interior Design

Sauna - mid-sized contemporary ceramic tile sauna idea in Toronto with brown walls
 Century Stair Company
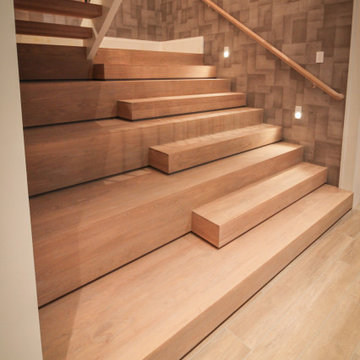

This versatile staircase doubles as stadium-style seating, creating a gathering space adjacent to the home's modern wine cellar and bar. Wide oak treads with high risers invite homeowners and guests to sit and socialize, transforming a typical vertical connection into a multi-functional social hub.

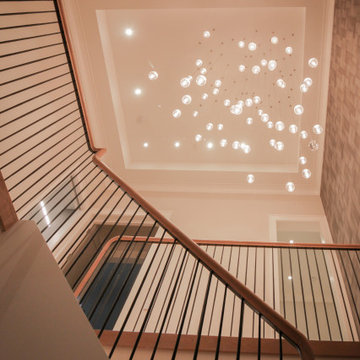
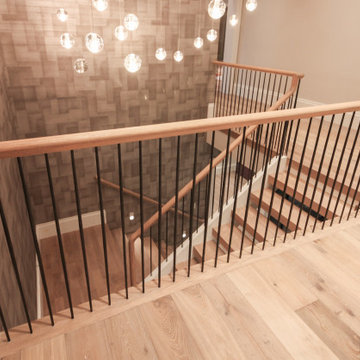
Above, a riser-less staircase allows natural light to flow freely through the space, creating visual lightness and drama. The dual-staircase design proves that staircases can serve multiple purposes—connecting levels while also shaping how people use and enjoy a space.
1976-2026 © Century Stair Company
 Century Stair Company
This versatile staircase doubles as stadium-style seating, creating a gathering space adjacent to the home's modern wine cellar and bar. Wide oak treads with high risers invite homeowners and guests to sit and socialize, transforming a typical vertical connection into a multi-functional social hub.
Above, a riser-less staircase allows natural light to flow freely through the space, creating visual lightness and drama. The dual-staircase design proves that staircases can serve multiple purposes—connecting levels while also shaping how people use and enjoy a space.
1976-2026 © Century Stair Company
Find the right local pro for your project
 Bailey & Associates

Inspiration for a large transitional backyard deck remodel in Little Rock with no cover
 Intelligent Living Solutions

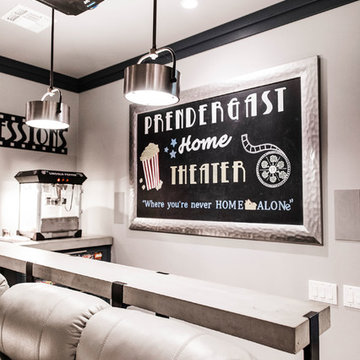
This modern home theater provides multiple seating options from a bar top to stadium seating with power recliners. Carpet lined walls acoustically enhance the room while keeping with the theme. The home automation system allows for full control audio/visual equipment, lighting control, and blinds.
 Fulford Home Remodeling
Humphrey Photography Nashville, il.
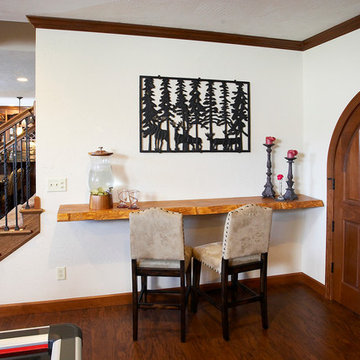
Living room - large rustic open concept medium tone wood floor living room idea in St Louis with beige walls, no fireplace and a tv stand
Living room - large rustic open concept medium tone wood floor living room idea in St Louis with beige walls, no fireplace and a tv stand
 Century Stair Company
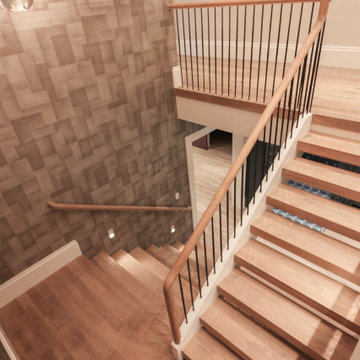
This versatile staircase doubles as stadium-style seating, creating a gathering space adjacent to the home's modern wine cellar and bar. Wide oak treads with high risers invite homeowners and guests to sit and socialize, transforming a typical vertical connection into a multi-functional social hub.
Above, a riser-less staircase allows natural light to flow freely through the space, creating visual lightness and drama. The dual-staircase design proves that staircases can serve multiple purposes—connecting levels while also shaping how people use and enjoy a space.
1976-2026 © Century Stair Company
 Century Stair Company
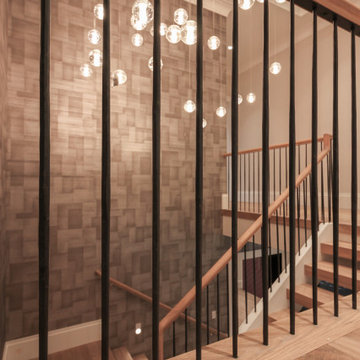
This versatile staircase doubles as stadium-style seating, creating a gathering space adjacent to the home's modern wine cellar and bar. Wide oak treads with high risers invite homeowners and guests to sit and socialize, transforming a typical vertical connection into a multi-functional social hub.
Above, a riser-less staircase allows natural light to flow freely through the space, creating visual lightness and drama. The dual-staircase design proves that staircases can serve multiple purposes—connecting levels while also shaping how people use and enjoy a space.
1976-2026 © Century Stair Company
 Guided Home Design
KATE NELLE PHOTOGRAPHY
Home theater - mid-sized traditional enclosed carpeted home theater idea in Phoenix with beige walls and a projector screen
Home theater - mid-sized traditional enclosed carpeted home theater idea in Phoenix with beige walls and a projector screen
 Century Stair Company
This versatile staircase doubles as stadium-style seating, creating a gathering space adjacent to the home's modern wine cellar and bar. Wide oak treads with high risers invite homeowners and guests to sit and socialize, transforming a typical vertical connection into a multi-functional social hub.
Above, a riser-less staircase allows natural light to flow freely through the space, creating visual lightness and drama. The dual-staircase design proves that staircases can serve multiple purposes—connecting levels while also shaping how people use and enjoy a space.
1976-2026 © Century Stair Company
 Century Stair Company
This versatile staircase doubles as stadium-style seating, creating a gathering space adjacent to the home's modern wine cellar and bar. Wide oak treads with high risers invite homeowners and guests to sit and socialize, transforming a typical vertical connection into a multi-functional social hub.
Above, a riser-less staircase allows natural light to flow freely through the space, creating visual lightness and drama. The dual-staircase design proves that staircases can serve multiple purposes—connecting levels while also shaping how people use and enjoy a space.
1976-2026 © Century Stair Company
 Century Stair Company
This versatile staircase doubles as stadium-style seating, creating a gathering space adjacent to the home's modern wine cellar and bar. Wide oak treads with high risers invite homeowners and guests to sit and socialize, transforming a typical vertical connection into a multi-functional social hub.
Above, a riser-less staircase allows natural light to flow freely through the space, creating visual lightness and drama. The dual-staircase design proves that staircases can serve multiple purposes—connecting levels while also shaping how people use and enjoy a space.
1976-2026 © Century Stair Company

 Outside InStyle
Mangaris wood porch and pergola extension from backyard landing. Steel cable railing for kid safety. Mangaris wood stadium steps for extra patio seating.
Photo by Katrina Coombs

 Distinctive Interior Designs
Mid-sized urban underground laminate floor, brown floor and exposed beam basement photo in Philadelphia with a home theater, white walls, a standard fireplace and a wood fireplace surround
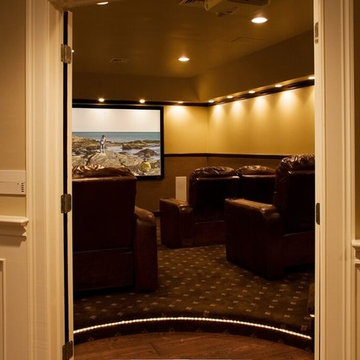
 Double D Contractors Inc.
Inspiration for a mid-sized timeless enclosed carpeted and brown floor home theater remodel in New York with beige walls and a projector screen
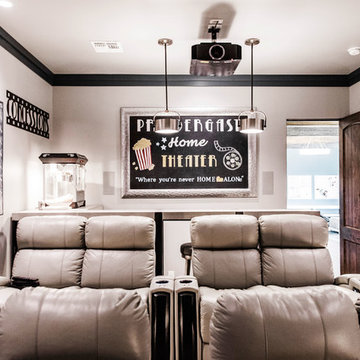 Guided Home Design
KATE NELLE PHOTOGRAPHY
Inspiration for a mid-sized timeless enclosed carpeted home theater remodel in Phoenix with beige walls and a projector screen
Inspiration for a mid-sized timeless enclosed carpeted home theater remodel in Phoenix with beige walls and a projector screen
 Fulford Home Remodeling
Humphrey Photography Nashville, il.
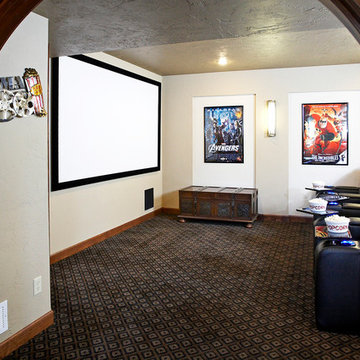
Home theater - large rustic enclosed carpeted home theater idea in St Louis with white walls and a projector screen
Home theater - large rustic enclosed carpeted home theater idea in St Louis with white walls and a projector screen

 Jon Menezes
This is a sunset photo of One Rincon Hill as it sits in the heart of Soma between Giants Baseball Stadium and the Financial District in San Francisco
Huge trendy three-story glass white home design photo in San Francisco
Huge trendy three-story glass white home design photo in San Francisco
 Century Stair Company
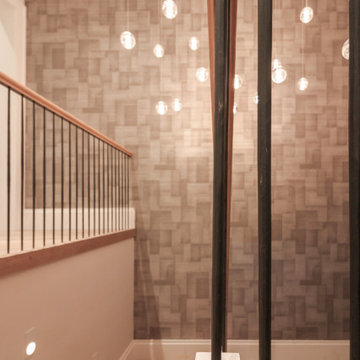
This versatile staircase doubles as stadium-style seating, creating a gathering space adjacent to the home's modern wine cellar and bar. Wide oak treads with high risers invite homeowners and guests to sit and socialize, transforming a typical vertical connection into a multi-functional social hub.
Above, a riser-less staircase allows natural light to flow freely through the space, creating visual lightness and drama. The dual-staircase design proves that staircases can serve multiple purposes—connecting levels while also shaping how people use and enjoy a space.
1976-2026 © Century Stair Company
 Century Stair Company
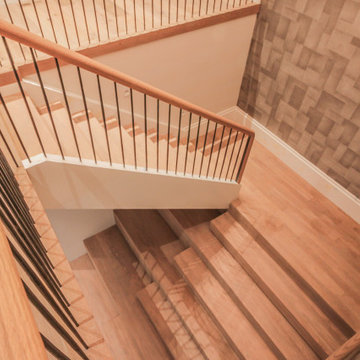
This versatile staircase doubles as stadium-style seating, creating a gathering space adjacent to the home's modern wine cellar and bar. Wide oak treads with high risers invite homeowners and guests to sit and socialize, transforming a typical vertical connection into a multi-functional social hub.
Above, a riser-less staircase allows natural light to flow freely through the space, creating visual lightness and drama. The dual-staircase design proves that staircases can serve multiple purposes—connecting levels while also shaping how people use and enjoy a space.
1976-2026 © Century Stair Company
55