
Search results for "Stadium" in Home Design Ideas
 Century Stair Company

This versatile staircase doubles as stadium-style seating, creating a gathering space adjacent to the home's modern wine cellar and bar. Wide oak treads with high risers invite homeowners and guests to sit and socialize, transforming a typical vertical connection into a multi-functional social hub.
Above, a riser-less staircase allows natural light to flow freely through the space, creating visual lightness and drama. The dual-staircase design proves that staircases can serve multiple purposes—connecting levels while also shaping how people use and enjoy a space.
1976-2026 © Century Stair Company
 Century Stair Company
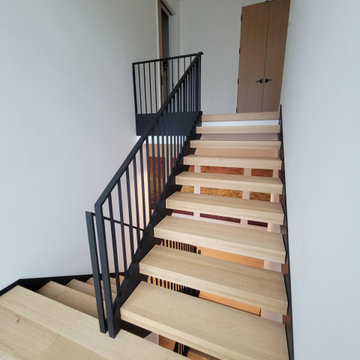
This beautiful staircase pairs warm earthen elements with precision metal components. From stadium-style seating to open risers, the oak treads rise to encourage exploration while creating spaces to pause and appreciate the sculptural beauty of the design. The railing features a sleek powder-coated vertical flat bar picket system, welded directly to the stringers. This balustrade design showcases true precision and creates a seamless system without newels.
1976-2026 © Century Stair Company
 Century Stair Company
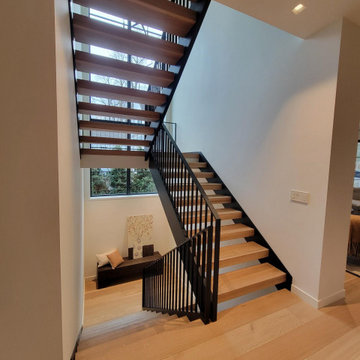
This beautiful staircase pairs warm earthen elements with precision metal components. From stadium-style seating to open risers, the oak treads rise to encourage exploration while creating spaces to pause and appreciate the sculptural beauty of the design. The railing features a sleek powder-coated vertical flat bar picket system, welded directly to the stringers. This balustrade design showcases true precision and creates a seamless system without newels.
1976-2026 © Century Stair Company
Find the right local pro for your project
 Century Stair Company

This versatile staircase doubles as stadium-style seating, creating a gathering space adjacent to the home's modern wine cellar and bar. Wide oak treads with high risers invite homeowners and guests to sit and socialize, transforming a typical vertical connection into a multi-functional social hub.
Above, a riser-less staircase allows natural light to flow freely through the space, creating visual lightness and drama. The dual-staircase design proves that staircases can serve multiple purposes—connecting levels while also shaping how people use and enjoy a space.
1976-2026 © Century Stair Company

 EdgeWork Design Build
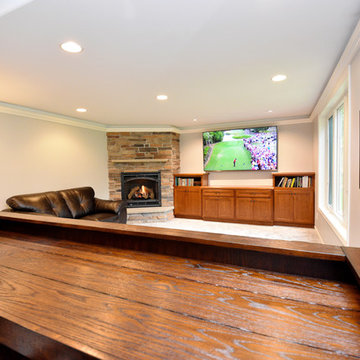
Huge transitional walk-out carpeted and beige floor basement photo in Minneapolis with gray walls, a standard fireplace and a brick fireplace
 EdgeWork Design Build
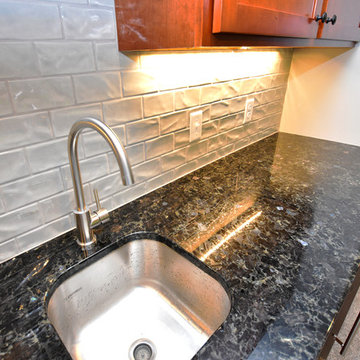
Basement - huge transitional walk-out carpeted and beige floor basement idea in Minneapolis with gray walls, a standard fireplace and a brick fireplace
 EdgeWork Design Build
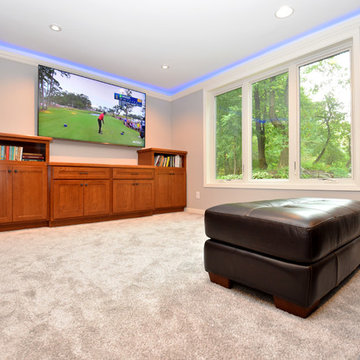
Inspiration for a huge transitional walk-out carpeted and beige floor basement remodel in Minneapolis with gray walls, a standard fireplace and a brick fireplace

 La Bella Casa Interior Designs

Theatre Room floor plan revamped with stadium style seating, new dry bar, built in sound system complete with starry lights.
Example of a large transitional enclosed carpeted and gray floor home theater design in Philadelphia with multicolored walls and a projector screen
Example of a large transitional enclosed carpeted and gray floor home theater design in Philadelphia with multicolored walls and a projector screen
 Century Stair Company
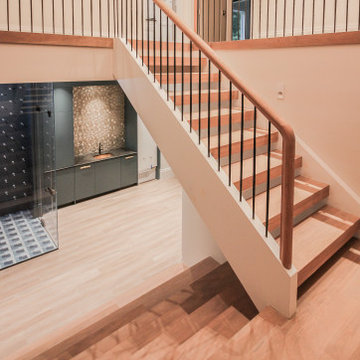
This versatile staircase doubles as stadium-style seating, creating a gathering space adjacent to the home's modern wine cellar and bar. Wide oak treads with high risers invite homeowners and guests to sit and socialize, transforming a typical vertical connection into a multi-functional social hub.
Above, a riser-less staircase allows natural light to flow freely through the space, creating visual lightness and drama. The dual-staircase design proves that staircases can serve multiple purposes—connecting levels while also shaping how people use and enjoy a space.
1976-2026 © Century Stair Company
 Century Stair Company
This versatile staircase doubles as stadium-style seating, creating a gathering space adjacent to the home's modern wine cellar and bar. Wide oak treads with high risers invite homeowners and guests to sit and socialize, transforming a typical vertical connection into a multi-functional social hub.
Above, a riser-less staircase allows natural light to flow freely through the space, creating visual lightness and drama. The dual-staircase design proves that staircases can serve multiple purposes—connecting levels while also shaping how people use and enjoy a space.
1976-2026 © Century Stair Company
 Guided Home Design
KATE NELLE PHOTOGRAPHY

Mid-sized elegant enclosed carpeted home theater photo in Phoenix with beige walls and a projector screen
Mid-sized elegant enclosed carpeted home theater photo in Phoenix with beige walls and a projector screen
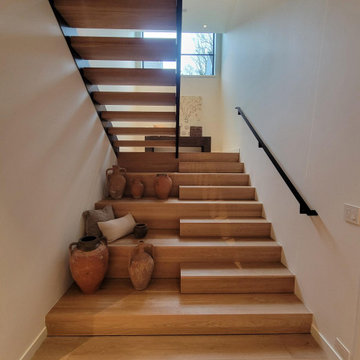 Century Stair Company

This beautiful staircase pairs warm earthen elements with precision metal components. From stadium-style seating to open risers, the oak treads rise to encourage exploration while creating spaces to pause and appreciate the sculptural beauty of the design. The railing features a sleek powder-coated vertical flat bar picket system, welded directly to the stringers. This balustrade design showcases true precision and creates a seamless system without newels.
1976-2026 © Century Stair Company
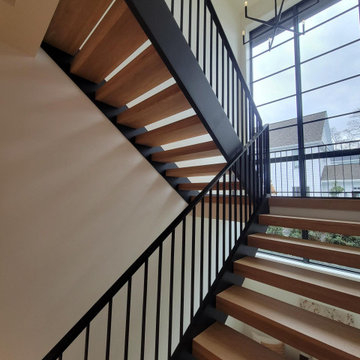 Century Stair Company
This beautiful staircase pairs warm earthen elements with precision metal components. From stadium-style seating to open risers, the oak treads rise to encourage exploration while creating spaces to pause and appreciate the sculptural beauty of the design. The railing features a sleek powder-coated vertical flat bar picket system, welded directly to the stringers. This balustrade design showcases true precision and creates a seamless system without newels.
1976-2026 © Century Stair Company
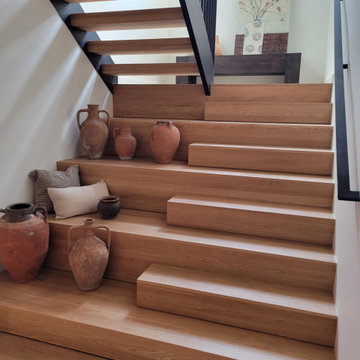 Century Stair Company
This beautiful staircase pairs warm earthen elements with precision metal components. From stadium-style seating to open risers, the oak treads rise to encourage exploration while creating spaces to pause and appreciate the sculptural beauty of the design. The railing features a sleek powder-coated vertical flat bar picket system, welded directly to the stringers. This balustrade design showcases true precision and creates a seamless system without newels.
1976-2026 © Century Stair Company
 Century Stair Company
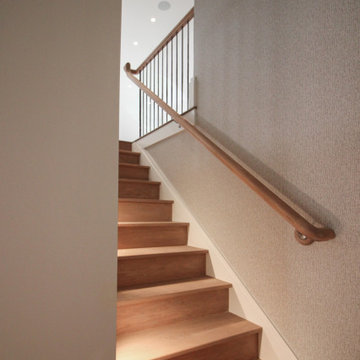
This versatile staircase doubles as stadium-style seating, creating a gathering space adjacent to the home's modern wine cellar and bar. Wide oak treads with high risers invite homeowners and guests to sit and socialize, transforming a typical vertical connection into a multi-functional social hub.
Above, a riser-less staircase allows natural light to flow freely through the space, creating visual lightness and drama. The dual-staircase design proves that staircases can serve multiple purposes—connecting levels while also shaping how people use and enjoy a space.
1976-2026 © Century Stair Company
 Century Stair Company
This versatile staircase doubles as stadium-style seating, creating a gathering space adjacent to the home's modern wine cellar and bar. Wide oak treads with high risers invite homeowners and guests to sit and socialize, transforming a typical vertical connection into a multi-functional social hub.
Above, a riser-less staircase allows natural light to flow freely through the space, creating visual lightness and drama. The dual-staircase design proves that staircases can serve multiple purposes—connecting levels while also shaping how people use and enjoy a space.
1976-2026 © Century Stair Company
 Century Stair Company
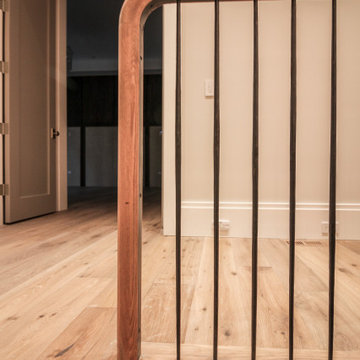
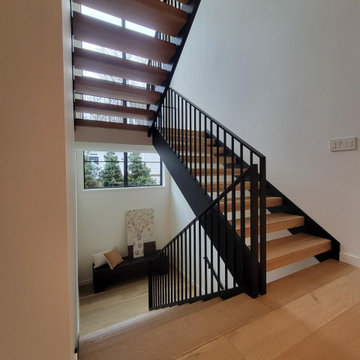
This beautiful staircase pairs warm earthen elements with precision metal components. From stadium-style seating to open risers, the oak treads rise to encourage exploration while creating spaces to pause and appreciate the sculptural beauty of the design. The railing features a sleek powder-coated vertical flat bar picket system, welded directly to the stringers. This balustrade design showcases true precision and creates a seamless system without newels.
1976-2026 © Century Stair Company

53