
Search results for "Stadium" in Home Design Ideas
 Sacred by Design


This beautiful Hendricks Hill home has a view all the way to Autzen Stadium. Unfortunately, it was not visible in the cramped Kitchen. The addition opened up the walls on both sides of the Kitchen and added a Window Fronted Dining room to the Northeast completing the view. Now all of the light and view can be seen from both the Kitchen and new Dining Room.
 Century Stair Company

This versatile staircase doubles as stadium-style seating, creating a gathering space adjacent to the home's modern wine cellar and bar. Wide oak treads with high risers invite homeowners and guests to sit and socialize, transforming a typical vertical connection into a multi-functional social hub.
Above, a riser-less staircase allows natural light to flow freely through the space, creating visual lightness and drama. The dual-staircase design proves that staircases can serve multiple purposes—connecting levels while also shaping how people use and enjoy a space.
1976-2026 © Century Stair Company
 Century Stair Company
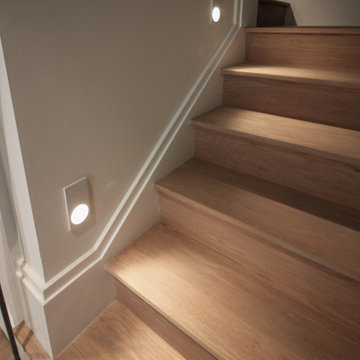
This versatile staircase doubles as stadium-style seating, creating a gathering space adjacent to the home's modern wine cellar and bar. Wide oak treads with high risers invite homeowners and guests to sit and socialize, transforming a typical vertical connection into a multi-functional social hub.
Above, a riser-less staircase allows natural light to flow freely through the space, creating visual lightness and drama. The dual-staircase design proves that staircases can serve multiple purposes—connecting levels while also shaping how people use and enjoy a space.
1976-2026 © Century Stair Company
Find the right local pro for your project
 Century Stair Company

This versatile staircase doubles as stadium-style seating, creating a gathering space adjacent to the home's modern wine cellar and bar. Wide oak treads with high risers invite homeowners and guests to sit and socialize, transforming a typical vertical connection into a multi-functional social hub.
Above, a riser-less staircase allows natural light to flow freely through the space, creating visual lightness and drama. The dual-staircase design proves that staircases can serve multiple purposes—connecting levels while also shaping how people use and enjoy a space.
1976-2026 © Century Stair Company

 Sacred by Design
This beautiful Hendricks Hill home has a view all the way to Autzen Stadium. Unfortunately, it was not visible in the cramped Kitchen. The addition opened up the walls on both sides of the Kitchen and added a Window Fronted Dining room to the Northeast completing the view. Now all of the light and view can be seen from both the Kitchen and new Dining Room.
 Progressive Builders.LA
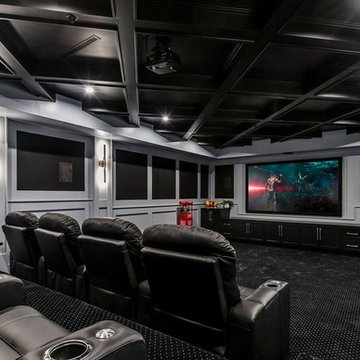
Large trendy enclosed carpeted and black floor home theater photo in Los Angeles with white walls and a projector screen
 JayMarc Homes
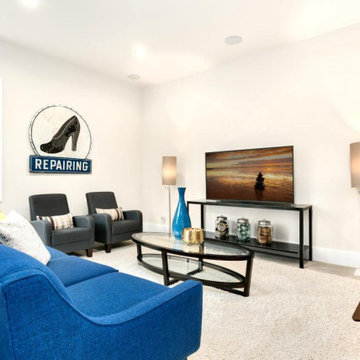
Family room - large modern enclosed carpeted and beige floor family room idea in Seattle with white walls and a tv stand
 Designline

This bar area is adjacent to the kitchen shown in the previous photo and it continues the theme of a marble mosaic backsplash. The client asked for a reference to Baltimore Oriole baseball team whose stadium is a few blocks away.
All of the mosaic design is of natural stone with the exception of the glass tile used for the red berries.
Anne Gummerson
 Birdseye Hardwoods LLC
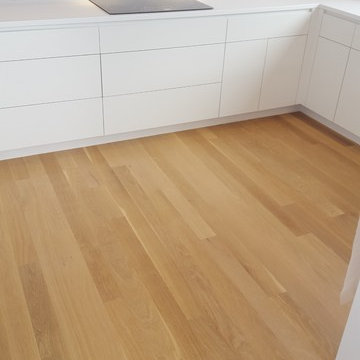
Kitchen of a new build in Portland. 4" select white oak on floor with a custom stain using white and natural bona stain. Backslash is white oak riser material stained to match the floors.
Photo Credit:
Jeremy Christensen
 La Bella Casa Interior Designs

Theatre Room floor plan revamped with stadium style seating, new dry bar, built in sound system complete with starry lights.
Large transitional enclosed carpeted and gray floor home theater photo in Philadelphia with multicolored walls and a projector screen
Large transitional enclosed carpeted and gray floor home theater photo in Philadelphia with multicolored walls and a projector screen
 Sacred by Design
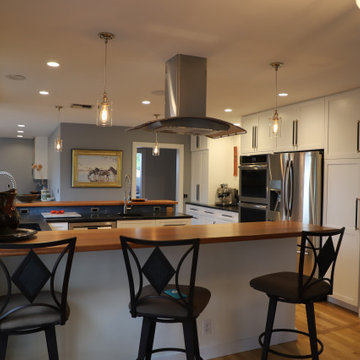
This beautiful Hendricks Hill home has a view all the way to Autzen Stadium. Unfortunately, it was not visible in the cramped Kitchen. The addition opened up the walls on both sides of the Kitchen and added a Window Fronted Dining room to the Northeast completing the view. Now all of the light and view can be seen from both the Kitchen and new Dining Room.
 Sacred by Design
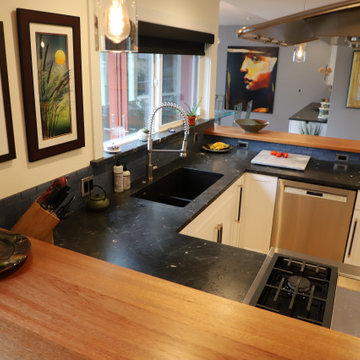
This beautiful Hendricks Hill home has a view all the way to Autzen Stadium. Unfortunately, it was not visible in the cramped Kitchen. The addition opened up the walls on both sides of the Kitchen and added a Window Fronted Dining room to the Northeast completing the view. Now all of the light and view can be seen from both the Kitchen and new Dining Room.
 Great Choice Audio Video
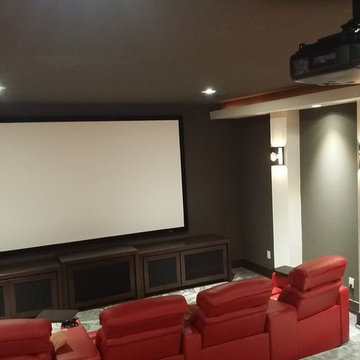
This was a fantastic dedicated home theater system we did in Moore, Oklahoma, featuring an Epson ProCinema6030 projector, a 120" Screen Innovations projection screen, KEF L/C/R speakers, dual Sunfire subwoofers. The system is powered by and Integra surround receiver and an Oppo Digital blu ray player. This job was one of our funnest, and it's one that the family truly enjoys!
 Century Stair Company

This versatile staircase doubles as stadium-style seating, creating a gathering space adjacent to the home's modern wine cellar and bar. Wide oak treads with high risers invite homeowners and guests to sit and socialize, transforming a typical vertical connection into a multi-functional social hub.
Above, a riser-less staircase allows natural light to flow freely through the space, creating visual lightness and drama. The dual-staircase design proves that staircases can serve multiple purposes—connecting levels while also shaping how people use and enjoy a space.
1976-2026 © Century Stair Company
 EdgeWork Design Build

Huge transitional walk-out carpeted and beige floor basement photo in Minneapolis with gray walls, a standard fireplace and a brick fireplace
 Century Stair Company
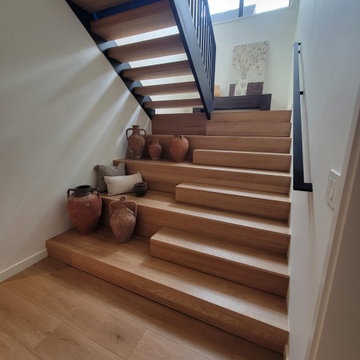
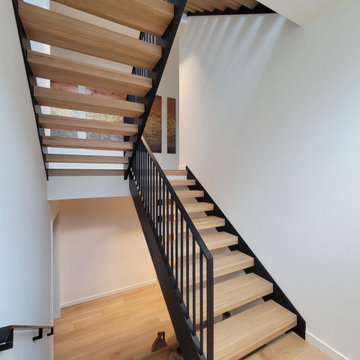
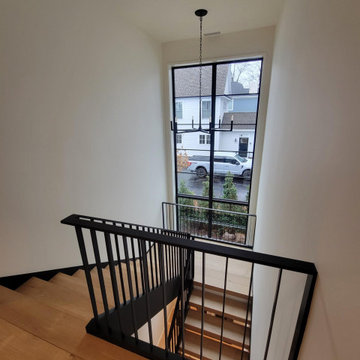
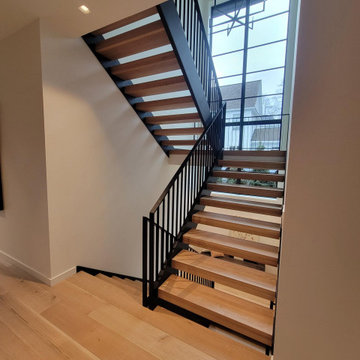
This beautiful staircase pairs warm earthen elements with precision metal components. From stadium-style seating to open risers, the oak treads rise to encourage exploration while creating spaces to pause and appreciate the sculptural beauty of the design. The railing features a sleek powder-coated vertical flat bar picket system, welded directly to the stringers. This balustrade design showcases true precision and creates a seamless system without newels.
1976-2026 © Century Stair Company
 Century Stair Company
This beautiful staircase pairs warm earthen elements with precision metal components. From stadium-style seating to open risers, the oak treads rise to encourage exploration while creating spaces to pause and appreciate the sculptural beauty of the design. The railing features a sleek powder-coated vertical flat bar picket system, welded directly to the stringers. This balustrade design showcases true precision and creates a seamless system without newels.
1976-2026 © Century Stair Company
 Century Stair Company
This beautiful staircase pairs warm earthen elements with precision metal components. From stadium-style seating to open risers, the oak treads rise to encourage exploration while creating spaces to pause and appreciate the sculptural beauty of the design. The railing features a sleek powder-coated vertical flat bar picket system, welded directly to the stringers. This balustrade design showcases true precision and creates a seamless system without newels.
1976-2026 © Century Stair Company
 Century Stair Company
This beautiful staircase pairs warm earthen elements with precision metal components. From stadium-style seating to open risers, the oak treads rise to encourage exploration while creating spaces to pause and appreciate the sculptural beauty of the design. The railing features a sleek powder-coated vertical flat bar picket system, welded directly to the stringers. This balustrade design showcases true precision and creates a seamless system without newels.
1976-2026 © Century Stair Company
52