
Search results for "Stadium" in Home Design Ideas
 The Otium Group
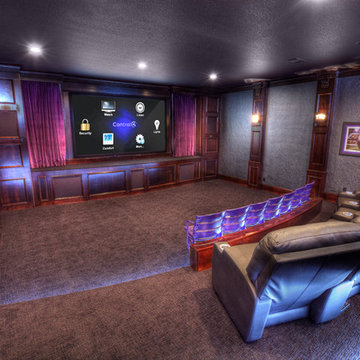
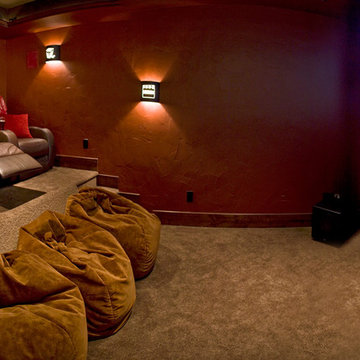
This media room was designed for the ultimate TCU fan. The front row of seating are actual bleacher chairs from the TCU stadium during reconstruction. The sconces in the room were custom made by an Iron Worker in Fort Worth with TCU logos and Horned Frogs.
A 120" Filmscreen is displaying beautiful images from a JVC Projector. 3 Episode 900 Series Front Stage Speakers are located behind speaker cloth in the cabinets as well as 2 - 12" Velodyne subwoofers.
4 In Ceiling Speakers complete the surround sound and all electonics are neatly concealed in a custom rack.
The entire room, as well as residence, are controlled via Control4 Home Automation.
The front cabinets were designed by Brian Hugghins at H. Customs Audio Video.
Adam Hazlett Photography
 La Bella Casa Interior Designs


Brick veneer wall coordinates with wall in main entertainment area. Original cabinet remains with solid surface 3" thick integrated sink. Brizo Levoir Fixtures, Circa lighting Geneva light fixture. Gym entry is opened up w/ new rubber matt flooring and shelves. Theatre Room floor plan revamped with stadium style seating, new dry bar and built in sound system complete with starry lights.
 Mur-Sol Builders Inc
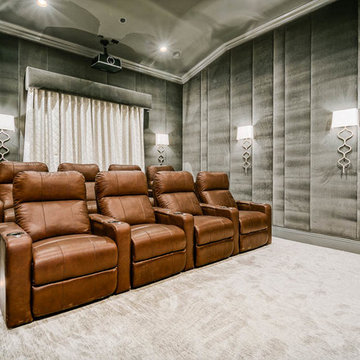
Example of a large transitional enclosed carpeted and gray floor home theater design in Los Angeles with gray walls and a projector screen
Find the right local pro for your project
 Teak Theory
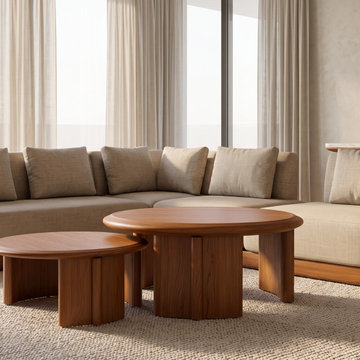
The KOODE The Nesting Coffee Table Set is a luxury three-piece modular solid wood collection handcrafted from premium Solid Teak or Solid Mahogany hardwood. This curated ensemble features a dual-surface, stadium-shaped nesting coffee table pair and a matching architectural tripod side table, bringing a sophisticated balance of tiered horizons and primitive structural mass to your living sanctuary.
Set Includes: 1 set of Nesting Coffee Tables (Dual Surface) and 1 Side Table.

 La Bella Casa Interior Designs
Brick veneer wall coordinates with wall in main entertainment area. Original cabinet remains with solid surface 3" thick integrated sink. Brizo Levoir Fixtures, Circa lighting Geneva light fixture. Gym entry is opened up w/ new rubber matt flooring and shelves. Theatre Room floor plan revamped with stadium style seating, new dry bar and built in sound system complete with starry lights.
 La Bella Casa Interior Designs

Brick veneer wall coordinates with wall in main entertainment area. Original cabinet remains with solid surface 3" thick integrated sink. Brizo Levoir Fixtures, Circa lighting Geneva light fixture. Gym entry is opened up w/ new rubber matt flooring and shelves. Theatre Room floor plan revamped with stadium style seating, new dry bar and built in sound system complete with starry lights.
 La Bella Casa Interior Designs

Brick veneer wall coordinates with wall in main entertainment area. Original cabinet remains with solid surface 3" thick integrated sink. Brizo Levoir Fixtures, Circa lighting Geneva light fixture. Gym entry is opened up w/ new rubber matt flooring and shelves. Theatre Room floor plan revamped with stadium style seating, new dry bar and built in sound system complete with starry lights.
 Mur-Sol Builders Inc
Large transitional enclosed carpeted and gray floor home theater photo in Los Angeles with gray walls and a projector screen

 Great Falls Distinctive Interiors Inc.
A cozy media room displays the owner’s collection of sports jerseys and memorabilia. An avid fan, the owner hosts game nights in the space, which is also great for parties. Long sofas instead of traditional theater seating feature where people can lay down, get comfortable and cozy up!
Photography Alain Jaramillo
 Richter Construction Ltd.
Duality Photographic,
Design by Make It Home

Inspiration for a mid-sized contemporary single-wall medium tone wood floor and brown floor open concept kitchen remodel with an undermount sink, flat-panel cabinets, white cabinets, stainless steel appliances, an island, gray backsplash and matchstick tile backsplash
Inspiration for a mid-sized contemporary single-wall medium tone wood floor and brown floor open concept kitchen remodel with an undermount sink, flat-panel cabinets, white cabinets, stainless steel appliances, an island, gray backsplash and matchstick tile backsplash
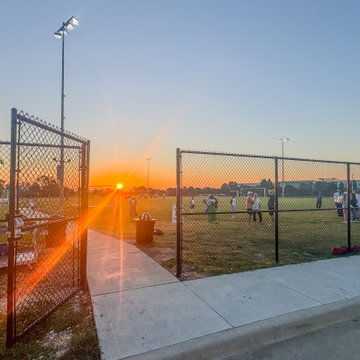
 Southern Pro-Vision Landscape Construction
A community-focused athletic facility in Plano, TX, 'The Field of Possibilities' was specifically constructed to serve adults with disabilities, providing a premier space for inclusive sports. This high-performance soccer field was developed with hands-on collaboration from FC Dallas and features professional-grade synthetic turf, advanced 2-wire irrigation, and stadium lighting. When not in use by its primary athletes, the facility is available for public rental, serving as a vital hub for the local soccer community.
 Leishman General Contractors
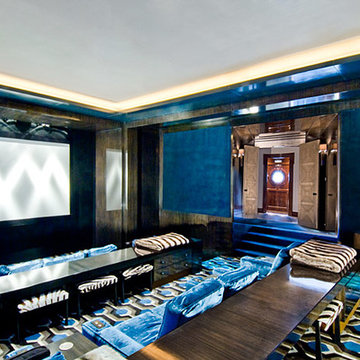
Home theater - large traditional enclosed carpeted home theater idea in Los Angeles with blue walls and a wall-mounted tv
 TV Guys LLC

Mid-sized transitional enclosed carpeted and beige floor home theater photo in Atlanta with blue walls and a projector screen
 Hufft
HufftMichael Robinson
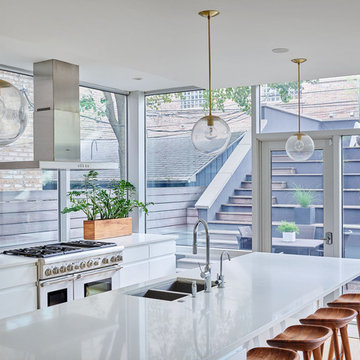
Example of a trendy light wood floor and brown floor kitchen design in Chicago with a double-bowl sink, flat-panel cabinets, white cabinets, window backsplash, stainless steel appliances, an island and white countertops
Example of a trendy light wood floor and brown floor kitchen design in Chicago with a double-bowl sink, flat-panel cabinets, white cabinets, window backsplash, stainless steel appliances, an island and white countertops
 Pedersen Associates
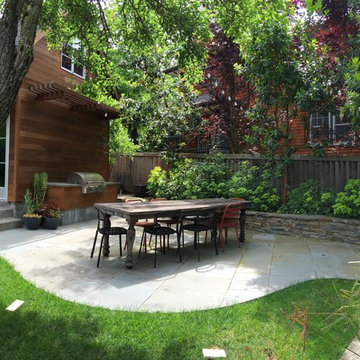
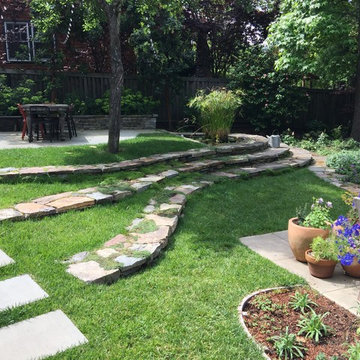
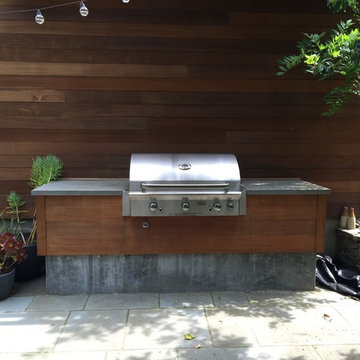
We love this charming garden in San Anselmo, California. This garden uses traditional materials in a minimal and clean way to create a perfect blend between old and new. The client wanted to keep the water feature and a few of the property's existing trees and the result feels natural and peaceful. Pedersen Associates added the blue stone alfresco dining patio, the living room patio off of the home's great room, the bluestone step pavers (which connect the house to a detached garage), the broad swath of stone stadium seating and a BBQ area cleanly nestled against the garage. The garden palette is primarily green and white to set up a neutral, evergreen backdrop. The client uses pots filled with annuals to layer in pops of seasonal color.
 Pedersen Associates
We love this charming garden in San Anselmo, California. This garden uses traditional materials in a minimal and clean way to create a perfect blend between old and new. The client wanted to keep the water feature and a few of the property's existing trees and the result feels natural and peaceful. Pedersen Associates added the blue stone alfresco dining patio, the living room patio off of the home's great room, the bluestone step pavers (which connect the house to a detached garage), the broad swath of stone stadium seating and a BBQ area cleanly nestled against the garage. The garden palette is primarily green and white to set up a neutral, evergreen backdrop. The client uses pots filled with annuals to layer in pops of seasonal color.
 APD Smart Homes & Wiring

Example of a mid-sized minimalist enclosed carpeted and brown floor home theater design in Los Angeles with brown walls and a projector screen
 Pedersen Associates
We love this charming garden in San Anselmo, California. This garden uses traditional materials in a minimal and clean way to create a perfect blend between old and new. The client wanted to keep the water feature and a few of the property's existing trees and the result feels natural and peaceful. Pedersen Associates added the blue stone alfresco dining patio, the living room patio off of the home's great room, the bluestone step pavers (which connect the house to a detached garage), the broad swath of stone stadium seating and a BBQ area cleanly nestled against the garage. The garden palette is primarily green and white to set up a neutral, evergreen backdrop. The client uses pots filled with annuals to layer in pops of seasonal color.
 Scott Haig, CKD
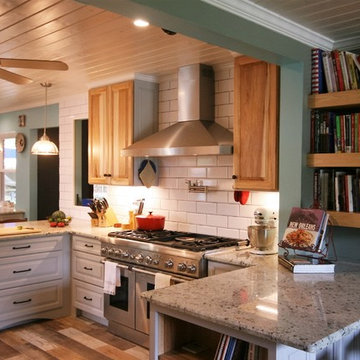
Here is a medium farmhouse style u-shaped open concept kitchen photo in Houston with white backsplash, subway tile backsplash, a peninsula and raised panel cabinets. Two wings allow seating for guests as the cook entertains and gets her audience involved in the preparation of meals. Beverages are easily enjoyed as part of the "kitchen stadium" experience. The kitchen serves as a bridge between the rear entry, the family room, and a new library/lounge, each of which open up to the kitchen.
70