
Search results for "Stadium" in Home Design Ideas

 Hickory Dickory Decks
Drew Cunningham and Tom Jacques
Example of a small minimalist backyard deck design in Toronto with no cover
Example of a small minimalist backyard deck design in Toronto with no cover
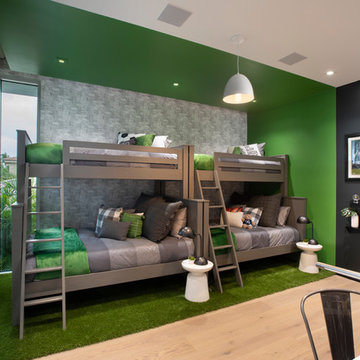
 DKOR Interiors Inc.- Interior Designers Miami, FL
Alexia Fodere
Example of an eclectic kids' room design in Miami
Example of an eclectic kids' room design in Miami
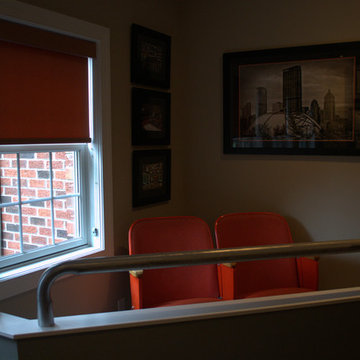
 Bianconi Design LLC
Pittsburgh's iconic Civic Arena is the focus of this corner of the family room. The seats were installed on a custom-built platform with half-wall and railing to invoke the feeling of the old arena.
Find the right local pro for your project

 T&K Contractors Inc.
Raised tray ceiling raises the bar on a home entertainment area.
Large elegant enclosed carpeted and beige floor home theater photo in New York with beige walls and a projector screen
Large elegant enclosed carpeted and beige floor home theater photo in New York with beige walls and a projector screen
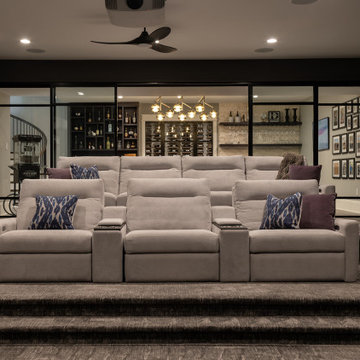
 Olamar Interiors
This amazing home theater is as warm and inviting as it is modern and sleek. American Leather recliners are comfortable and functional. The dark color scheme creates a dramatic, luxurious feeling. The custom glass doors provide privacy while keep the space feeling large and open.

 VKB Homes, LLC
Large mountain style underground medium tone wood floor and brown floor basement photo with gray walls and no fireplace
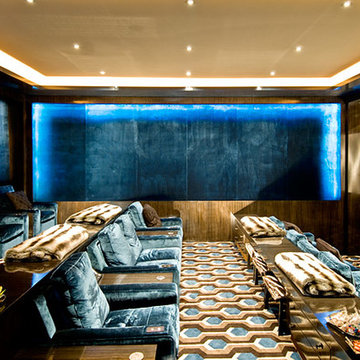
 Leishman General Contractors
Inspiration for a large timeless enclosed carpeted home theater remodel in Los Angeles with blue walls and a wall-mounted tv

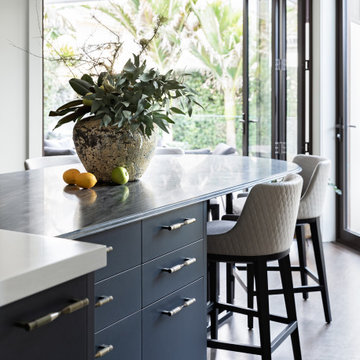
 Kitchen Architecture Ltd
A key feature is the stunning navy-hued quartzite, complemented with a shimmery navy metallic and contrasting light joinery. The richly textural stone table has a unique ogee edge detail achieved with imported tooling and hand-finished.
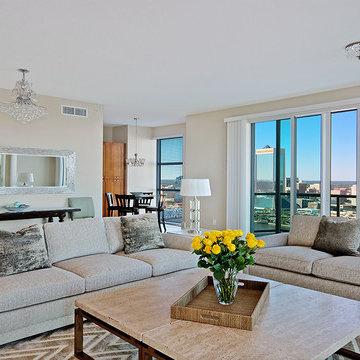
 Donna Mancini Interiors & Flooring
Our clients wanted a comfortable space with a classic, sophisticated design that took full advantage of the beautiful view of the St. Johns River and the Jacksonville Jaguars stadium.

 La Bella Casa Interior Designs

Brick veneer wall coordinates with wall in main entertainment area. Original cabinet remains with solid surface 3" thick integrated sink. Brizo Levoir Fixtures, Circa lighting Geneva light fixture. Gym entry is opened up w/ new rubber matt flooring and shelves. Theatre Room floor plan revamped with stadium style seating, new dry bar and built in sound system complete with starry lights.
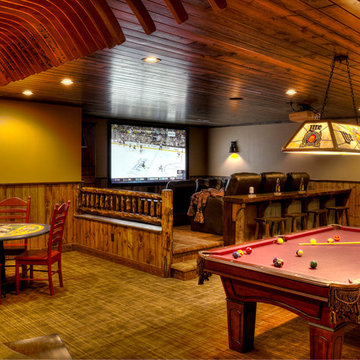
 Lands End Development - Designers & Builders
Example of a mountain style open concept family room design in Minneapolis
 Hickory Dickory Decks
Drew Cunningham and Tom Jacques

Large minimalist backyard deck photo in Toronto with no cover
Large minimalist backyard deck photo in Toronto with no cover
 Southern Pro-Vision Landscape Construction
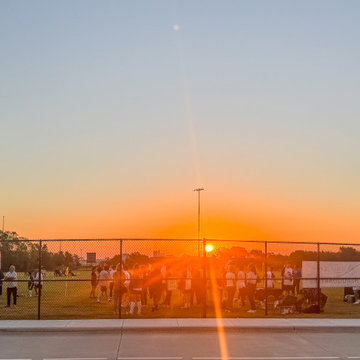
A community-focused athletic facility in Plano, TX, 'The Field of Possibilities' was specifically constructed to serve adults with disabilities, providing a premier space for inclusive sports. This high-performance soccer field was developed with hands-on collaboration from FC Dallas and features professional-grade synthetic turf, advanced 2-wire irrigation, and stadium lighting. When not in use by its primary athletes, the facility is available for public rental, serving as a vital hub for the local soccer community.
 Southern Pro-Vision Landscape Construction
A community-focused athletic facility in Plano, TX, 'The Field of Possibilities' was specifically constructed to serve adults with disabilities, providing a premier space for inclusive sports. This high-performance soccer field was developed with hands-on collaboration from FC Dallas and features professional-grade synthetic turf, advanced 2-wire irrigation, and stadium lighting. When not in use by its primary athletes, the facility is available for public rental, serving as a vital hub for the local soccer community.
 Kitchen Architecture Ltd
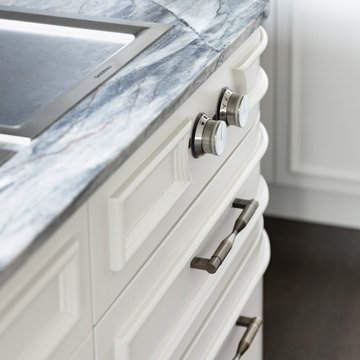
Framing the function, the round teppanyaki knobs are encircled with this moulding which then cleverly hugs the curve towards the ovens. Echoed above on the rangehood panel, the face mouldings likewise follow the curved form softly reflecting morning light into the kitchen room; emphasising light and shadow.
 The Otium Group
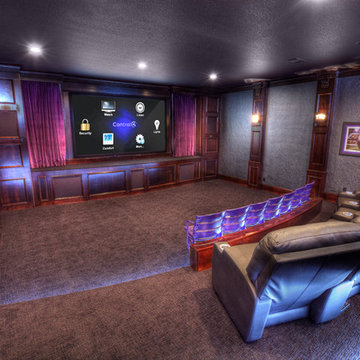
This media room was designed for the ultimate TCU fan. The front row of seating are actual bleacher chairs from the TCU stadium during reconstruction. The sconces in the room were custom made by an Iron Worker in Fort Worth with TCU logos and Horned Frogs.
A 120" Filmscreen is displaying beautiful images from a JVC Projector. 3 Episode 900 Series Front Stage Speakers are located behind speaker cloth in the cabinets as well as 2 - 12" Velodyne subwoofers.
4 In Ceiling Speakers complete the surround sound and all electonics are neatly concealed in a custom rack.
The entire room, as well as residence, are controlled via Control4 Home Automation.
The front cabinets were designed by Brian Hugghins at H. Customs Audio Video.
Adam Hazlett Photography
 La Bella Casa Interior Designs
Brick veneer wall coordinates with wall in main entertainment area. Original cabinet remains with solid surface 3" thick integrated sink. Brizo Levoir Fixtures, Circa lighting Geneva light fixture. Gym entry is opened up w/ new rubber matt flooring and shelves. Theatre Room floor plan revamped with stadium style seating, new dry bar and built in sound system complete with starry lights.

 Santa Barbara Home Design
Design Consultant Jeff Doubét is the author of Creating Spanish Style Homes: Before & After – Techniques – Designs – Insights. The 240 page “Design Consultation in a Book” is now available. Please visit SantaBarbaraHomeDesigner.com for more info.
Jeff Doubét specializes in Santa Barbara style home and landscape designs. To learn more info about the variety of custom design services I offer, please visit SantaBarbaraHomeDesigner.com
Jeff Doubét is the Founder of Santa Barbara Home Design - a design studio based in Santa Barbara, California USA.
 Mur-Sol Builders Inc
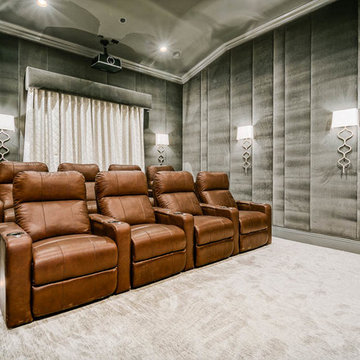
Example of a large transitional enclosed carpeted and gray floor home theater design in Los Angeles with gray walls and a projector screen
69