
Search results for "Stadium" in Home Design Ideas
 Story LLC


We added a exterior stair and roof deck to this 1904 house, and the clients can now see views of the Cascades, the lake, and even Husky Stadium. It was a delicate operation, since we didn't want to overwhelm the house, and we needed an internal exterior stair (accessed from the second floor of the home).
 Hickory Dickory Decks
Drew Cunningham and Tom Jacques
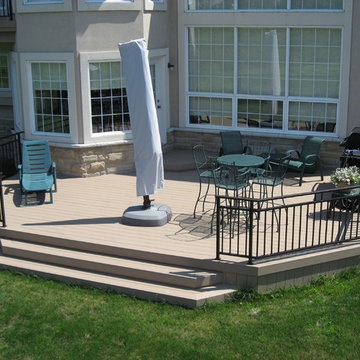
Example of a mid-sized minimalist backyard deck design in Ottawa with no cover
Example of a mid-sized minimalist backyard deck design in Ottawa with no cover
 Pamela Nielsen Contemporary Art
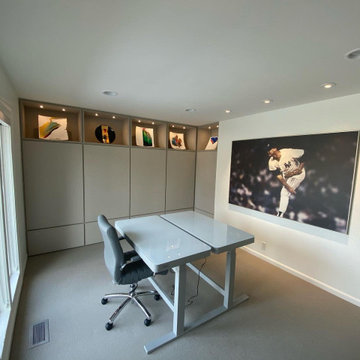
When we remodeled our study, we wanted everything behind cabinets with a very clean, minimalist feel. Scott played professional baseball in the 80's and 90's. The picture of him pitching in Yankee stadium came from the NY Times. I had it scanned and enlarged. I also designed open shelves for my very first pieces of artwork--plates. A wonderful reminder of where my art career began. Ray Bird Design created the cabinetry design and cabinets.
Find the right local pro for your project

 Amazing Spaces
We started with a blank slate on this basement project where our only obstacles were exposed steel support columns, existing plumbing risers from the concrete slab, and dropped soffits concealing ductwork on the ceiling. It had the advantage of tall ceilings, an existing egress window, and a sliding door leading to a newly constructed patio.
This family of five loves the beach and frequents summer beach resorts in the Northeast. Bringing that aesthetic home to enjoy all year long was the inspiration for the décor, as well as creating a family-friendly space for entertaining.
Wish list items included room for a billiard table, wet bar, game table, family room, guest bedroom, full bathroom, space for a treadmill and closed storage. The existing structural elements helped to define how best to organize the basement. For instance, we knew we wanted to connect the bar area and billiards table with the patio in order to create an indoor/outdoor entertaining space. It made sense to use the egress window for the guest bedroom for both safety and natural light. The bedroom also would be adjacent to the plumbing risers for easy access to the new bathroom. Since the primary focus of the family room would be for TV viewing, natural light did not need to filter into that space. We made sure to hide the columns inside of newly constructed walls and dropped additional soffits where needed to make the ceiling mechanicals feel less random.
In addition to the beach vibe, the homeowner has valuable sports memorabilia that was to be prominently displayed including two seats from the original Yankee stadium.
For a coastal feel, shiplap is used on two walls of the family room area. In the bathroom shiplap is used again in a more creative way using wood grain white porcelain tile as the horizontal shiplap “wood”. We connected the tile horizontally with vertical white grout joints and mimicked the horizontal shadow line with dark grey grout. At first glance it looks like we wrapped the shower with real wood shiplap. Materials including a blue and white patterned floor, blue penny tiles and a natural wood vanity checked the list for that seaside feel.
A large reclaimed wood door on an exposed sliding barn track separates the family room from the game room where reclaimed beams are punctuated with cable lighting. Cabinetry and a beverage refrigerator are tucked behind the rolling bar cabinet (that doubles as a Blackjack table!). A TV and upright video arcade machine round-out the entertainment in the room. Bar stools, two rotating club chairs, and large square poufs along with the Yankee Stadium seats provide fun places to sit while having a drink, watching billiards or a game on the TV.
Signed baseballs can be found behind the bar, adjacent to the billiard table, and on specially designed display shelves next to the poker table in the family room.
Thoughtful touches like the surfboards, signage, photographs and accessories make a visitor feel like they are on vacation at a well-appointed beach resort without being cliché.

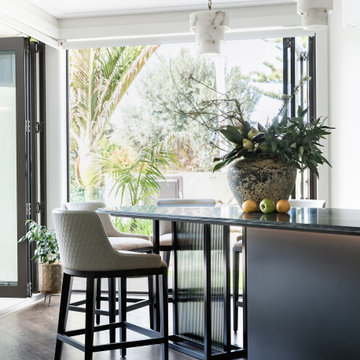
 Kitchen Architecture Ltd
Supporting the table-island, Toni designed a custom black steel frame with back-to-back reeded glass insets, configured for safety and removability and sheathed in a smoke film for visual interest. Integrated bead lighting below the table follows the curve.
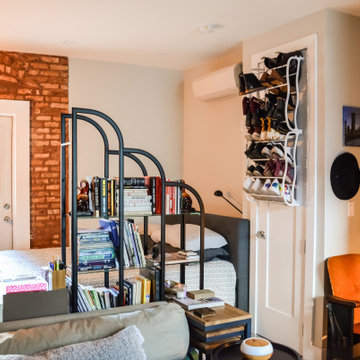
 Regina Creative
The bedroom area is separated by the couch and open bookcase. This divides the space while allowing light to flow through effortlessly.
Home design - small eclectic home design idea
Home design - small eclectic home design idea
 Story LLC
We added a exterior stair and roof deck to this 1904 house, and the clients can now see views of the Cascades, the lake, and even Husky Stadium. It was a delicate operation, since we didn't want to overwhelm the house, and we needed an internal exterior stair (accessed from the second floor of the home).
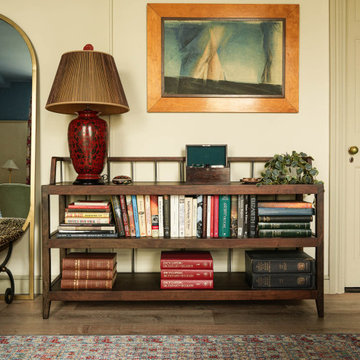
 Heidi Pribell Interiors
Old world elements including oriental rugs combine with a classic Chesterfield sofa representing together Georgian influences
Arts & Crafts, I interpret as a visual extension of Folklore & Mythology, and is seen here with a Parisian bistro table; Thonet-type chairs, a library console, along with William Morris bedding and a Stag by the Stream lace panel
The Modernist Period is represented by influences from pioneer furniture designer Eileen Gray and Gropius’s Bauhaus.
And with Counter Culture, tie-dyed drapery is fun; against organic furniture forms, adjacent to Janis Joplin, whose final concert was at Harvard Stadium.
I love the cross-pollination of culture. New stories reveal themselves while balancing a blend of narratives.
 Story LLC
We added a exterior stair and roof deck to this 1904 house, and the clients can now see views of the Cascades, the lake, and even Husky Stadium. It was a delicate operation, since we didn't want to overwhelm the house, and we needed an internal exterior stair (accessed from the second floor of the home).
 M. Gilbertson Design
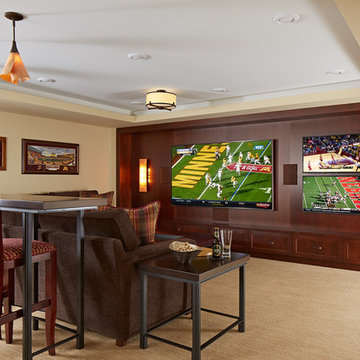
Interior Design credit: M. Gilbertson Design, LLC
Builder credit: MA Peterson Designbuild, Inc.
Photo credit: Susan Gilmore Photography
Elegant basement photo in Minneapolis
Elegant basement photo in Minneapolis
 Hickory Dickory Decks
Drew Cunningham and Tom Jacques
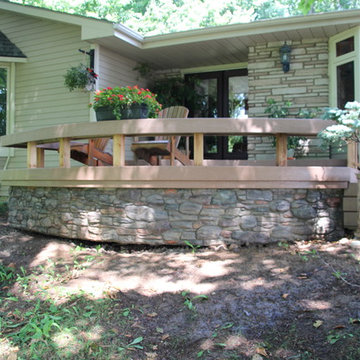
Inspiration for a small modern backyard deck remodel in Toronto with no cover
Inspiration for a small modern backyard deck remodel in Toronto with no cover
 Hickory Dickory Decks
Drew Cunningham and Tom Jacques
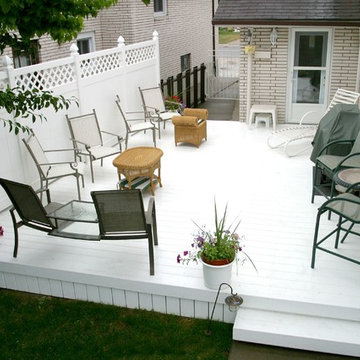
Inspiration for a mid-sized modern backyard deck remodel in Toronto with no cover
Inspiration for a mid-sized modern backyard deck remodel in Toronto with no cover
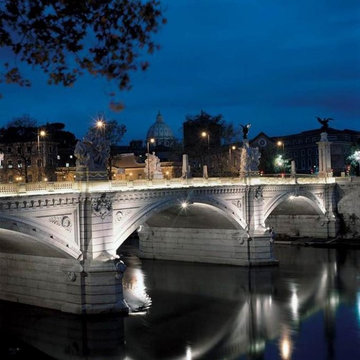
 Led World LLC
Lumibright Flood Lights for safety and decor illumination:
High intensity LED Flood lights are popular as they provide large quantities of bright light spread across large areas. They can be employed for both safety and decor solutions.
With an IP65, they are impervious to temperature fluctuations and environmental changes. They are suitable for any outdoor venues, against extreme weather conditions, providing eco-friendly bright & focused illumination.
Flood lights ensuring safety and intense illumination are suitable for illumination of gardens, stadiums, playgrounds, warehouses, parking spaces, railways, airports, bridges, sculptures, outdoor functions and various architectural constructions / high rise monuments.
Know more www.lumibright.co.uk

 Copper Hills Custom Homes
Large transitional enclosed carpeted and gray floor home theater photo in Seattle with gray walls and a projector screen
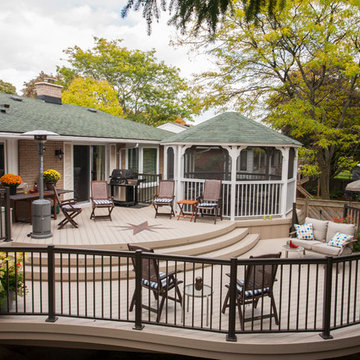 Hickory Dickory Decks
Drew Cunningham and Tom Jacques
Deck - large modern backyard deck idea in Toronto with no cover
Deck - large modern backyard deck idea in Toronto with no cover
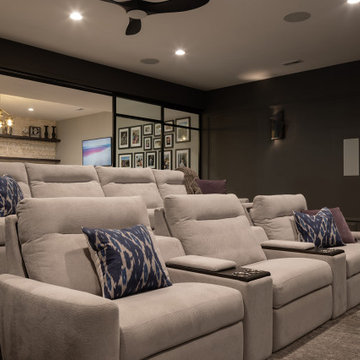
 Olamar Interiors
This amazing home theater is as warm and inviting as it is modern and sleek. American Leather recliners are comfortable and functional. The dark color scheme creates a dramatic, luxurious feeling. The custom glass doors provide privacy while keep the space feeling large and open.
 Wahoo Walls
theater seating,

Mid-sized enclosed carpeted and beige floor home theater photo in Detroit with red walls and a media wall
Mid-sized enclosed carpeted and beige floor home theater photo in Detroit with red walls and a media wall
 Led World LLC
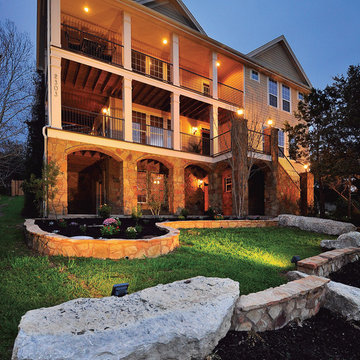
Lumibright Flood Lights for safety and decor illumination:
High intensity LED Flood lights are popular as they provide large quantities of bright light spread across large areas. They can be employed for both safety and decor solutions.
With an IP65, they are impervious to temperature fluctuations and environmental changes. They are suitable for any outdoor venues, against extreme weather conditions, providing eco-friendly bright & focused illumination.
Flood lights ensuring safety and intense illumination are suitable for illumination of gardens, stadiums, playgrounds, warehouses, parking spaces, railways, airports, bridges, sculptures, outdoor functions and various architectural constructions / high rise monuments.
Know more www.lumibright.co.uk
 Visilift Elevators
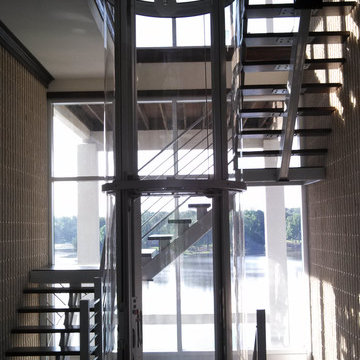
The clear acrylic panels that encompass the Visilift™ Round elevators offer an unobstructed view of your home or from your home.
Inspiration for a contemporary staircase remodel in Denver
Inspiration for a contemporary staircase remodel in Denver
68