
Search results for "Stadium" in Home Design Ideas
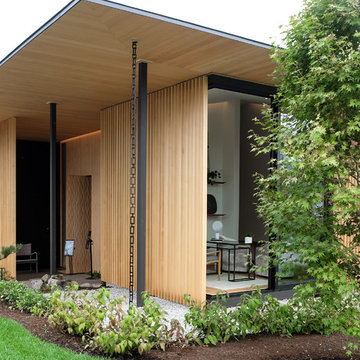
 User
UserFlooring: Brushed Oak Natural Manor
https://kentwoodfloors.com/ca/products/brushed-oak-natural-manor
Architecture + Interiors: Kengo Kuma + Associates
http://kkaa.co.jp/
Builder: Suteki America
http://www.sutekiamerica.com/
Photography: Bryony Groeneveld
It’s a rare occasion when renowned architect Kengo Kuma designs a single family home in North America. One of the most sought after architects in the World, Kuma is currently working on high profile global projects including the 2020 Olympic Stadium in his home city of Tokyo. This concept home is therefore a very special collaboration with Japanese builder Suteki and was part of this year’s NW Natural Street of Dreams in Portland Oregon.
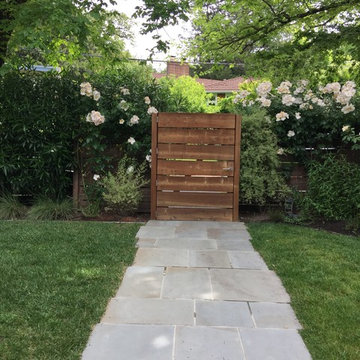
 Pedersen Associates
We love this charming garden in San Anselmo, California. This garden uses traditional materials in a minimal and clean way to create a perfect blend between old and new. The client wanted to keep the water feature and a few of the property's existing trees and the result feels natural and peaceful. Pedersen Associates added the blue stone alfresco dining patio, the living room patio off of the home's great room, the bluestone step pavers (which connect the house to a detached garage), the broad swath of stone stadium seating and a BBQ area cleanly nestled against the garage. The garden palette is primarily green and white to set up a neutral, evergreen backdrop. The client uses pots filled with annuals to layer in pops of seasonal color.

 Decora Homes
Home theater - mid-sized traditional enclosed carpeted home theater idea in Edmonton with beige walls and a projector screen
Find the right local pro for your project
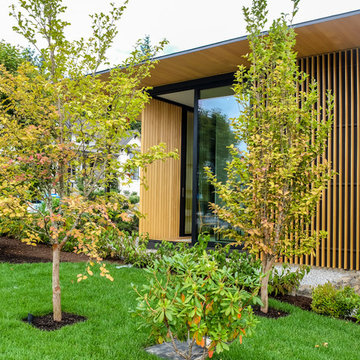 User
UserFlooring: Brushed Oak Natural Manor
https://kentwoodfloors.com/ca/products/brushed-oak-natural-manor
Architecture + Interiors: Kengo Kuma + Associates
http://kkaa.co.jp/
Builder: Suteki America
http://www.sutekiamerica.com/
Photography: Bryony Groeneveld
It’s a rare occasion when renowned architect Kengo Kuma designs a single family home in North America. One of the most sought after architects in the World, Kuma is currently working on high profile global projects including the 2020 Olympic Stadium in his home city of Tokyo. This concept home is therefore a very special collaboration with Japanese builder Suteki and was part of this year’s NW Natural Street of Dreams in Portland Oregon.
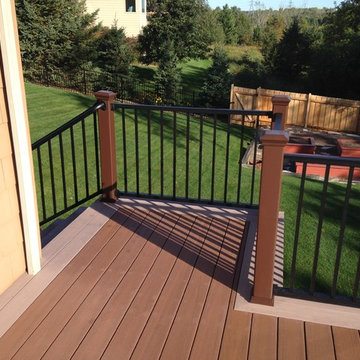
 Carter Custom Construction
Custom seamless Azek deck with double outside boarder.
Large elegant side yard deck photo in Minneapolis with no cover
Large elegant side yard deck photo in Minneapolis with no cover
 Pedersen Associates
We love this charming garden in San Anselmo, California. This garden uses traditional materials in a minimal and clean way to create a perfect blend between old and new. The client wanted to keep the water feature and a few of the property's existing trees and the result feels natural and peaceful. Pedersen Associates added the blue stone alfresco dining patio, the living room patio off of the home's great room, the bluestone step pavers (which connect the house to a detached garage), the broad swath of stone stadium seating and a BBQ area cleanly nestled against the garage. The garden palette is primarily green and white to set up a neutral, evergreen backdrop. The client uses pots filled with annuals to layer in pops of seasonal color.
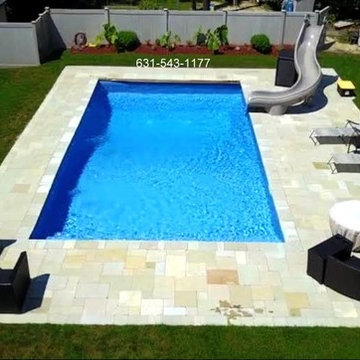
 Gappsi
This 16’x32′ vinyl pool is equipped with stadium stairs, concrete walls, and vermiculite foot print free bottom. This pool has a solar safety auto cover built into the coping which allows homeowners to protect their pool with ease. The pool is accessorized with lounge couches and chairs.
Another pool accessory added to the design is a 16′ dolphin slide. Melphi Limestone two inch coping and pavers for patio. The yellow/beige natural stone brings a bright and fresh style to the finish of the backyard. Islip NY, built by Gappsi designed by Giuseppe Abbrancati.
Click here to watch the final product in action: https://www.youtube.com/watch?v=WZRiRXYPnvQ‘
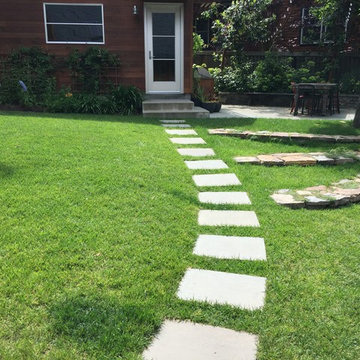 Pedersen Associates
We love this charming garden in San Anselmo, California. This garden uses traditional materials in a minimal and clean way to create a perfect blend between old and new. The client wanted to keep the water feature and a few of the property's existing trees and the result feels natural and peaceful. Pedersen Associates added the blue stone alfresco dining patio, the living room patio off of the home's great room, the bluestone step pavers (which connect the house to a detached garage), the broad swath of stone stadium seating and a BBQ area cleanly nestled against the garage. The garden palette is primarily green and white to set up a neutral, evergreen backdrop. The client uses pots filled with annuals to layer in pops of seasonal color.
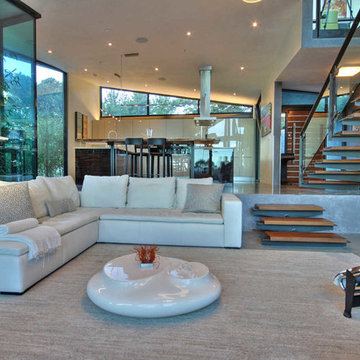
 Switch Lighting & Design
Patrice Jerome
Example of a trendy open concept living room design in San Francisco
Example of a trendy open concept living room design in San Francisco
 BETWIXTdesign - Landscape & Interior Design
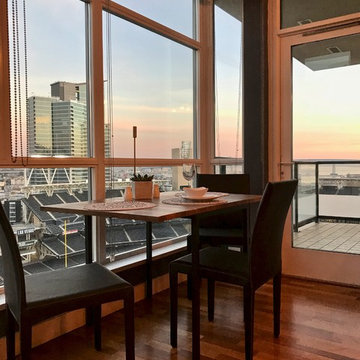
This space was designed to maximize the awesome high rise views and provide a flexible space that can accommodate one to 4 guests for dining. Additionally, the space opens up to the outdoor balcony which will be outfitted with an additional table and chairs for a larger dining party and to enjoy the games and events at the stadium.
Photos by Milan Cronovich
 DSLD Homes
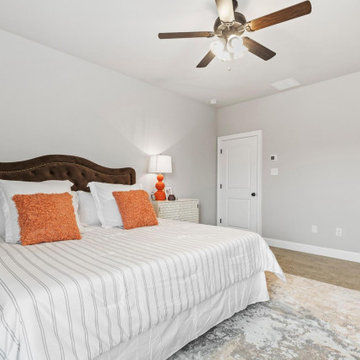
Welcome home to The Cottages of University Villas! Just minutes from LSU, the cottages offer low maintenance living with spacious floor plans at a price that can’t be beaten. With convenience to downtown Baton Rouge, a wide array of restaurants, and shopping, there is always something to do! There are tons of options for entertainment near the cottages, whether it’s dinner and a movie at Perkins Rowe or the casino and a show at L’auberge. Being only four miles from Tiger Stadium, your weekends will be full of tailgating and football!
The floorplans at the cottages are two-story with three bedrooms, two and a half baths & two-car garages. With amenities such as granite counters, stainless steel appliances & continuous flooring options, the cottages truly offer affordable luxury. The cottages also have tasteful, modern and low maintenance exterior schemes.
 Kitchen Architecture Ltd
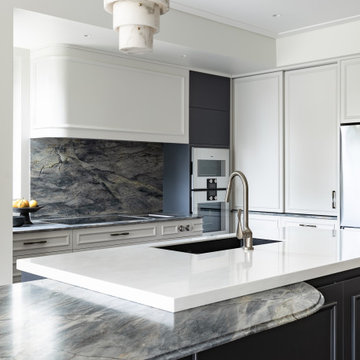
Toni seamlessly integrated Neoclassic touches and cohesive design detailing to create a welcoming exciting space, beautifully designed for entertaining and everyday family life.
The island incorporates large double sinks and bins, with the hob bench behind curving around to meet an oven tower set flush with panels above, making use of the old pantry recess.

 User
UserFlooring: Brushed Oak Natural Manor
https://kentwoodfloors.com/ca/products/brushed-oak-natural-manor
Architecture + Interiors: Kengo Kuma + Associates
http://kkaa.co.jp/
Builder: Suteki America
http://www.sutekiamerica.com/
Photography: Bryony Groeneveld
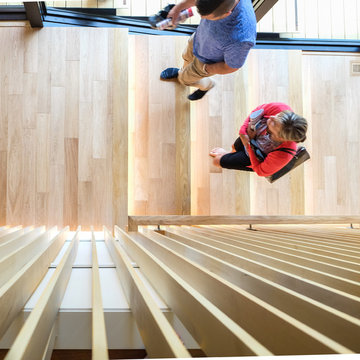
It’s a rare occasion when renowned architect Kengo Kuma designs a single family home in North America. One of the most sought after architects in the World, Kuma is currently working on high profile global projects including the 2020 Olympic Stadium in his home city of Tokyo. This concept home is therefore a very special collaboration with Japanese builder Suteki and was part of this year’s NW Natural Street of Dreams in Portland Oregon.
 User
UserFlooring: Brushed Oak Natural Manor
https://kentwoodfloors.com/ca/products/brushed-oak-natural-manor
Architecture + Interiors: Kengo Kuma + Associates
http://kkaa.co.jp/
Builder: Suteki America
http://www.sutekiamerica.com/
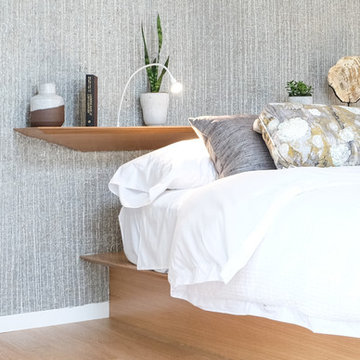
It’s a rare occasion when renowned architect Kengo Kuma designs a single family home in North America. One of the most sought after architects in the World, Kuma is currently working on high profile global projects including the 2020 Olympic Stadium in his home city of Tokyo. This concept home is therefore a very special collaboration with Japanese builder Suteki and was part of this year’s NW Natural Street of Dreams in Portland Oregon.
 User
UserFlooring: Brushed Oak Natural Manor
https://kentwoodfloors.com/ca/products/brushed-oak-natural-manor
Architecture + Interiors: Kengo Kuma + Associates
http://kkaa.co.jp/
Builder: Suteki America
http://www.sutekiamerica.com/
Photography: Bryony Groeneveld
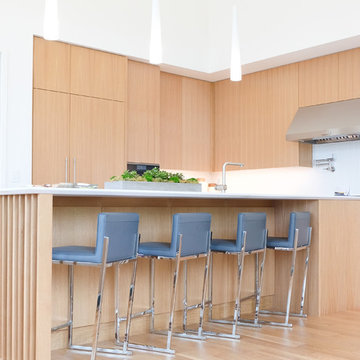
It’s a rare occasion when renowned architect Kengo Kuma designs a single family home in North America. One of the most sought after architects in the World, Kuma is currently working on high profile global projects including the 2020 Olympic Stadium in his home city of Tokyo. This concept home is therefore a very special collaboration with Japanese builder Suteki and was part of this year’s NW Natural Street of Dreams in Portland Oregon.
 Hickory Dickory Decks
Drew Cunningham and Tom Jacques
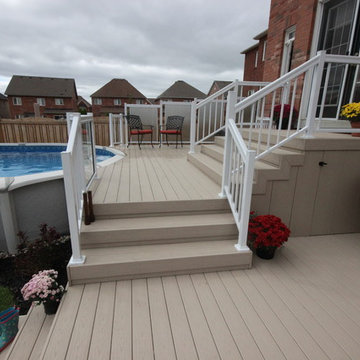
Large minimalist backyard deck photo in Toronto with no cover
Large minimalist backyard deck photo in Toronto with no cover
 DSLD Homes
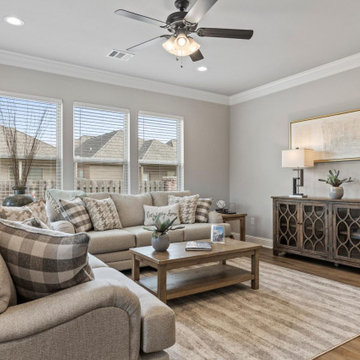
Welcome home to The Cottages of University Villas! Just minutes from LSU, the cottages offer low maintenance living with spacious floor plans at a price that can’t be beaten. With convenience to downtown Baton Rouge, a wide array of restaurants, and shopping, there is always something to do! There are tons of options for entertainment near the cottages, whether it’s dinner and a movie at Perkins Rowe or the casino and a show at L’auberge. Being only four miles from Tiger Stadium, your weekends will be full of tailgating and football!
The floorplans at the cottages are two-story with three bedrooms, two and a half baths & two-car garages. With amenities such as granite counters, stainless steel appliances & continuous flooring options, the cottages truly offer affordable luxury. The cottages also have tasteful, modern and low maintenance exterior schemes.
 Pedersen Associates
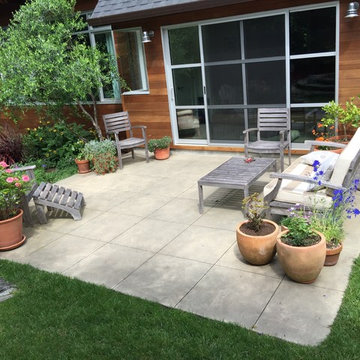
We love this charming garden in San Anselmo, California. This garden uses traditional materials in a minimal and clean way to create a perfect blend between old and new. The client wanted to keep the water feature and a few of the property's existing trees and the result feels natural and peaceful. Pedersen Associates added the blue stone alfresco dining patio, the living room patio off of the home's great room, the bluestone step pavers (which connect the house to a detached garage), the broad swath of stone stadium seating and a BBQ area cleanly nestled against the garage. The garden palette is primarily green and white to set up a neutral, evergreen backdrop. The client uses pots filled with annuals to layer in pops of seasonal color.
 User
UserFlooring: Brushed Oak Natural Manor
https://kentwoodfloors.com/ca/products/brushed-oak-natural-manor
Architecture + Interiors: Kengo Kuma + Associates
http://kkaa.co.jp/
Builder: Suteki America
http://www.sutekiamerica.com/
Photography: Bryony Groeneveld
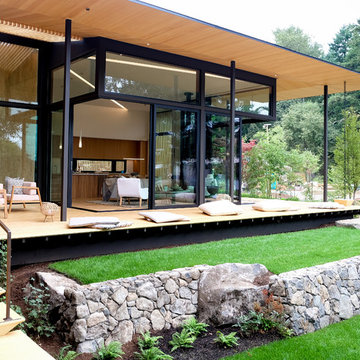
It’s a rare occasion when renowned architect Kengo Kuma designs a single family home in North America. One of the most sought after architects in the World, Kuma is currently working on high profile global projects including the 2020 Olympic Stadium in his home city of Tokyo. This concept home is therefore a very special collaboration with Japanese builder Suteki and was part of this year’s NW Natural Street of Dreams in Portland Oregon.
71