
Search results for "Stadium" in Home Design Ideas
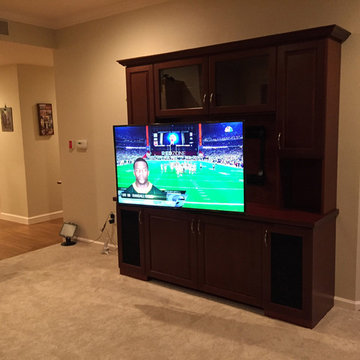
 The Integrated Lifestyle
This is one of my most recent Audio Video Lifestyle creations for an audiophile resident at the Forum in Cupertino. We were able to present an amazing presentation of the various types of religious music listens to daily from baroque choral / pipe organ to modern day church music. When this client flips on the TV, it becomes a sports stadium. Everything is operated by single remote control which works beautifully with the doors closed. He can even watch the 4 church services which are web cast from his Los Altos church on his 4K 49" TV. Small spaces can provide big music / TV experiences. It's my passion to personalize beautiful technology living spaces for each client.

 Shae Interiors
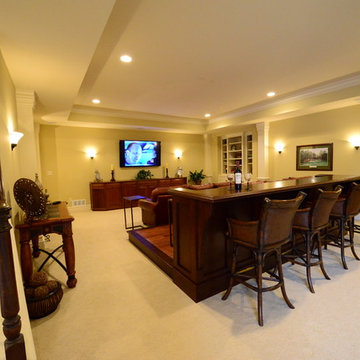
A stadium seating arrangement with ten, extremely comfortable recliners complete with heat and massage offer single and double lounging.
These recliners are great for relaxing and snuggling while viewing your favorite flick on the 110” viewing screen.
A snacking bar with leather bar stools behind the media area provides a clean space to snack without missing a single scene.
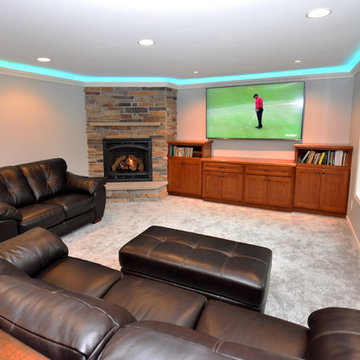
 EdgeWork Design Build
Inspiration for a huge transitional walk-out carpeted and beige floor basement remodel in Minneapolis with gray walls, a standard fireplace and a brick fireplace
Find the right local pro for your project
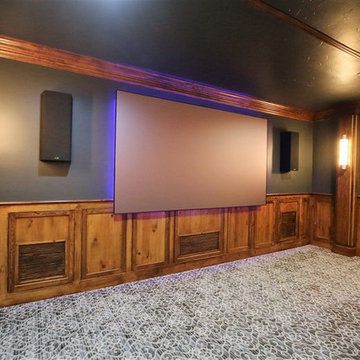
 J Holland Custom Homes

Example of a large classic enclosed carpeted home theater design in Dallas with black walls and a projector screen




 Pedersen Associates
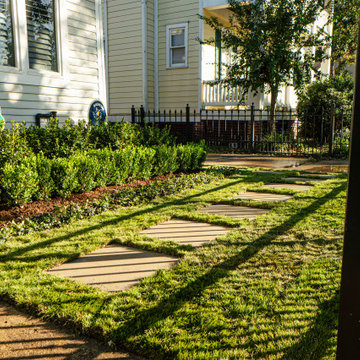
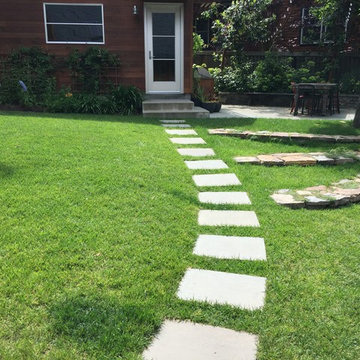
We love this charming garden in San Anselmo, California. This garden uses traditional materials in a minimal and clean way to create a perfect blend between old and new. The client wanted to keep the water feature and a few of the property's existing trees and the result feels natural and peaceful. Pedersen Associates added the blue stone alfresco dining patio, the living room patio off of the home's great room, the bluestone step pavers (which connect the house to a detached garage), the broad swath of stone stadium seating and a BBQ area cleanly nestled against the garage. The garden palette is primarily green and white to set up a neutral, evergreen backdrop. The client uses pots filled with annuals to layer in pops of seasonal color.
 Limitless Construction

This room was dug out of the basement to create additional headroom. This creates a stadium style seating that gives everyone a view of the big game or movie.
 J Holland Custom Homes
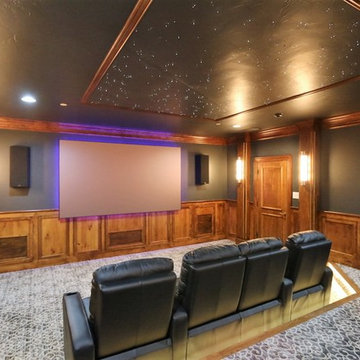
Inspiration for a large timeless enclosed carpeted home theater remodel in Dallas with black walls and a projector screen

 TELFORD+BROWN STUDIO ARCHITECTURE
In this project for a repeat client, we were tasked with bringing curb appeal and opening up the public spaces of the house. We removed a swath of the roof and ceilings and added a vaulted gable. This gave the public rooms visual interest and lots of light, while allowing us to extend a covered entry and back terrace as well.
We reconfigured the house’s plan and, with great help from the clients, designed new finishes throughout.
The wood ceilings are made from resurfaced Sugar Pine bleacher seats from UC Santa Barbara’s Thunderdome Stadium.
We also renovated the primary bed/bathroom suite and reimagined the shared bathroom and other bedrooms as well.
 Sacred by Design

This beautiful Hendricks Hill home has a view all the way to Autzen Stadium. Unfortunately, it was not visible in the cramped Kitchen. The addition opened up the walls on both sides of the Kitchen and added a Window Fronted Dining room to the Northeast completing the view. Now all of the light and view can be seen from both the Kitchen and new Dining Room.
 Stumpff HomeWorks, LLC
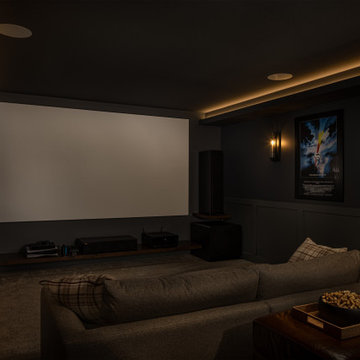
Large transitional enclosed carpeted and beige floor home theater photo in Kansas City with gray walls and a projector screen

 Ward+Blake Architects
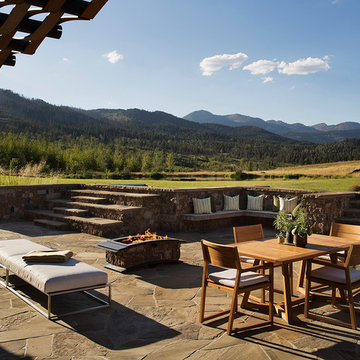
Large curving custom home built in Wilson, Wyoming by Ward+Blake Architects
Photo Credit: Paul Warchol
Huge trendy two-story wood exterior home photo
Huge trendy two-story wood exterior home photo

 Nor-Cal Floor Design, Inc
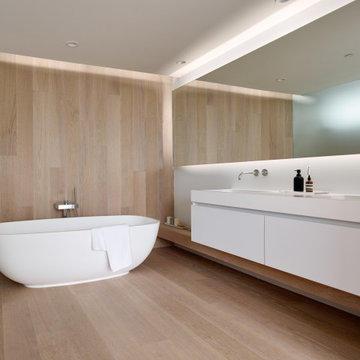
Wood flooring on wall waterfalled to floor
Example of a minimalist light wood floor bathroom design in San Francisco
Example of a minimalist light wood floor bathroom design in San Francisco

72