
Search results for "Stair sky" in Home Design Ideas
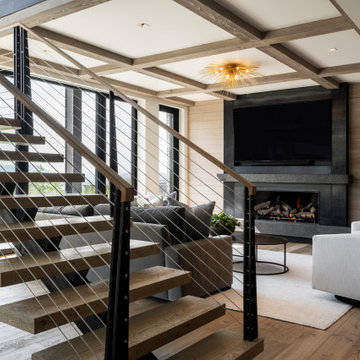
 Copper Sky Design + Remodel
Chris Adams photography

Open concept kitchen - mid-sized transitional u-shaped porcelain tile and brown floor open concept kitchen idea in Atlanta with an undermount sink, shaker cabinets, light wood cabinets, quartz countertops, white backsplash, marble backsplash, black appliances, a peninsula and white countertops
Open concept kitchen - mid-sized transitional u-shaped porcelain tile and brown floor open concept kitchen idea in Atlanta with an undermount sink, shaker cabinets, light wood cabinets, quartz countertops, white backsplash, marble backsplash, black appliances, a peninsula and white countertops
 Centre Sky Architecture Ltd
Ryan Day Thompson

Staircase - mid-sized contemporary wooden l-shaped staircase idea with metal risers
Staircase - mid-sized contemporary wooden l-shaped staircase idea with metal risers
Find the right local pro for your project
 Keightley Builders Inc

Elegant gender-neutral carpeted playroom photo in San Francisco with beige walls

 Travis Mark Photography
Travis Mark
Inspiration for a contemporary straight staircase remodel in New York
Inspiration for a contemporary straight staircase remodel in New York
 Turtle Beach Construction & Remodeling
Brantley Photography
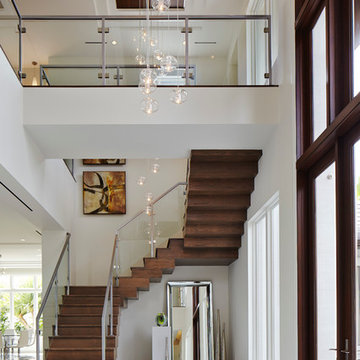
Inspiration for a transitional staircase remodel in Miami
Inspiration for a transitional staircase remodel in Miami
 Jessica Koltun Home
Bachelorette Sky Suite
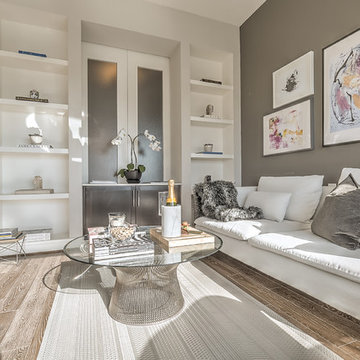
Example of a small trendy enclosed light wood floor living room design in Dallas with gray walls, no fireplace and no tv
Example of a small trendy enclosed light wood floor living room design in Dallas with gray walls, no fireplace and no tv



 The Jack + Mare | Portland Design & Build
Split Level 1970 home of a young and active family of four. The main public spaces in this home were remodeled to create a fresh, clean look.
The Jack + Mare demo'd the kitchen and dining room down to studs and removed the wall between the kitchen/dining and living room to create an open concept space with a clean and fresh new kitchen and dining with ample storage. Now the family can all be together and enjoy one another's company even if mom or dad is busy in the kitchen prepping the next meal.
The custom white cabinets and the blue accent island (and walls) really give a nice clean and fun feel to the space. The island has a gorgeous local solid slab of wood on top. A local artisan salvaged and milled up the big leaf maple for this project. In fact, the tree was from the University of Portland's campus located right where the client once rode the bus to school when she was a child. So it's an extra special custom piece! (fun fact: there is a bullet lodged in the wood that is visible...we estimate it was shot into the tree 30-35 years ago!)
The 'public' spaces were given a brand new waterproof luxury vinyl wide plank tile. With 2 young daughters, a large golden retriever and elderly cat, the durable floor was a must.
project scope at quick glance:
- demo'd and rebuild kitchen and dining room.
- removed wall separating kitchen/dining and living room
- removed carpet and installed new flooring in public spaces
- removed stair carpet and gave fresh black and white paint
- painted all public spaces
- new hallway doorknob harware
- all new LED lighting (kitchen, dining, living room and hallway)
Jason Quigley Photography
 R O B E R T D. H E N R Y a r c h i t e c t s
Photographer Paul Warchol

Staircase - huge contemporary wooden straight staircase idea in New York with wooden risers
Staircase - huge contemporary wooden straight staircase idea in New York with wooden risers
 User
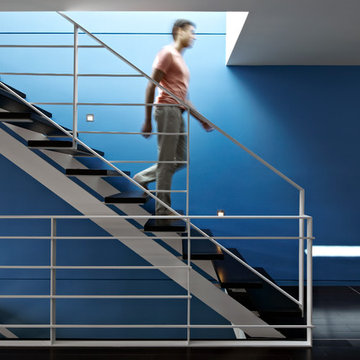
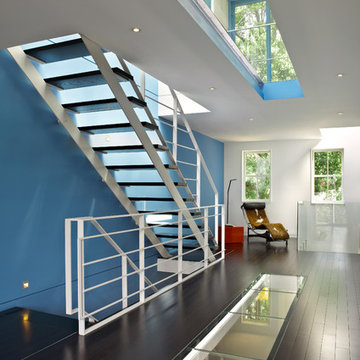
Userwhite metal stair rails, glass floor, dark wood flooring, cowhide lounge, open concept, modern, recessed light, blue accent wall, stair lighting, open staircase, windows, minimal, white walls, glass railing, sky light
 Jamie Keskin Design
Kyle Caldwell Photography

Beach style light wood floor dining room photo in Boston with a standard fireplace
Beach style light wood floor dining room photo in Boston with a standard fireplace
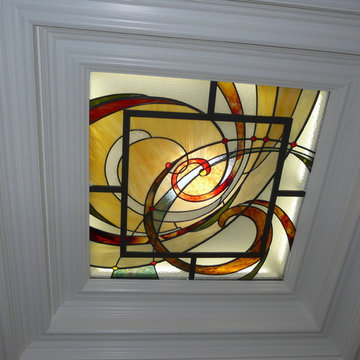
 John Joy Art Glass Studio
john joy This skylight was designed to add color and movement to a stair way. The design of the frame divides the glass into 5 panels for access while the opalescent glass hides the sun tunnel above the art glass. Sun tunnel skylights are not recommended for lighting stained glass, but can work if their lense placement is as far away from the stained glass as possible

 Big Sky Builders
View of the hall way and stairs leading to the second floor. Beautiful wood beams, timber framing and complimentary cultured stone wall.
Big Sky Builders of Montana, inc.

 Signature Floors, Inc.
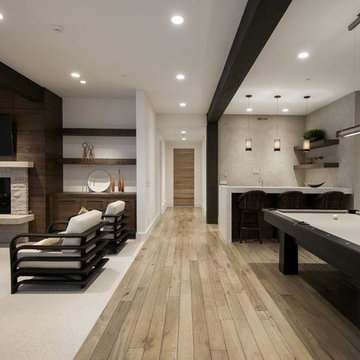
Example of a large trendy open concept medium tone wood floor game room design in Salt Lake City with white walls, a standard fireplace, a stone fireplace and a wall-mounted tv
 Ania Banachowicz
2015 © AB2 Designers

Inspiration for a large contemporary beige two-story wood exterior home remodel in Miami
Inspiration for a large contemporary beige two-story wood exterior home remodel in Miami
 Artisan Building Services formerly JNT Homes

A Craftsman style elegant house in the heart of the Heights. This house brings modern amenities and yet keeps the ever-so-important feel of the neighborhood.
 User
Userwhite metal stair rails, glass floor, dark wood flooring, cowhide lounge, open concept, modern, recessed light, blue accent wall, stair lighting, open staircase, windows, minimal, white walls, glass railing, sky light

Sponsored
Columbus, OH

Hope Restoration & General Contracting
Columbus Design-Build, Kitchen & Bath Remodeling, Historic Renovations
 Mike Connell
Henrik Kam, Photographer

Country porch idea in San Francisco with decking and a roof extension
Country porch idea in San Francisco with decking and a roof extension
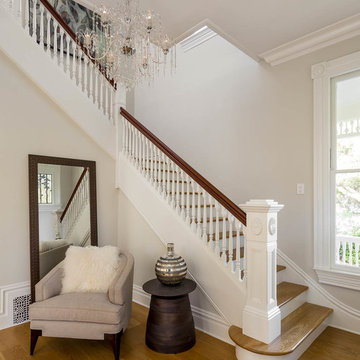
 Just the Touch- Liling Lampell
David Eichler
Example of a mid-sized ornate wooden l-shaped staircase design in San Francisco with painted risers
Example of a mid-sized ornate wooden l-shaped staircase design in San Francisco with painted risers
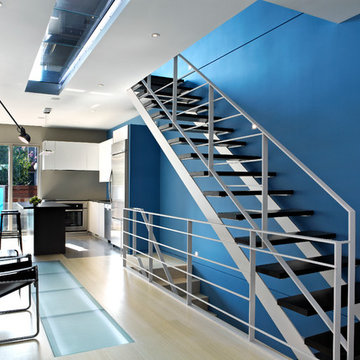 User
Userwhite metal stair rails, glass floor, dark wood flooring, cowhide lounge, open concept, modern, recessed light, blue accent wall, stair lighting, open staircase, windows, minimal, white walls, glass railing, sky light
27