
Search results for "Staircase door" in Home Design Ideas

 Browdy & Browdy
Example of a large trendy light wood floor single front door design in Jacksonville with gray walls and a dark wood front door

 Jamestown Estate Homes
Starlight Images, Inc
Inspiration for a huge transitional light wood floor and beige floor foyer remodel in Houston with white walls and a metal front door
Inspiration for a huge transitional light wood floor and beige floor foyer remodel in Houston with white walls and a metal front door

 Reed Design Group
Mid-sized mountain style open concept family room photo in Denver with a ribbon fireplace, a wall-mounted tv and white walls
Find the right local pro for your project

 Jute Interior Design
Lisa Romerein
Living room - cottage open concept living room idea in San Francisco with beige walls
Living room - cottage open concept living room idea in San Francisco with beige walls

 Rill Architects
Angie Seckinger
Inspiration for a timeless light wood floor and beige floor foyer remodel in DC Metro with gray walls and a black front door
Inspiration for a timeless light wood floor and beige floor foyer remodel in DC Metro with gray walls and a black front door

 Bensonwood
Custom millwork on the timber staircase add to the solid but airy feel of the lake house.
James A. Salomon
Mid-sized mountain style wooden u-shaped open and cable railing staircase photo in Boston
Mid-sized mountain style wooden u-shaped open and cable railing staircase photo in Boston

 Roost Interiors
Kyle J Caldwell Photography
Transitional black floor mudroom photo in New York with white walls
Transitional black floor mudroom photo in New York with white walls

Sponsored
Columbus, OH
Free consultation for landscape design!

Peabody Landscape Group
Franklin County's Reliable Landscape Design & Contracting

 Dan Nelson, Designs Northwest Architects
View to master bedroom. Photography by Lucas Henning.
Living room - coastal open concept living room idea in Seattle with white walls
Living room - coastal open concept living room idea in Seattle with white walls

 building Lab, inc.
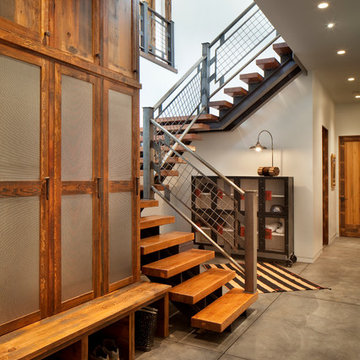
Floating stairs are crafted from solid oak beams salvaged from a barn in Oregon. The stringer is black painted steel. The enclosed stairwell acts as a sculptural anchor. Behind the stairwell on the left is a laundry closet concealed by a large sliding door and steps leading up to the mud room.
photos by scott hargis

 Dovetail General Contractors
Mark Woods
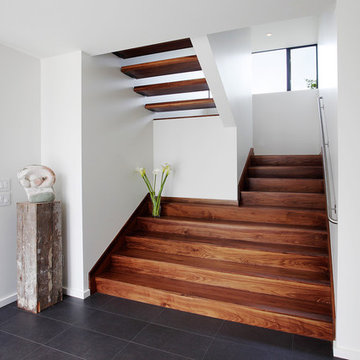
Inspiration for a mid-sized contemporary wooden u-shaped staircase remodel in Seattle with wooden risers
Inspiration for a mid-sized contemporary wooden u-shaped staircase remodel in Seattle with wooden risers

 Chairma Design Group
Mike Kaskel
Staircase - mid-sized farmhouse wooden l-shaped wood railing staircase idea in Houston with painted risers
Staircase - mid-sized farmhouse wooden l-shaped wood railing staircase idea in Houston with painted risers
 Abitare Design Studio, LLC

Example of a mid-sized trendy wooden u-shaped open staircase design in Philadelphia

Sponsored
Delaware, OH

Buckeye Basements, Inc.
Central Ohio's Basement Finishing ExpertsBest Of Houzz '13-'21


 VDT Construction
This entry has a nautical style with rope balusters tied to dock cleats, stained wood stairs with a matching rail and under the stairs storage shelves. The brick and wood floor bring in natural elements. This beautiful beach house was designed by Bob Chatham and built on Ono Island by Phillip Vlahos Homes.

 Shane McFarland Construction
Mid-sized country dark wood floor foyer photo in Nashville with white walls





 Teakwood Builders, Inc.
It’s easy to find a place to sit or stash a coat in this comfortably organized mudroom.
Scott Bergmann Photography
Inspiration for a cottage slate floor mudroom remodel in Boston with a glass front door and white walls
Inspiration for a cottage slate floor mudroom remodel in Boston with a glass front door and white walls
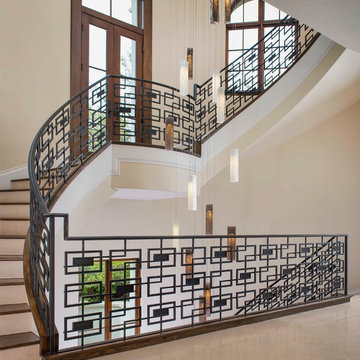


 Shanks Engineering and Construction
Elegant wooden l-shaped mixed material railing staircase photo in Boston with painted risers
28