
Search results for "Staircase door" in Home Design Ideas

 Moore Designs Inc


MDI worked through this client and their architect’s desire for a wine cave within their newly constructed home on Big Cedar Lake. MDI craftsmen fit a brick lined and custom crafted, wood spiral staircase into the cellar from the great room above.

 Barron Designs
Reclaimed wood beams on the vaulted ceiling create the look that this beach house has been around for awhile, rather than being newly built. They also enhance the sense of nature already provided by the large glass doors on one side of the room. Used vertically, they also help create a visual separation between the main living room and the open kitchen.

Find the right local pro for your project



 Durabuilt Windows & Doors Inc.

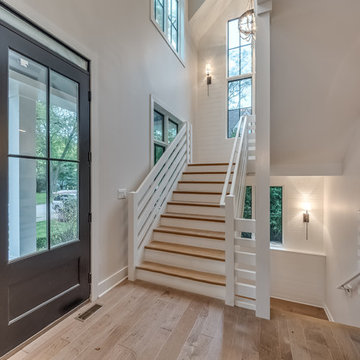
The home has a stunning open floor plan as can be seen from the top of the stairs. The Vivacé windows create clear sight lines into outdoor spaces and make the home feel open and modern.
 KCS Residential Design

Example of a large trendy light wood floor and beige floor dining room design in San Francisco with white walls

Sponsored
Fredericksburg, OH

High Point Cabinets
Columbus' Experienced Custom Cabinet Builder | 4x Best of Houzz Winner

 Russell Home Builders
Island style white one-story exterior home photo in Miami with a hip roof, a metal roof and a white roof
 Dennis Moffitt Painting

Inspiration for a mid-sized coastal dark wood floor hallway remodel in Providence with brown walls


 Trademark Building Company
Mimi Erickson
Small elegant single-wall wet bar photo in Atlanta with an undermount sink, recessed-panel cabinets and distressed cabinets
Small elegant single-wall wet bar photo in Atlanta with an undermount sink, recessed-panel cabinets and distressed cabinets


 Stuart Nordin Design

Elegant dark wood floor single front door photo in DC Metro with white walls and a white front door


 Zelman Style Interiors

Inspiration for a large transitional open concept dark wood floor family room remodel in Miami with beige walls, no fireplace and a media wall




 Emerald Coast Real Estate Photography
© Erin Parker, Emerald Coast real Estate Photography, LLC
Beach style foyer photo in Miami
Beach style foyer photo in Miami

Sponsored
Columbus, OH

Hope Restoration & General Contracting
Columbus Design-Build, Kitchen & Bath Remodeling, Historic Renovations


 Period Architecture Ltd.
Angle Eye Photography
Dewson Construction


Example of a large classic wooden u-shaped medium tone wood floor, brown floor and wood railing staircase design in Philadelphia with gray walls, a black front door and painted risers
Example of a large classic wooden u-shaped medium tone wood floor, brown floor and wood railing staircase design in Philadelphia with gray walls, a black front door and painted risers

 GMT Home Designs Inc.
Photo Credits: OnSite Studios
Example of a large classic detached two-car garage design in Boston
Example of a large classic detached two-car garage design in Boston
26