
Search results for "Staircase door" in Home Design Ideas

 FireRock Building Materials
Inspiration for a mid-sized transitional light wood floor and beige floor foyer remodel in Dallas with gray walls and a glass front door
 Redstart Construction, Inc.
Picture Perfect House

Inspiration for a large transitional dark wood floor and brown floor foyer remodel in Chicago with gray walls and a dark wood front door
Inspiration for a large transitional dark wood floor and brown floor foyer remodel in Chicago with gray walls and a dark wood front door

Find the right local pro for your project
 Blue Plum

Example of a small trendy single-wall light wood floor and beige floor laundry closet design in San Francisco with beige walls

 O’Hara Interiors
Martha O’Hara Interiors, Interior Design & Photo Styling | John Kraemer & Sons, Builder | Troy Thies, Photography | Ben Nelson, Designer | Please Note: All “related,” “similar,” and “sponsored” products tagged or listed by Houzz are not actual products pictured. They have not been approved by Martha O’Hara Interiors nor any of the professionals credited. For info about our work: design@oharainteriors.com

 SHM Architects
Architectural by David Stocker, AIA; Design Team: Enrique Montenegro, AIA, Kevin Pauzer{Photo by Nathan Schroder Photography}
Contemporary two-story mixed siding exterior home idea in Dallas
Contemporary two-story mixed siding exterior home idea in Dallas
 PKA Architecture
Paul Crosby Architectural Photography
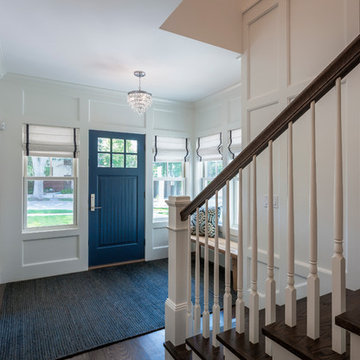
Entryway - craftsman entryway idea in Minneapolis
Entryway - craftsman entryway idea in Minneapolis

Sponsored
Sunbury, OH

J.Holderby - Renovations
Franklin County's Leading General Contractors - 2X Best of Houzz!
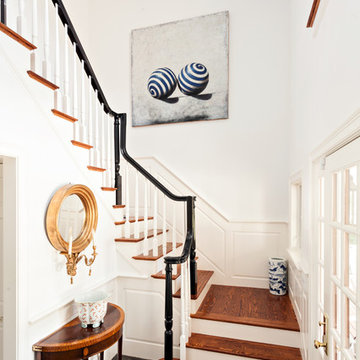


 Emerick Architects
The movement is orchestrated so that you experience the heavier/darker ground floor upon entering the building and then travel up through the light filled stairway.
Photo by Lincoln Barber

 User
User http://mollywinnphotography.com
Inspiration for a mid-sized shabby-chic style brick floor entry hall remodel in Austin with white walls and a medium wood front door
Inspiration for a mid-sized shabby-chic style brick floor entry hall remodel in Austin with white walls and a medium wood front door

 Regan Baker Design Inc.


Stylish brewery owners with airline miles that match George Clooney’s decided to hire Regan Baker Design to transform their beloved Duboce Park second home into an organic modern oasis reflecting their modern aesthetic and sustainable, green conscience lifestyle. From hops to floors, we worked extensively with our design savvy clients to provide a new footprint for their kitchen, dining and living room area, redesigned three bathrooms, reconfigured and designed the master suite, and replaced an existing spiral staircase with a new modern, steel staircase. We collaborated with an architect to expedite the permit process, as well as hired a structural engineer to help with the new loads from removing the stairs and load bearing walls in the kitchen and Master bedroom. We also used LED light fixtures, FSC certified cabinetry and low VOC paint finishes.
Regan Baker Design was responsible for the overall schematics, design development, construction documentation, construction administration, as well as the selection and procurement of all fixtures, cabinets, equipment, furniture,and accessories.
Key Contributors: Green Home Construction; Photography: Sarah Hebenstreit / Modern Kids Co.
In this photo:
We added a pop of color on the built-in bookshelf, and used CB2 space saving wall-racks for bikes as decor.

 Christine Markatos Design
Example of a large tuscan brick floor foyer design in Los Angeles with white walls



Sponsored
Sunbury, OH
J.Holderby - Renovations
Franklin County's Leading General Contractors - 2X Best of Houzz!

 Northside Design Collective
Builder: Thompson Properties,
Interior Designer: Allard & Roberts Interior Design,
Cabinetry: Advance Cabinetry,
Countertops: Mountain Marble & Granite,
Lighting Fixtures: Lux Lighting and Allard & Roberts,
Doors: Sun Mountain Door,
Plumbing & Appliances: Ferguson,
Door & Cabinet Hardware: Bella Hardware & Bath
Photography: David Dietrich Photography
Tile: Artistic Tile
Area Rug: Togar rugs

 Kelly Hawley
Inspiration for a mid-sized transitional dark wood floor and brown floor foyer remodel in Atlanta with gray walls and a gray front door


 Trickle Creek Designer Homes
Our take on the Modern Farmhouse! With awesome front fireplace patio perfect for getting to know the neighbours.
Inspiration for a large cottage three-story concrete fiberboard white front door remodel in Calgary with a shingle roof and a glass front door
Inspiration for a large cottage three-story concrete fiberboard white front door remodel in Calgary with a shingle roof and a glass front door

Sponsored
Columbus, OH

Hope Restoration & General Contracting
Columbus Design-Build, Kitchen & Bath Remodeling, Historic Renovations

 Vertical Arts Architecture
Kevin Dietrich Photography
Bedroom mountain style gender-neutral carpeted kids' bedroom photo in Denver with green walls
Bedroom mountain style gender-neutral carpeted kids' bedroom photo in Denver with green walls

 Jensen C. Vasil Architect PC
Jennifer Brown

Inspiration for a large transitional three-story brick townhouse exterior remodel in New York
Inspiration for a large transitional three-story brick townhouse exterior remodel in New York
24