
Search results for "Staircase door" in Home Design Ideas

 JAUREGUI Architecture Interiors Construction
Photography: Piston Design

Example of a classic foyer design in Houston with beige walls and a dark wood front door
Example of a classic foyer design in Houston with beige walls and a dark wood front door

 Jordan Powers
Photos by Jordan Powers
John Fritz Construction
Elegant dark wood floor hallway photo in Minneapolis with white walls
Elegant dark wood floor hallway photo in Minneapolis with white walls

Find the right local pro for your project


 Swiftwater Custom Homes
Mountain style wooden l-shaped wood railing staircase photo in Seattle with wooden risers
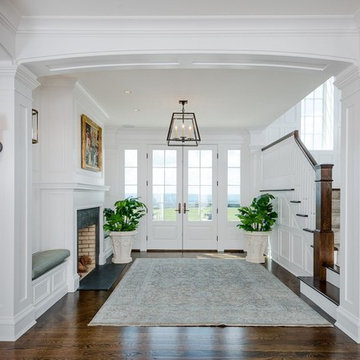
 Interior Archaeology
Example of a huge classic dark wood floor and brown floor foyer design with a white front door and white walls

 Terramor Homes
Adorable exterior of the built in playhouse in our Model Home, The Cleo at Hoke Landing in Raleigh, NC. Designed and built by Terramor Homes.
Photography: M. Eric Honeycutt



 Aspire Fine Homes
Benjamin Hill Photography
Huge elegant wooden u-shaped wood railing and wall paneling staircase photo in Houston with painted risers
Huge elegant wooden u-shaped wood railing and wall paneling staircase photo in Houston with painted risers



 Orange Coast Interior Design
SJC Dramatic Remodel
Staircase - contemporary staircase idea in Orange County with black walls
Staircase - contemporary staircase idea in Orange County with black walls

 User
UserTransitional modern interior design in Napa. Worked closely with clients to carefully choose colors, finishes, furnishings, and design details. Staircase made by SC Fabrication here in Napa. Entry hide bench available through Poor House.
Photos by Bryan Gray

 Gerrard Builders
Example of a classic dark wood floor foyer design in Charlotte with beige walls and a glass front door


Sponsored
Plain City, OH

Kuhns Contracting, Inc.
Central Ohio's Trusted Home Remodeler Specializing in Kitchens & Baths

 Emerick Architects
A custom-designed paneled zinc barn door is a piece of art, as well as functioning to close off the living space when desired.
Photo by Lincoln Barber


 Ryan Rosene Photography
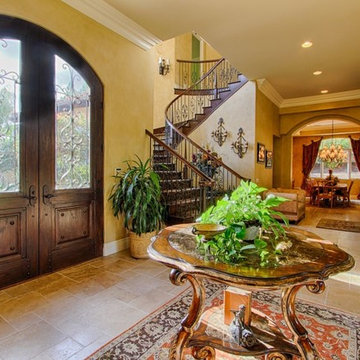
Mediterranean retreat perched above a golf course overlooking the ocean.

Foyer - large mediterranean ceramic tile and beige floor foyer idea in San Francisco with beige walls and a brown front door
Foyer - large mediterranean ceramic tile and beige floor foyer idea in San Francisco with beige walls and a brown front door
 Lochwood-Lozier Custom Homes
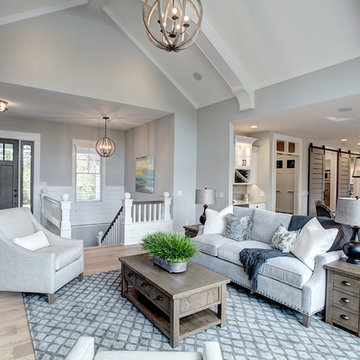

Transitional medium tone wood floor and brown floor foyer photo in Seattle with gray walls and a white front door

Sponsored
Sunbury, OH

J.Holderby - Renovations
Franklin County's Leading General Contractors - 2X Best of Houzz!
 Vital Habitats

Example of a large cottage wooden l-shaped staircase design in New York with wooden risers
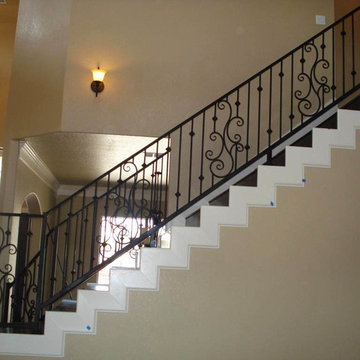
 San Marcos Iron Doors
Custom made interior stair railing, perfectly rounded welds without sharp edges by San Marcos Iron Doors.
Example of a classic staircase design in Austin
Example of a classic staircase design in Austin

 Kraft Custom Construction
This 1914 family farmhouse was passed down from the original owners to their grandson and his young family. The original goal was to restore the old home to its former glory. However, when we started planning the remodel, we discovered the foundation needed to be replaced, the roof framing didn’t meet code, all the electrical, plumbing and mechanical would have to be removed, siding replaced, and much more. We quickly realized that instead of restoring the home, it would be more cost effective to deconstruct the home, recycle the materials, and build a replica of the old house using as much of the salvaged materials as we could.
The design of the new construction is greatly influenced by the old home with traditional craftsman design interiors. We worked with a deconstruction specialist to salvage the old-growth timber and reused or re-purposed many of the original materials. We moved the house back on the property, connecting it to the existing garage, and lowered the elevation of the home which made it more accessible to the existing grades. The new home includes 5-panel doors, columned archways, tall baseboards, reused wood for architectural highlights in the kitchen, a food-preservation room, exercise room, playful wallpaper in the guest bath and fun era-specific fixtures throughout.
30