
Search results for "Staircase wood knobs" in Home Design Ideas

 Koti Homes
Example of a mid-sized transitional carpeted u-shaped mixed material railing staircase design in Calgary with carpeted risers


 MANI & Co
Open entry hall with reclaimed sheep barn timber stairs
Photo: Tricia Shay
Architect: Stephen Bruns/Bruns Architecture
Interior Design: MANI & Co
Example of a trendy foyer design with a red front door
Example of a trendy foyer design with a red front door
Find the right local pro for your project


 Eskan Design Build
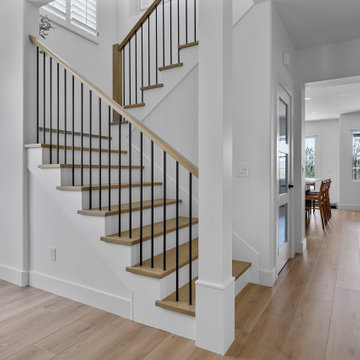
Inspiration for a mid-sized modern wooden l-shaped mixed material railing staircase remodel in Orange County


 Anthony Wilder Design/Build, Inc.
Phtography by Morgan Howarth
Home office - traditional built-in desk home office idea in DC Metro
Home office - traditional built-in desk home office idea in DC Metro



 Lewis & Weldon Custom Kitchens
Dan Cutrona Photography
Front door - coastal dark wood floor front door idea in Boston with white walls and a blue front door
Front door - coastal dark wood floor front door idea in Boston with white walls and a blue front door

 The Design Build Company
Staircase - mid-sized modern wooden floating wood railing staircase idea in San Francisco with wooden risers

 Adrienne DeRosa
"Creating a dramatic set of stairs without cumbersome framing" is what Franklin considers the greatest dilemma during the design process. Connecting three stories, he came up with a plan of opposing staircases that creates dynamic space rather than obscure it.
Although massive in its footprint, the stair design retains the open-air feeling of the home without compromising strength. Without posts and framework to support them, the staircases seemingly float in the space. "The combination of steel stringers and rails, along with the hardwood steps," Franklin explains, "created enough strength for each set of stairs to, literally, be anchored by only four bolts."
Adrienne DeRosa Photography

 SHM Architects
Photography: Dan Piassick
Staircase - transitional wooden staircase idea in Dallas with wooden risers
Staircase - transitional wooden staircase idea in Dallas with wooden risers

 Kitchen Associates
Modern farmhouse kitchen with white and natural alder wood cabinets.
BRAND: Brighton
DOOR STYLE: Hampton MT
FINISH: Lower - Natural Alder with Brown Glaze; Upper - “Hingham” Paint
HARDWARE: Amerock BP53529 Oil Rubbed Bronze Pulls
DESIGNER: Ruth Bergstrom - Kitchen Associates



Sponsored
Plain City, OH

The Creative Kitchen Company
Columbus Area Kitchen Remodeling and Refacing Professional

 Robinson Interior Design
Example of a mid-sized transitional wooden straight staircase design in Toronto with wooden risers

 Dawson Design Group
Casey Dunn
Home office library - mid-sized contemporary freestanding desk medium tone wood floor and beige floor home office library idea in Austin with white walls and no fireplace
Home office library - mid-sized contemporary freestanding desk medium tone wood floor and beige floor home office library idea in Austin with white walls and no fireplace

 Reu Architects
A suspended walkway joins the house to the boat house. Builder Steve Jones Construction. Landscape architect, Planters, Inc and outdoor lighting by The Outdoor Lights.

 KAA Design
Image © Sharon Risedorph
Inspiration for a contemporary concrete floor living room remodel in Los Angeles
Inspiration for a contemporary concrete floor living room remodel in Los Angeles


 Chapman Design Group, Inc.
Mark Hoyle
Staircase - mid-sized 1960s wooden straight cable railing staircase idea with painted risers
Staircase - mid-sized 1960s wooden straight cable railing staircase idea with painted risers

 Chango
Interior Design, Interior Architecture, Custom Furniture Design, AV Design, Landscape Architecture, & Art Curation by Chango & Co.
Photography by Ball & Albanese

 Meriwether Inc
Photography by Susan Gilmore
Inspiration for a farmhouse bathroom remodel in Minneapolis
Inspiration for a farmhouse bathroom remodel in Minneapolis
146