
Search results for "Stand up dining table" in Home Design Ideas



 ASID San Diego Chapter
1st Place
Residential Space Over 3,500 square feet
Kellie McCormick, ASID
McCormick and Wright
Kitchen/dining room combo - large transitional light wood floor kitchen/dining room combo idea in San Diego with white walls and no fireplace
Kitchen/dining room combo - large transitional light wood floor kitchen/dining room combo idea in San Diego with white walls and no fireplace

 Twelve Chairs Interiors
Photo: Sarah M. Young | smyphoto
Inspiration for a small transitional built-in desk light wood floor and beige floor study room remodel in Boston with gray walls and no fireplace
Inspiration for a small transitional built-in desk light wood floor and beige floor study room remodel in Boston with gray walls and no fireplace
Find the right local pro for your project

 Earth Elements Design Center
Incorporating rustic touches into the modern guest bedroom and bath.
Bedroom - large contemporary guest bamboo floor bedroom idea with multicolored walls and no fireplace
Bedroom - large contemporary guest bamboo floor bedroom idea with multicolored walls and no fireplace

 O’Hara Interiors
Martha O'Hara Interiors, Interior Design | L. Cramer Builders + Remodelers, Builder | Troy Thies, Photography | Shannon Gale, Photo Styling
Please Note: All “related,” “similar,” and “sponsored” products tagged or listed by Houzz are not actual products pictured. They have not been approved by Martha O’Hara Interiors nor any of the professionals credited. For information about our work, please contact design@oharainteriors.com.

 Murray Legge Architecture
Patrick Wong Photography
Home office - contemporary built-in desk medium tone wood floor home office idea in Austin with white walls
Home office - contemporary built-in desk medium tone wood floor home office idea in Austin with white walls

 User
UserShiflet Group Architects
Photographer Nick Johnson
Inspiration for a cottage dining room remodel in Austin with white walls
Inspiration for a cottage dining room remodel in Austin with white walls

Sponsored
Sunbury, OH

J.Holderby - Renovations
Franklin County's Leading General Contractors - 2X Best of Houzz!

 Shannon Lazic
Mid-sized transitional formal and open concept medium tone wood floor living room photo in Orlando with white walls, a ribbon fireplace, a brick fireplace and a wall-mounted tv

 McLain Homes, LLC
Photos by Scott Richard
Example of a mid-sized transitional medium tone wood floor dining room design in New Orleans with white walls
Example of a mid-sized transitional medium tone wood floor dining room design in New Orleans with white walls

 Living Stone Design + Build
A rustic modern dining room featuring reclaimed wood furniture, warm natural finishes, and large windows that invite mountain views, creating a sustainable and elegant space in this organic mountain home.
 Falcone Hybner Design, Inc.
Interior Design by Falcone Hybner Design, Inc. Photos by Amoura Production.

Large transitional concrete floor and gray floor great room photo in Omaha with gray walls, a two-sided fireplace and a stone fireplace
Large transitional concrete floor and gray floor great room photo in Omaha with gray walls, a two-sided fireplace and a stone fireplace
 Sullivan Building & Design Group
Design Build by Sullivan Building & Design Group. Custom Cabinetry by Cider Press Woodworks. Photographer: Todd Mason / Halkin Mason Photography

Kitchen/dining room combo - large farmhouse medium tone wood floor kitchen/dining room combo idea in Philadelphia with white walls, a two-sided fireplace and a tile fireplace
Kitchen/dining room combo - large farmhouse medium tone wood floor kitchen/dining room combo idea in Philadelphia with white walls, a two-sided fireplace and a tile fireplace

 New Interiors Design Co
Formal dining room transformed into a wine room
Large trendy light wood floor enclosed dining room photo with gray walls and no fireplace
Large trendy light wood floor enclosed dining room photo with gray walls and no fireplace

Sponsored
Columbus, OH

Wannemacher Interiors
Customized Award-Winning Interior Design Solutions in Franklin Cnty OH
 User
UserWerner Straube
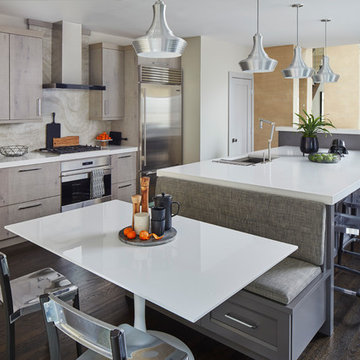
Eat-in kitchen - contemporary galley dark wood floor and brown floor eat-in kitchen idea in Chicago with flat-panel cabinets, light wood cabinets, beige backsplash, stainless steel appliances and an island
Eat-in kitchen - contemporary galley dark wood floor and brown floor eat-in kitchen idea in Chicago with flat-panel cabinets, light wood cabinets, beige backsplash, stainless steel appliances and an island

 SUBU Design Architecture
Kitchen remodel with reclaimed wood cabinetry and industrial details. Photography by Manolo Langis.
Located steps away from the beach, the client engaged us to transform a blank industrial loft space to a warm inviting space that pays respect to its industrial heritage. We use anchored large open space with a sixteen foot conversation island that was constructed out of reclaimed logs and plumbing pipes. The island itself is divided up into areas for eating, drinking, and reading. Bringing this theme into the bedroom, the bed was constructed out of 12x12 reclaimed logs anchored by two bent steel plates for side tables.
 Shawn St.Peter Photography
Photographer: Shawn St.Peter
Designer: Tracy Herbert http://www.houzz.com/pro/tracyherbertinteriors/tracy-herbert-interiors-llc

 Charlie & Co. Design, Ltd
Spacecrafting
Elegant l-shaped dark wood floor eat-in kitchen photo in Minneapolis with an undermount sink, shaker cabinets, white cabinets, granite countertops, gray backsplash, stone tile backsplash, paneled appliances and an island
Elegant l-shaped dark wood floor eat-in kitchen photo in Minneapolis with an undermount sink, shaker cabinets, white cabinets, granite countertops, gray backsplash, stone tile backsplash, paneled appliances and an island

Sponsored
Columbus, OH

Hope Restoration & General Contracting
Columbus Design-Build, Kitchen & Bath Remodeling, Historic Renovations
 Environmental Foresight, Inc.
Scott Feuer

Patio kitchen - traditional patio kitchen idea in San Francisco with a gazebo
Patio kitchen - traditional patio kitchen idea in San Francisco with a gazebo

 Kimball Starr Interior Design
Small space living solutions are used throughout this contemporary 596 square foot tiny house. Adjustable height table in the entry area serves as both a coffee table for socializing and as a dining table for eating. Curved banquette is upholstered in outdoor fabric for durability and maximizes space with hidden storage underneath the seat. Kitchen island has a retractable countertop for additional seating while the living area conceals a work desk and media center behind sliding shoji screens.
Calming tones of sand and deep ocean blue fill the tiny bedroom downstairs. Glowing bedside sconces utilize wall-mounting and swing arms to conserve bedside space and maximize flexibility.
 Fautt Homes

Open floor plan with nook in the center. Stained ceiling beams and large tiled fireplace. What walls and trim.
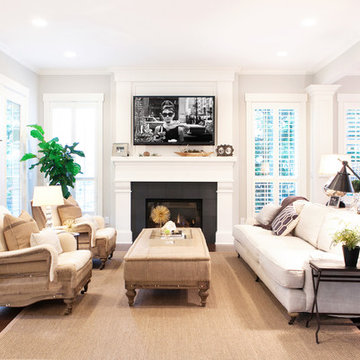
Example of a mid-sized cottage open concept medium tone wood floor and beige floor family room design in San Francisco with white walls, a hanging fireplace, a tile fireplace and a wall-mounted tv
Example of a mid-sized cottage open concept medium tone wood floor and beige floor family room design in San Francisco with white walls, a hanging fireplace, a tile fireplace and a wall-mounted tv
21