
Search results for "Standard cresting" in Home Design Ideas
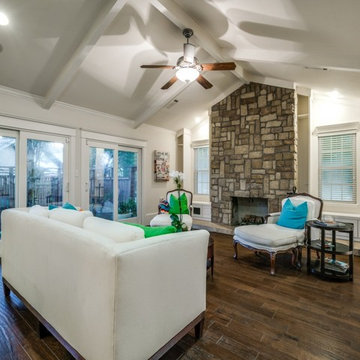
 3rd Street Custom Homes
Living room - large craftsman formal and open concept medium tone wood floor living room idea in Dallas with beige walls, a standard fireplace, a stone fireplace and a media wall
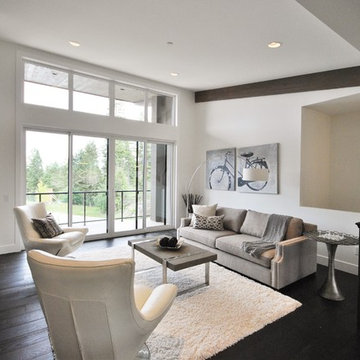
 Center Stage Decorating
Inspiration for a contemporary open concept and formal dark wood floor living room remodel in Vancouver with white walls, a standard fireplace and a tile fireplace
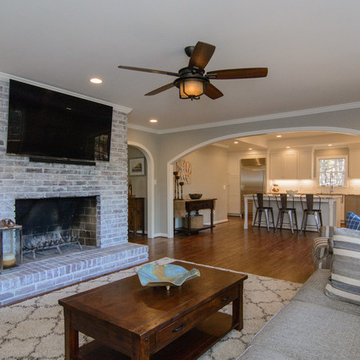
 ELM Construction LLC
Photographer Credit - Brian Nelson of BHAMTOURS
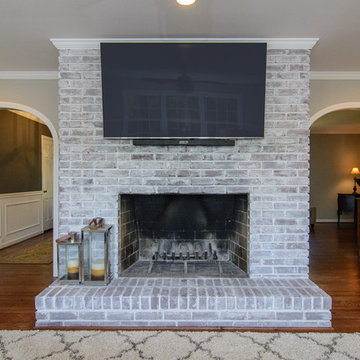
Example of a large transitional open concept dark wood floor family room design in Birmingham with beige walls, a standard fireplace, a brick fireplace and a wall-mounted tv
Example of a large transitional open concept dark wood floor family room design in Birmingham with beige walls, a standard fireplace, a brick fireplace and a wall-mounted tv
Find the right local pro for your project
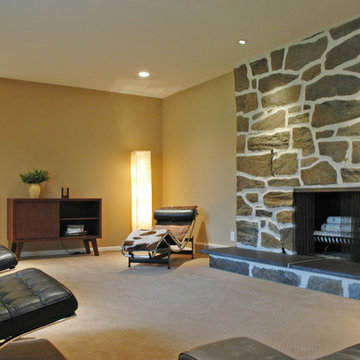
 Clark Design Build, LLC
This home located in Thiensville, Wisconsin was an original 1950's ranch with three bedrooms and one and one half baths. The remodel consisted of all new finishes throughout with a new kitchen matching the existing kitchen layout. The main bath was completely remodeled with new fixtures and finishes using the existing cabinetry. The original half bath was converted into a full bath by using an adjoining closet for more space. The new bathroom consists of new custom shower, fixtures and cabinets. This project is a good example of how to fix up an outdated house with a low budget.
 Rich Starley Interior Design Studio
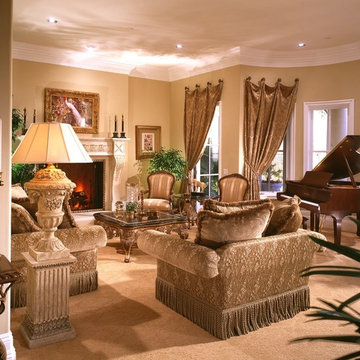
Inspiration for a large timeless open concept living room remodel in Los Angeles with beige walls, a standard fireplace, a stone fireplace and a media wall
 Richard Krantz Architecture Inc
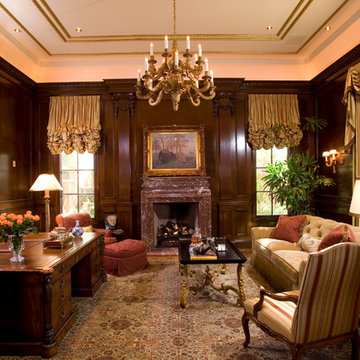
Example of a classic freestanding desk medium tone wood floor study room design in Orange County with a standard fireplace
 3rd Street Custom Homes
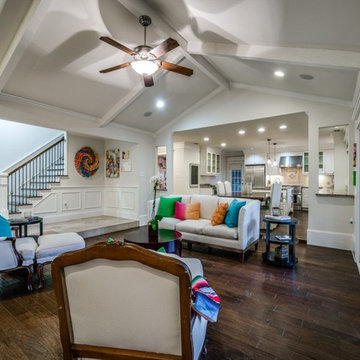
Inspiration for a large craftsman formal and open concept medium tone wood floor living room remodel in Dallas with beige walls, a standard fireplace, a stone fireplace and a media wall

Sponsored
Columbus, OH

Hope Restoration & General Contracting
Columbus Design-Build, Kitchen & Bath Remodeling, Historic Renovations
 Julie Mahurin Interiors
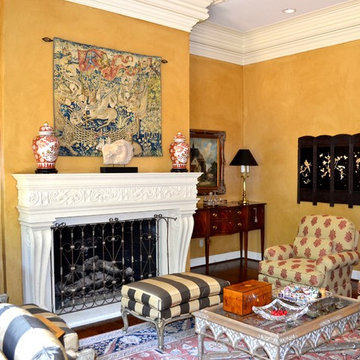
The stone mantel serves as a focal point. The walls were hand glazed to create a leather look.
Living room - traditional open concept dark wood floor living room idea in Kansas City with a standard fireplace and a stone fireplace
Living room - traditional open concept dark wood floor living room idea in Kansas City with a standard fireplace and a stone fireplace
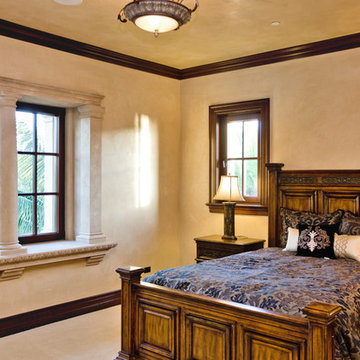 Richard Krantz Architecture Inc
Elegant guest carpeted and brown floor bedroom photo in Orange County with beige walls, a standard fireplace and a stone fireplace
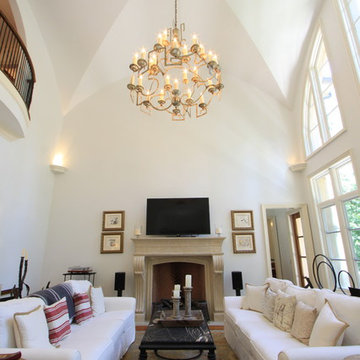
 Beecham Group
Example of a large transitional medium tone wood floor family room design in Atlanta with white walls, a standard fireplace and a stone fireplace
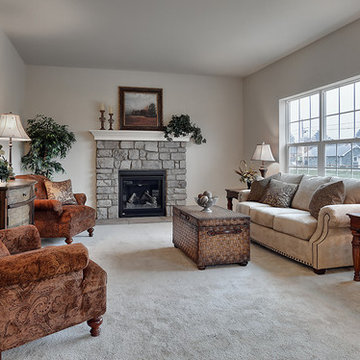
 Landmark Homes
This thoughtfully designed 2-story home is complete with a 2-car garage, 4 bedrooms, and 2.5 bathrooms. Upon entering the home a 2-story ceiling and hardwood flooring in the Foyer make a grand impression. The Study and Living Room sit to the front of the home on either side of the Foyer. The Living Room provides access to the Dining Room off of the Kitchen. Stainless steel appliances and attractive cabinetry adorn the Kitchen that opens to the sunny Breakfast Area with sliding glass door access to the backyard patio. In turn, the Breakfast Area opens to a spacious Family Room with cozy gas fireplace and triple windows for plenty of natural sunlight.
In addition to the bedrooms and bathrooms on the 2nd floor is a convenient laundry area. The spacious Owner’s Suite features a tray ceiling, expansive closet, and a private bathroom with 5’ shower and cultured marble vanity top.
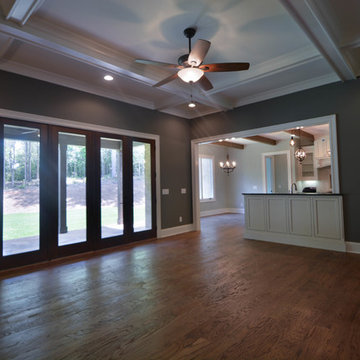
 Acuff Construction Inc
Alex Acuff
Inspiration for a huge rustic open concept medium tone wood floor living room remodel in Atlanta with gray walls, a standard fireplace, a stone fireplace and a wall-mounted tv
Inspiration for a huge rustic open concept medium tone wood floor living room remodel in Atlanta with gray walls, a standard fireplace, a stone fireplace and a wall-mounted tv
 ELM Construction LLC
Photographer Credit - Brian Nelson of BHAMTOURS
Family room - large transitional open concept dark wood floor family room idea in Birmingham with beige walls, a standard fireplace, a brick fireplace and a wall-mounted tv
Family room - large transitional open concept dark wood floor family room idea in Birmingham with beige walls, a standard fireplace, a brick fireplace and a wall-mounted tv

Sponsored
Columbus, OH

Wannemacher Interiors
Customized Award-Winning Interior Design Solutions in Franklin Cnty OH
 Richard Krantz Architecture Inc
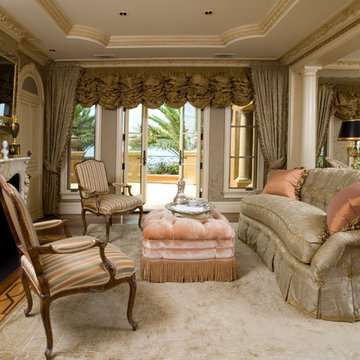
Inspiration for a large timeless master medium tone wood floor and brown floor bedroom remodel in Orange County with multicolored walls and a standard fireplace
 Richard Krantz Architecture Inc
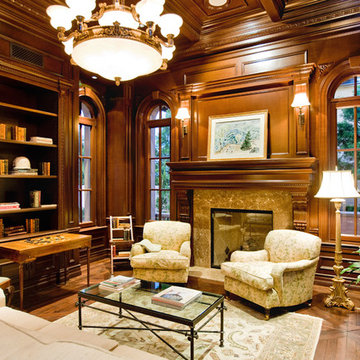
Inspiration for a large timeless study room remodel in Orange County with a standard fireplace and a stone fireplace
 Mulvey Custom Builders
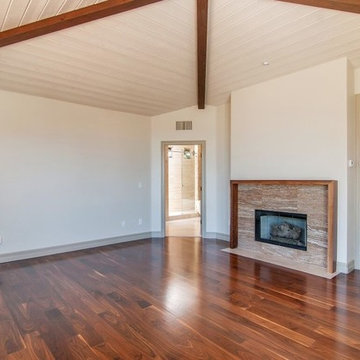
Bedroom - large craftsman master medium tone wood floor and brown floor bedroom idea in San Diego with white walls, a standard fireplace and a stone fireplace
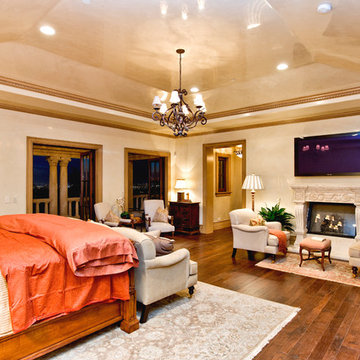 Richard Krantz Architecture Inc
Example of a classic master medium tone wood floor and brown floor bedroom design in Orange County with beige walls, a standard fireplace and a stone fireplace


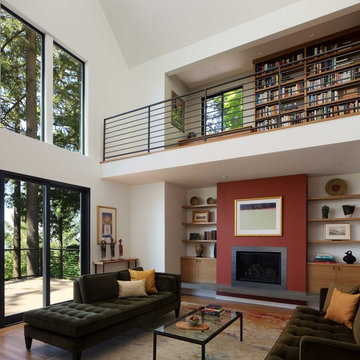
 Jenni Leasia Interior Design
This uncluttered Portland living room oozes sophistication.
Project by Portland interior design studio Jenni Leasia Interior Design. Also serving Lake Oswego, West Linn, Vancouver, Sherwood, Camas, Oregon City, Beaverton, and the whole of Greater Portland.
For more about Jenni Leasia Interior Design, click here: https://www.jennileasiadesign.com/
To learn more about this project, click here:
https://www.jennileasiadesign.com/council-crest-portland-remodel
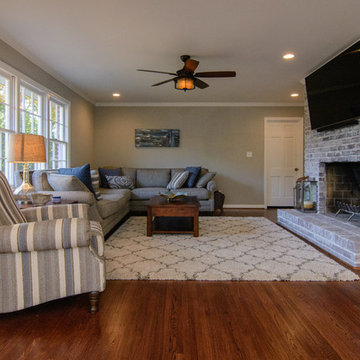 ELM Construction LLC
Photographer Credit - Brian Nelson of BHAMTOURS
Large transitional open concept dark wood floor family room photo in Birmingham with beige walls, a standard fireplace, a brick fireplace and a wall-mounted tv
Large transitional open concept dark wood floor family room photo in Birmingham with beige walls, a standard fireplace, a brick fireplace and a wall-mounted tv
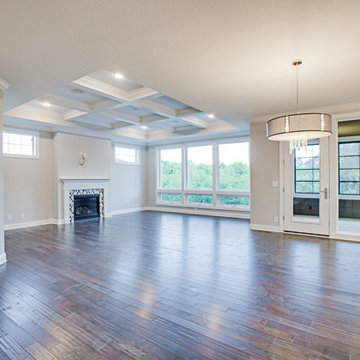
 Creative Lighting
Inspiration for a large transitional open concept dark wood floor and brown floor family room remodel in Minneapolis with beige walls, a standard fireplace, a tile fireplace and no tv
11