
Search results for "Standard cresting" in Home Design Ideas
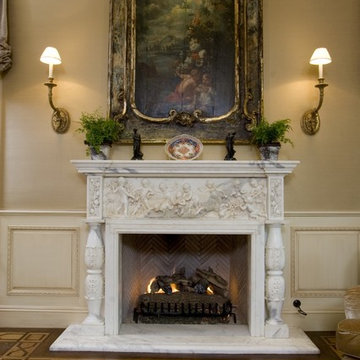
 Richard Krantz Architecture Inc
Inspiration for a large timeless living room remodel in Orange County with a standard fireplace and a stone fireplace

 Beecham Group
Example of a large classic medium tone wood floor study room design in Atlanta with brown walls and a standard fireplace
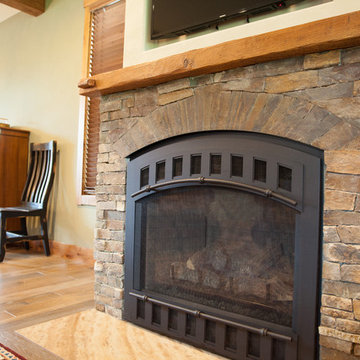
 RG Cowan Design Build
Inspiration for a mid-sized rustic enclosed medium tone wood floor and brown floor family room remodel in Denver with green walls, a standard fireplace, a stone fireplace and a wall-mounted tv
Find the right local pro for your project
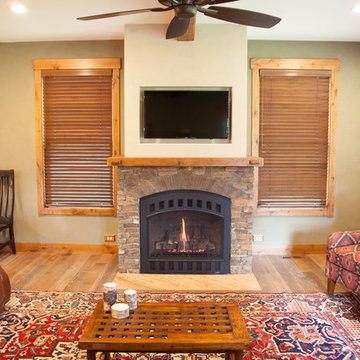 RG Cowan Design Build
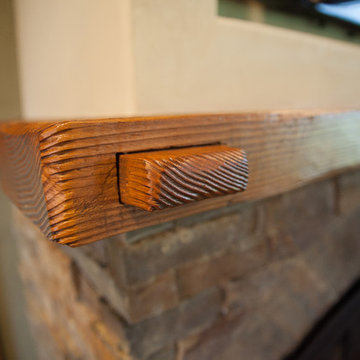
Family room - mid-sized rustic enclosed medium tone wood floor and brown floor family room idea in Denver with green walls, a standard fireplace, a stone fireplace and a wall-mounted tv
 RG Cowan Design Build
Family room - mid-sized rustic enclosed medium tone wood floor and brown floor family room idea in Denver with green walls, a standard fireplace, a stone fireplace and a wall-mounted tv
 Claire Schwab Interior Design
Mary Bowers photo
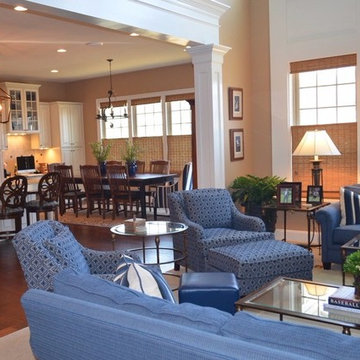
Transitional dark wood floor living room photo in DC Metro with beige walls and a standard fireplace
Transitional dark wood floor living room photo in DC Metro with beige walls and a standard fireplace
 Nielson Architecture/Planning, Inc.
Wilcox Construction

Example of a large mountain style guest carpeted bedroom design in Salt Lake City with beige walls, a standard fireplace and a tile fireplace
Example of a large mountain style guest carpeted bedroom design in Salt Lake City with beige walls, a standard fireplace and a tile fireplace

Sponsored
Westerville, OH

Custom Home Works
Franklin County's Award-Winning Design, Build and Remodeling Expert
 Hamilton Group
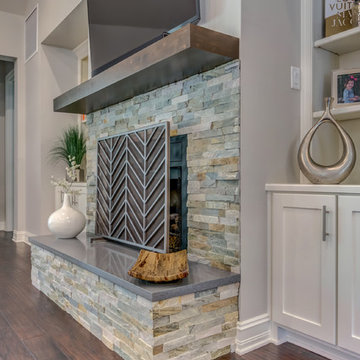
Mid-sized transitional formal and open concept medium tone wood floor and brown floor living room photo in Dallas with gray walls, a standard fireplace, a stone fireplace and a wall-mounted tv
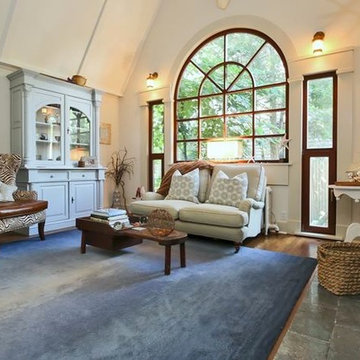
 Cliff House Designs LLC
Vaulted ceilings, Palladian Window, Belgian Bluestone fireplace.
Mid-sized eclectic formal and loft-style dark wood floor living room photo in New York with white walls, a standard fireplace, a stone fireplace and a concealed tv
Mid-sized eclectic formal and loft-style dark wood floor living room photo in New York with white walls, a standard fireplace, a stone fireplace and a concealed tv
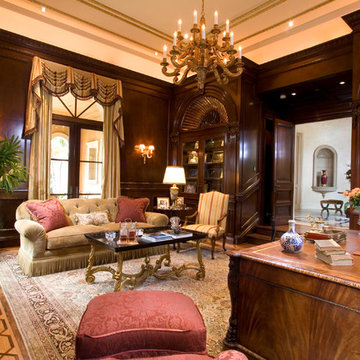 Richard Krantz Architecture Inc
Elegant freestanding desk medium tone wood floor study room photo in Orange County with a standard fireplace
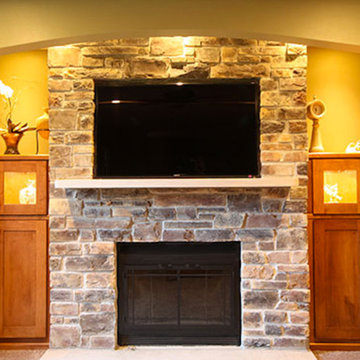
 Interiors by JW
Living room - mid-sized traditional carpeted living room idea in Other with a standard fireplace, a stone fireplace and a wall-mounted tv
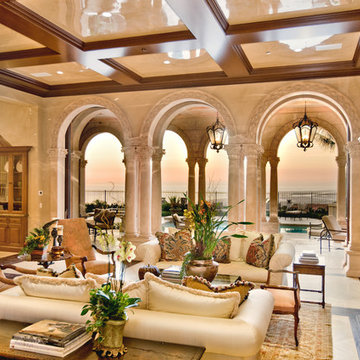 Richard Krantz Architecture Inc
Living room - traditional formal living room idea in Orange County with yellow walls, a standard fireplace and a stone fireplace
 Upland Development, Inc.
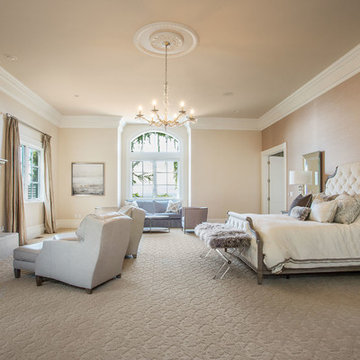
Huge elegant master carpeted and brown floor bedroom photo in Salt Lake City with brown walls, a standard fireplace and a stone fireplace

Sponsored
Columbus, OH

Wannemacher Interiors
Customized Award-Winning Interior Design Solutions in Franklin Cnty OH
 Cantoni Irvine
Designed By: Richard Bustos Photos By: Jeri Koegel

Ron and Kathy Chaisson have lived in many homes throughout Orange County, including three homes on the Balboa Peninsula and one at Pelican Crest. But when the “kind of retired” couple, as they describe their current status, decided to finally build their ultimate dream house in the flower streets of Corona del Mar, they opted not to skimp on the amenities. “We wanted this house to have the features of a resort,” says Ron. “So we designed it to have a pool on the roof, five patios, a spa, a gym, water walls in the courtyard, fire-pits and steam showers.”
To bring that five-star level of luxury to their newly constructed home, the couple enlisted Orange County’s top talent, including our very own rock star design consultant Richard Bustos, who worked alongside interior designer Trish Steel and Patterson Custom Homes as well as Brandon Architects. Together the team created a 4,500 square-foot, five-bedroom, seven-and-a-half-bathroom contemporary house where R&R get top billing in almost every room. Two stories tall and with lots of open spaces, it manages to feel spacious despite its narrow location. And from its third floor patio, it boasts panoramic ocean views.
“Overall we wanted this to be contemporary, but we also wanted it to feel warm,” says Ron. Key to creating that look was Richard, who selected the primary pieces from our extensive portfolio of top-quality furnishings. Richard also focused on clean lines and neutral colors to achieve the couple’s modern aesthetic, while allowing both the home’s gorgeous views and Kathy’s art to take center stage.
As for that mahogany-lined elevator? “It’s a requirement,” states Ron. “With three levels, and lots of entertaining, we need that elevator for keeping the bar stocked up at the cabana, and for our big barbecue parties.” He adds, “my wife wears high heels a lot of the time, so riding the elevator instead of taking the stairs makes life that much better for her.”
 Cantoni Irvine
Designed By: Richard Bustos Photos By: Jeri Koegel
Ron and Kathy Chaisson have lived in many homes throughout Orange County, including three homes on the Balboa Peninsula and one at Pelican Crest. But when the “kind of retired” couple, as they describe their current status, decided to finally build their ultimate dream house in the flower streets of Corona del Mar, they opted not to skimp on the amenities. “We wanted this house to have the features of a resort,” says Ron. “So we designed it to have a pool on the roof, five patios, a spa, a gym, water walls in the courtyard, fire-pits and steam showers.”
To bring that five-star level of luxury to their newly constructed home, the couple enlisted Orange County’s top talent, including our very own rock star design consultant Richard Bustos, who worked alongside interior designer Trish Steel and Patterson Custom Homes as well as Brandon Architects. Together the team created a 4,500 square-foot, five-bedroom, seven-and-a-half-bathroom contemporary house where R&R get top billing in almost every room. Two stories tall and with lots of open spaces, it manages to feel spacious despite its narrow location. And from its third floor patio, it boasts panoramic ocean views.
“Overall we wanted this to be contemporary, but we also wanted it to feel warm,” says Ron. Key to creating that look was Richard, who selected the primary pieces from our extensive portfolio of top-quality furnishings. Richard also focused on clean lines and neutral colors to achieve the couple’s modern aesthetic, while allowing both the home’s gorgeous views and Kathy’s art to take center stage.
As for that mahogany-lined elevator? “It’s a requirement,” states Ron. “With three levels, and lots of entertaining, we need that elevator for keeping the bar stocked up at the cabana, and for our big barbecue parties.” He adds, “my wife wears high heels a lot of the time, so riding the elevator instead of taking the stairs makes life that much better for her.”
 Pacific Roofing Systems

Re-roof and solar integration. Standard weight concrete tiles by Boral in English Thatch style colorway charcoal.
Mid-sized elegant gray two-story stucco exterior home photo in Orange County with a tile roof
Mid-sized elegant gray two-story stucco exterior home photo in Orange County with a tile roof
 Freestyle Architects P.C.
James Ray Spahn

Example of a classic claw-foot bathtub design in Denver with recessed-panel cabinets
Example of a classic claw-foot bathtub design in Denver with recessed-panel cabinets

Sponsored
Columbus, OH

Hope Restoration & General Contracting
Columbus Design-Build, Kitchen & Bath Remodeling, Historic Renovations
 Cantoni Irvine
Designed By: Richard Bustos Photos By: Jeri Koegel
Ron and Kathy Chaisson have lived in many homes throughout Orange County, including three homes on the Balboa Peninsula and one at Pelican Crest. But when the “kind of retired” couple, as they describe their current status, decided to finally build their ultimate dream house in the flower streets of Corona del Mar, they opted not to skimp on the amenities. “We wanted this house to have the features of a resort,” says Ron. “So we designed it to have a pool on the roof, five patios, a spa, a gym, water walls in the courtyard, fire-pits and steam showers.”
To bring that five-star level of luxury to their newly constructed home, the couple enlisted Orange County’s top talent, including our very own rock star design consultant Richard Bustos, who worked alongside interior designer Trish Steel and Patterson Custom Homes as well as Brandon Architects. Together the team created a 4,500 square-foot, five-bedroom, seven-and-a-half-bathroom contemporary house where R&R get top billing in almost every room. Two stories tall and with lots of open spaces, it manages to feel spacious despite its narrow location. And from its third floor patio, it boasts panoramic ocean views.
“Overall we wanted this to be contemporary, but we also wanted it to feel warm,” says Ron. Key to creating that look was Richard, who selected the primary pieces from our extensive portfolio of top-quality furnishings. Richard also focused on clean lines and neutral colors to achieve the couple’s modern aesthetic, while allowing both the home’s gorgeous views and Kathy’s art to take center stage.
As for that mahogany-lined elevator? “It’s a requirement,” states Ron. “With three levels, and lots of entertaining, we need that elevator for keeping the bar stocked up at the cabana, and for our big barbecue parties.” He adds, “my wife wears high heels a lot of the time, so riding the elevator instead of taking the stairs makes life that much better for her.”
 Ancient Surfaces

New Hand Carved Stone Fireplaces by Ancient Surfaces.
Phone: (212) 461-0245
Web: www.AncientSurfaces.com
email: sales@ancientsurfaces.com
‘Ancient Surfaces’ fireplaces are unique works of art, hand carved to suit the client's home style. This fireplace showcases traditional an installed Continental design.
All our new hand carved fireplaces are custom tailored one at a time; the design, dimensions and type of stone are designed to fit individual taste and budget.
We invite you to browse the many examples of hand carved limestone and marble fireplaces we are portraying.
 Sunlit Architecture
Builder: Hargrove Construction
Interior Designer: Interior Style
Lighting Design: Electrical Logic
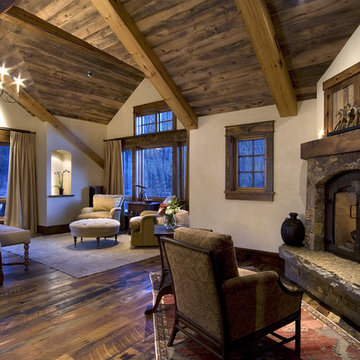
Inspiration for a rustic master medium tone wood floor bedroom remodel in Denver with a standard fireplace and a stone fireplace
Inspiration for a rustic master medium tone wood floor bedroom remodel in Denver with a standard fireplace and a stone fireplace
12