
Search results for "Standard cresting" in Home Design Ideas
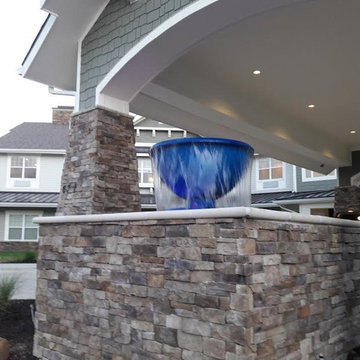
 Kansas City Landscape
Kansas City Masonry, the Midwest's premier custom fountain builder, provides innovative and state of the art custom, as well as classic architectural motif, water feature design. From initial conception to expert installation and onto a definitive completion, Kansas City Masonry will deliver a stunning, one-of-a-kind creation that any client will be immensely proud of and thrilled to possess.
Providing unparalleled customer service to both commercial and residential clients through prompt, responsive communication, steadfast professionalism, and the ability to meet and exceed expectations, Kansas City Masonry is known for their incredible competence and dependability. Past clients include KU Medical Center, The City of Lawton, and Benedictine College. The contractor also maintains and repairs fountains, restores historic ones, and renders complete landscape design and implementation.
Backing the company's outstanding reputation with the knowledge and expertise that 30 years in the field provides, Kansas City Masonry's founder and CEO implements the type of skilled craftsmanship that is pivotal to successful fountain construction and results in a piece that is of the highest quality and whose magnificence is timeless. His high standards and passion for the craft make a property owner's dream become a reality in a smooth and satisfying transaction.
Contact Kansas City Masonry today for a friendly consultation:
KCMasonrycontractors@gmail.com
(816) 500-4198
Visit our webpages at:
http://www.cityoffountainsbuilders.com/
http://www.kansascitymasonrycontractors.com/
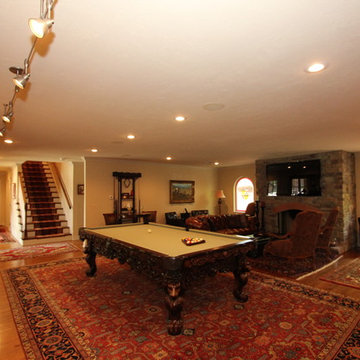
 Bobby Sanders -- Sanders Design Build
This project was a 6,800 square foot addition to a 1950s ranch home and it’s loaded with character. The remodeled spaces include new bedrooms, bathrooms, a kitchen, bar, wine room and other living areas. There are some very unique touches found in this remodel such as the custom stained glass windows of the homeowner’s family crest.
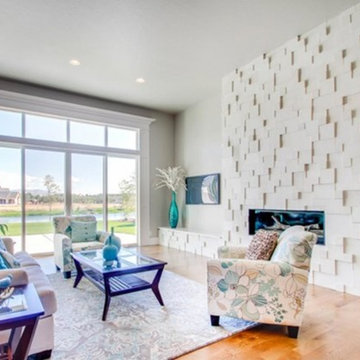
 The Masonry Center, Inc.
Canyon Crest Homes installation of Coronado Lennox Stone in Astoria White in the 2014 BCASWI Fall Parade of Homes. Interior Design by Amy Kropp of AK Design. Photo courtesy of the BCASWI and used with permission from Canyon Crest Homes.
Find the right local pro for your project

 Estrella Custom Stone Inc
This massive Great Room / Library fireplace was custom designed and carved from Coquina Yucatan Limestone for a Luxury Home in Southern California. The overmantel includes the Gamboa Family Crest which makes this fireplace a true one of a kind work of art.
 Luxe Homes and Design
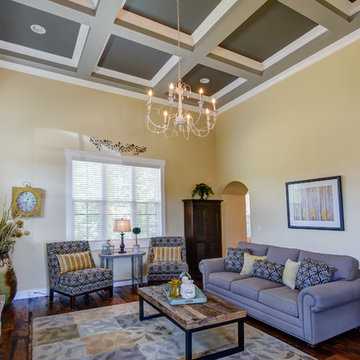
Family room - large traditional enclosed medium tone wood floor and brown floor family room idea in Other with beige walls, a standard fireplace, a brick fireplace and a wall-mounted tv
 Highland Builders LLC
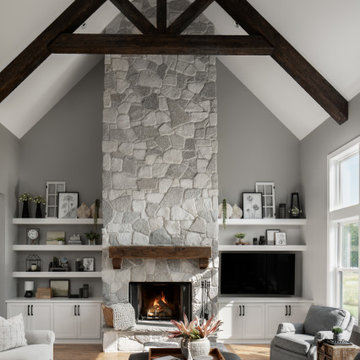
This cozy great room blends custom craftsmanship with a warm, modern farmhouse feel. Built-in cabinetry creates a tailored focal point, with painted floating shelves that seamlessly match for a clean, cohesive look. The cabinetry, finished in Sherwin Williams Alabaster, keeps the space feeling bright while offering a crisp contrast to the room’s richer textures. A striking fireplace surround combines Valders Polar Chunks and Mt. Crest Webstone with white mortar, creating a refined fieldstone appearance that adds depth and character. The wood-burning fireplace itself introduces a natural, organic element, softening the clean lines of the cabinetry and enhancing the room’s inviting atmosphere. Sherwin Williams Mindful Gray walls bring a cool-toned balance, complementing the medium-stained rustic hardwood floors and the deep-stained ceiling beam that draws the eye upward. White interior windows further enhance the airy feel, allowing light to move freely throughout the space. Together, these elements create a great room that feels comfortable and grounded, with a thoughtful mix of texture, tone, and timeless farmhouse style.
 John Kraemer & Sons
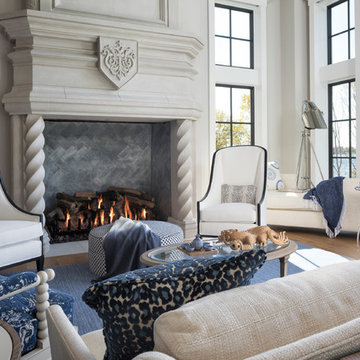
Builder: John Kraemer & Sons | Architecture: Sharratt Design | Landscaping: Yardscapes | Photography: Landmark Photography
Example of a huge classic formal and open concept dark wood floor and brown floor living room design in Minneapolis with white walls, a standard fireplace, a stone fireplace and no tv
Example of a huge classic formal and open concept dark wood floor and brown floor living room design in Minneapolis with white walls, a standard fireplace, a stone fireplace and no tv

Sponsored
Columbus, OH

Hope Restoration & General Contracting
Columbus Design-Build, Kitchen & Bath Remodeling, Historic Renovations

 Solstice Kitchen and Bath
The Solstice team worked with these Crofton homeowners to achieve their vision of having a kitchen design that is the center of home life in this Chapman Farm home. The result is a kitchen located in the heart of the home, that serves as a welcome destination for family and visitors, with a highly effective layout. The addition of a peninsula adds extra seating and also separates the kitchen work zone from an external doorway and the living area. HomeCrest kitchen cabinets in willow finish Sedona maple includes customized pull out storage accessories like cooking utensil and knife storage inserts, pull out shelves, and more. The gray cabinetry is accented by an amazing Cambria "Langdon" quartz countertop and gray subway tile backsplash. An Allora USA double bowl sink with American Standard pull out sprayer faucet is situated facing the window, and includes an InSinkErator Evolution garbage disposal and InstaHot water dispenser in chrome. The design is accented by stainless appliances, a warm wood floor, and under- and over-cabinet lighting.
 Michelle Gage | Interior Designer
photos: Kyle Born
Example of a large eclectic enclosed light wood floor and brown floor living room design in New York with a bar, blue walls, a standard fireplace and no tv
Example of a large eclectic enclosed light wood floor and brown floor living room design in New York with a bar, blue walls, a standard fireplace and no tv
 Highmark Builders
Spacecrafting Photography
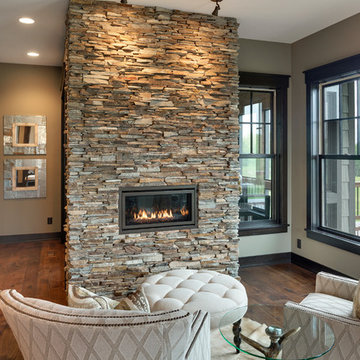
Medium tone wood floor living room photo in Minneapolis with a standard fireplace and a stone fireplace
Medium tone wood floor living room photo in Minneapolis with a standard fireplace and a stone fireplace
 BLDG Workshop Inc.
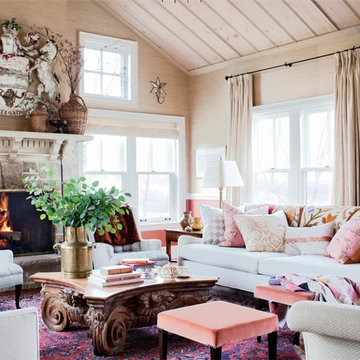
BLDG Workshop was enlisted to support the interior design team with various interior drawings & detailing.
Interior design by Sarah Richardson Design.
 Authenticity, LLC

The stone fireplace was designed specifically for my client. The coat of arms is their family crest! The European style fireplace has many custom designs designed in the fireplace surround. It is a sight to see in person!
Alan Jackson - Jackson Studios


Sponsored
Columbus, OH

Wannemacher Interiors
Customized Award-Winning Interior Design Solutions in Franklin Cnty OH

 Kristina Lawrence Interior Design
Photo Credit: Mitch Allen Photography
Large mountain style guest carpeted and beige floor bedroom photo in Salt Lake City with beige walls, a standard fireplace and a stone fireplace
Large mountain style guest carpeted and beige floor bedroom photo in Salt Lake City with beige walls, a standard fireplace and a stone fireplace
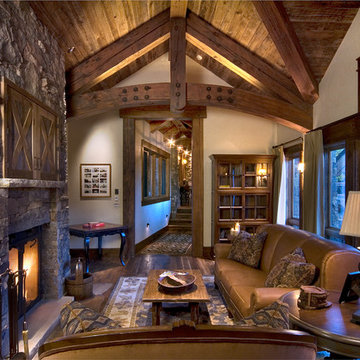
 Sunlit Architecture
Builder: Hargrove Construction
Interior Designer: Interior Style
Lighting Design: Electrical Logic
Inspiration for a rustic medium tone wood floor family room remodel in Denver with a standard fireplace, a stone fireplace and a concealed tv
Inspiration for a rustic medium tone wood floor family room remodel in Denver with a standard fireplace, a stone fireplace and a concealed tv
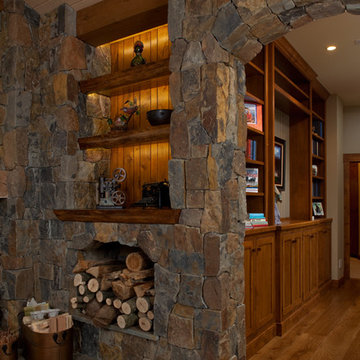
 Visbeen Architects
Photographer: William J. Hebert
• The best of both traditional and transitional design meet in this residence distinguished by its rustic yet luxurious feel. Carefully positioned on a site blessed with spacious surrounding acreage, the home was carefully positioned on a tree-filled hilltop and tailored to fit the natural contours of the land. The house sits on the crest of the peak, which allows it to spotlight and enjoy the best vistas of the valley and pond below. Inside, the home’s welcoming style continues, featuring a Midwestern take on perennially popular Western style and rooms that were also situated to take full advantage of the site. From the central foyer that leads into a large living room with a fireplace, the home manages to have an open and functional floor plan while still feeling warm and intimate enough for smaller gatherings and family living. The extensive use of wood and timbering throughout brings that sense of the outdoors inside, with an open floor plan, including a kitchen that spans the length of the house and an overall level of craftsmanship and details uncommon in today’s architecture. •

 Germania Construction

This stone fireplace is a beautiful focal point, but it's also one of the coziest additions to this mountain home.
Inspiration for a transitional open concept light wood floor and wood ceiling living room remodel in Salt Lake City with white walls, a standard fireplace, a stacked stone fireplace and a wall-mounted tv
Inspiration for a transitional open concept light wood floor and wood ceiling living room remodel in Salt Lake City with white walls, a standard fireplace, a stacked stone fireplace and a wall-mounted tv


 Germania Construction
Built-in storage a fire place and stunning views make this family room the epicenter of the home.
Living room - transitional open concept exposed beam living room idea in Salt Lake City with white walls, a standard fireplace, a stacked stone fireplace and a media wall
Living room - transitional open concept exposed beam living room idea in Salt Lake City with white walls, a standard fireplace, a stacked stone fireplace and a media wall
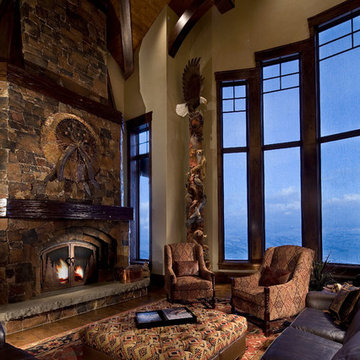 Kristina Lawrence Interior Design
Large mountain style open concept dark wood floor and brown floor living room photo in Salt Lake City with beige walls, a standard fireplace, a stone fireplace and no tv
 SCM Design Group
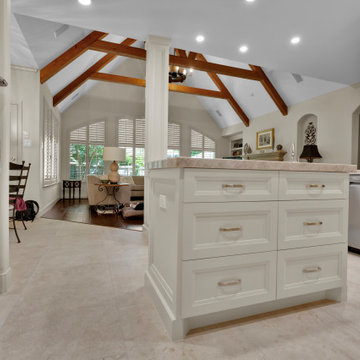
This custom kitchen remodel in Indian Springs, The Woodlands, TX, features custom-built cabinetry designed specifically for the layout, storage needs, and architectural character of the home. The cabinetry combines a timeless painted finish with warm natural wood accents, creating depth and contrast while keeping the kitchen bright and inviting.
Every cabinet was planned to maximize functionality, from full-height storage and integrated appliance panels to deep drawers and organized interior storage. The cabinetry is carefully fitted around the Thermador appliances, custom wood vent hood, brick architectural details, and natural stone countertops, giving the kitchen a seamless built-in appearance.
Detailed millwork, consistent proportions, and thoughtful hardware placement elevate the cabinetry beyond standard kitchen storage and make it an important part of the overall interior design. The result is a functional, refined kitchen with custom craftsmanship designed for everyday living and entertaining. 2026 custom kitchen renovation in Indian Springs, The Woodlands, Texas, by SCM Design Group.
13