
Search results for "Standard cresting" in Home Design Ideas
 Germania Construction

Creating plenty of space for watching a movie, enjoying a drink and playing pool was a primary goal of this space, and we clearly met the goal beautifully.
 Germania Construction

The full length windows of this room bring the beautiful mountains inside, providing a unique view you can only get in a luxury mountain home.
Inspiration for a transitional open concept light wood floor and wood ceiling living room remodel in Salt Lake City with white walls, a standard fireplace, a stacked stone fireplace and a wall-mounted tv
Inspiration for a transitional open concept light wood floor and wood ceiling living room remodel in Salt Lake City with white walls, a standard fireplace, a stacked stone fireplace and a wall-mounted tv
 User

UserExample of a mid-sized eclectic formal and enclosed porcelain tile and beige floor living room design in Tampa with beige walls, a standard fireplace, a stone fireplace and no tv
Find the right local pro for your project
 GMF+ASSOCIATES architects

Views from the Living room overlook the beach shoreline of the Chesapeake Bay. The floor below is the Master Suite with the same view. The rear foundation is partially built into the crest of a natural dune. A structural feature of this house design is the exposed truss that spans from the street facing glass corner to penetrate the rear deck porch that overlooks the beach setting beyond. The plans provide an elevator from the ground level garage to the third floor Living Room/Kitchen/Dining area.
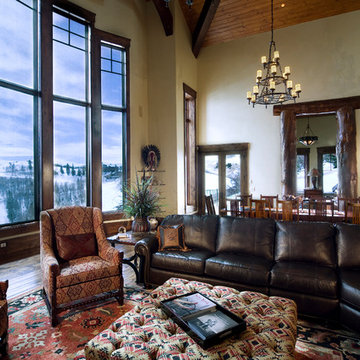
 Kristina Lawrence Interior Design
Photo Credit: Mitch Allen Photography
Living room - huge rustic open concept dark wood floor and brown floor living room idea in Salt Lake City with beige walls, a standard fireplace, a stone fireplace and a concealed tv
Living room - huge rustic open concept dark wood floor and brown floor living room idea in Salt Lake City with beige walls, a standard fireplace, a stone fireplace and a concealed tv
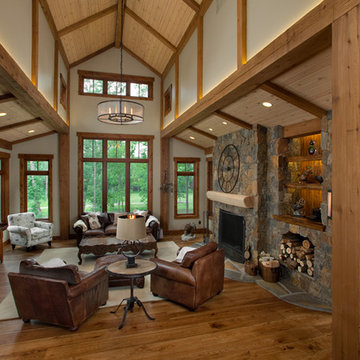
 Visbeen Architects
Photographer: William J. Hebert
• The best of both traditional and transitional design meet in this residence distinguished by its rustic yet luxurious feel. Carefully positioned on a site blessed with spacious surrounding acreage, the home was carefully positioned on a tree-filled hilltop and tailored to fit the natural contours of the land. The house sits on the crest of the peak, which allows it to spotlight and enjoy the best vistas of the valley and pond below. Inside, the home’s welcoming style continues, featuring a Midwestern take on perennially popular Western style and rooms that were also situated to take full advantage of the site. From the central foyer that leads into a large living room with a fireplace, the home manages to have an open and functional floor plan while still feeling warm and intimate enough for smaller gatherings and family living. The extensive use of wood and timbering throughout brings that sense of the outdoors inside, with an open floor plan, including a kitchen that spans the length of the house and an overall level of craftsmanship and details uncommon in today’s architecture. •
 Lauren Maroney for Ethan Allen Sterling, VA

The beautiful molding detail in this spacious Formal Living Room called for elegant yet simple furnishings. With European roots and a love to travel, my client wanted this reflected in the room's design.
French inspired carved framed chairs with a modern duel fabric application balances out the traditional camel-back sofa with brass nailhead trim detail. Behind, a silver leaf tea table flanked by oversized wing chairs in a gold damask pattern gives this client the perfect place to enjoy a cup of tea with friends.
Other antique details like artwork inspired by French hotel signage, old envelopes with crest applique in dark wood frames, and collected brass candlesticks complete the look with a vintage yet elegant feel.


 Designer Fabric Outlet

Guest Bedroom at George St. view of the custom Silk panels with window pane sheers pulled back with fleur de lis iron hold backs. Antique gilded bow crest mirror between windows opens the narrow space of the wall
 User
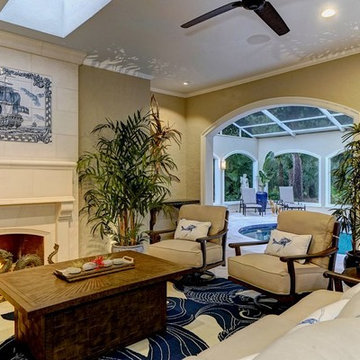
UserExample of a mid-sized eclectic formal and enclosed porcelain tile and beige floor living room design in Tampa with beige walls, a standard fireplace, a stone fireplace and no tv
 Antonio Martins Interior Design

Superb master bedroom for the San Francisco Decorator Showcase. A family Bilro's bed is matched with blue and white Portuguese inspired tiles to create a breathtaking room. John Dickinson side tables, Tokyo Pop Chaise by Adriade and Formations stool complete the setting. Incredible decorative painting work by Linda Horning and Katherine Jacobus. Blue & White bedspread reproduction of an original family piece with embroidered family crest.
 LMC Interiors
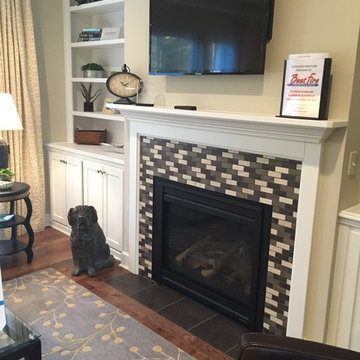
Pruyn Crest Model Home - Designed By LMC Interiors, LLC
Mid-sized transitional open concept dark wood floor and brown floor family room photo in Other with beige walls, a standard fireplace, a tile fireplace and a wall-mounted tv
Mid-sized transitional open concept dark wood floor and brown floor family room photo in Other with beige walls, a standard fireplace, a tile fireplace and a wall-mounted tv
 Robert Carmody and ABQ Real Estate

Open family room and kitchen with breakfast bar in this classic contemporary home located in the Ridgecrest neighborhood, near Nob Hill, Albuquerque. Listed and SOLD!
 WESKetch Architecture, Inc.

Small enclosed slate floor family room library photo in New York with brown walls, a standard fireplace, a stone fireplace and no tv

Sponsored
Columbus, OH

Wannemacher Interiors
Customized Award-Winning Interior Design Solutions in Franklin Cnty OH
 Lauren Maroney for Ethan Allen Sterling, VA
The beautiful molding detail in this spacious Formal Living Room called for elegant yet simple furnishings. With European roots and a love to travel, my client wanted this reflected in the room's design.
French inspired carved framed chairs with a modern duel fabric application balances out the traditional camel-back sofa with brass nailhead trim detail. Behind, a silver leaf tea table flanked by oversized wing chairs in a gold damask pattern gives this client the perfect place to enjoy a cup of tea with friends.
Other antique details like artwork inspired by French hotel signage, old envelopes with crest applique in dark wood frames, and collected brass candlesticks complete the look with a vintage yet elegant feel.
 Kristina Lawrence Interior Design
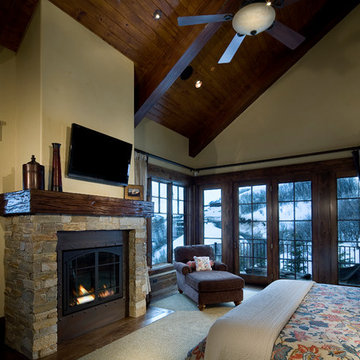
Example of a large mountain style master carpeted and beige floor bedroom design in Salt Lake City with beige walls, a standard fireplace and a stone fireplace
 Visbeen Architects
Photographer: William J. Hebert
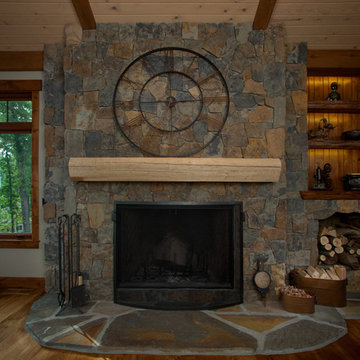
• The best of both traditional and transitional design meet in this residence distinguished by its rustic yet luxurious feel. Carefully positioned on a site blessed with spacious surrounding acreage, the home was carefully positioned on a tree-filled hilltop and tailored to fit the natural contours of the land. The house sits on the crest of the peak, which allows it to spotlight and enjoy the best vistas of the valley and pond below. Inside, the home’s welcoming style continues, featuring a Midwestern take on perennially popular Western style and rooms that were also situated to take full advantage of the site. From the central foyer that leads into a large living room with a fireplace, the home manages to have an open and functional floor plan while still feeling warm and intimate enough for smaller gatherings and family living. The extensive use of wood and timbering throughout brings that sense of the outdoors inside, with an open floor plan, including a kitchen that spans the length of the house and an overall level of craftsmanship and details uncommon in today’s architecture. •
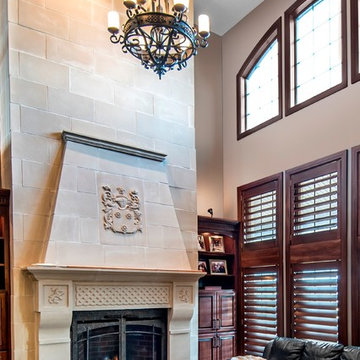
 Authenticity, LLC
The stone fireplace was designed specifically for my client. The coat of arms is their family crest! The European style fireplace has many custom details designed in the fireplace surround. It is a sight to see in person!
Alan Jackson - Jackson Studios

Sponsored
Columbus, OH
Wannemacher Interiors
Customized Award-Winning Interior Design Solutions in Franklin Cnty OH
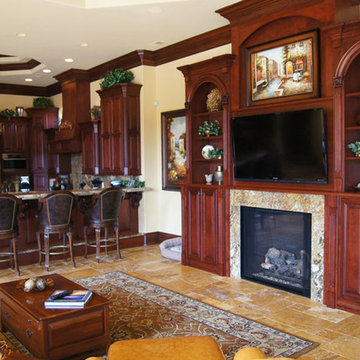
 Hinson Cabinet Company
Inspiration for a mid-sized timeless formal and enclosed travertine floor and beige floor living room remodel in Charlotte with beige walls, a standard fireplace, a stone fireplace and a media wall
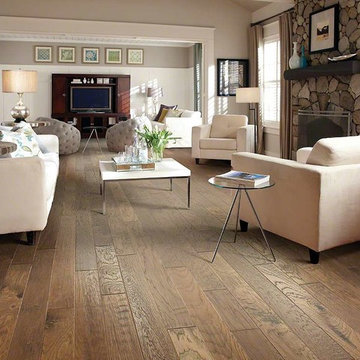
 Mr. Hardwood, Inc.
ShawFloors
Living room - large contemporary formal and open concept medium tone wood floor and brown floor living room idea in Orange County with gray walls, a standard fireplace, a stone fireplace and no tv
Living room - large contemporary formal and open concept medium tone wood floor and brown floor living room idea in Orange County with gray walls, a standard fireplace, a stone fireplace and no tv
 Lauren Maroney for Ethan Allen Sterling, VA
The beautiful molding detail in this spacious Formal Living Room called for elegant yet simple furnishings. With European roots and a love to travel, my client wanted this reflected in the room's design.
French inspired carved framed chairs with a modern duel fabric application balances out the traditional camel-back sofa with brass nailhead trim detail. Behind, a silver leaf tea table flanked by oversized wing chairs in a gold damask pattern gives this client the perfect place to enjoy a cup of tea with friends.
Other antique details like artwork inspired by French hotel signage, old envelopes with crest applique in dark wood frames, and collected brass candlesticks complete the look with a vintage yet elegant feel.
14