
Search results for "Standard cresting" in Home Design Ideas

 Germania Construction
Creating plenty of space for watching a movie, enjoying a drink and playing pool was a primary goal of this space, and we clearly met the goal beautifully.

 Spazio LA
The dining room and kitchen area were completely transformed with a new open floor plan for a spacious and bright look. The space features all new black aluminum windows and french doors, original floors restained with a light grey color and all new recessed lights. The floor plan also opens up to the living room, featuring a new electric fireplace with concrete looking Venetian plaster on the wall with recessed TV and in wall speakers.

 Granoff Architects
Living room - huge mediterranean dark wood floor living room idea in New York with beige walls, a media wall, a bar, a standard fireplace and a stone fireplace
Find the right local pro for your project
 Germania Construction
The full length windows of this room bring the beautiful mountains inside, providing a unique view you can only get in a luxury mountain home.
Inspiration for a transitional open concept light wood floor and wood ceiling living room remodel in Salt Lake City with white walls, a standard fireplace, a stacked stone fireplace and a wall-mounted tv
Inspiration for a transitional open concept light wood floor and wood ceiling living room remodel in Salt Lake City with white walls, a standard fireplace, a stacked stone fireplace and a wall-mounted tv
 User

UserExample of a mid-sized eclectic formal and enclosed porcelain tile and beige floor living room design in Tampa with beige walls, a standard fireplace, a stone fireplace and no tv
 GMF+ASSOCIATES architects

Views from the Living room overlook the beach shoreline of the Chesapeake Bay. The floor below is the Master Suite with the same view. The rear foundation is partially built into the crest of a natural dune. A structural feature of this house design is the exposed truss that spans from the street facing glass corner to penetrate the rear deck porch that overlooks the beach setting beyond. The plans provide an elevator from the ground level garage to the third floor Living Room/Kitchen/Dining area.
 Kristina Lawrence Interior Design
Photo Credit: Mitch Allen Photography
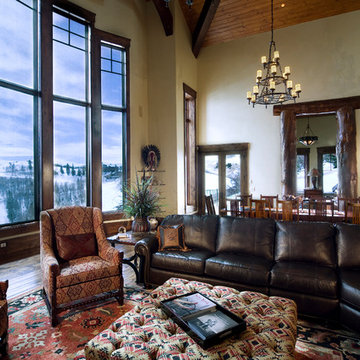
Living room - huge rustic open concept dark wood floor and brown floor living room idea in Salt Lake City with beige walls, a standard fireplace, a stone fireplace and a concealed tv
Living room - huge rustic open concept dark wood floor and brown floor living room idea in Salt Lake City with beige walls, a standard fireplace, a stone fireplace and a concealed tv




 Solstice Kitchen and Bath

The Solstice team worked with these Crofton homeowners to achieve their vision of having a kitchen design that is the center of home life in this Chapman Farm home. The result is a kitchen located in the heart of the home, that serves as a welcome destination for family and visitors, with a highly effective layout. The addition of a peninsula adds extra seating and also separates the kitchen work zone from an external doorway and the living area. HomeCrest kitchen cabinets in willow finish Sedona maple includes customized pull out storage accessories like cooking utensil and knife storage inserts, pull out shelves, and more. The gray cabinetry is accented by an amazing Cambria "Langdon" quartz countertop and gray subway tile backsplash. An Allora USA double bowl sink with American Standard pull out sprayer faucet is situated facing the window, and includes an InSinkErator Evolution garbage disposal and InstaHot water dispenser in chrome. The design is accented by stainless appliances, a warm wood floor, and under- and over-cabinet lighting.
 AOFOTOS.com
AOFOTOS.com © 2016 Houzz
Designer: Brooke Eversoll, Bee Studios Design Build Group
Contractor: Norm Walters Construction
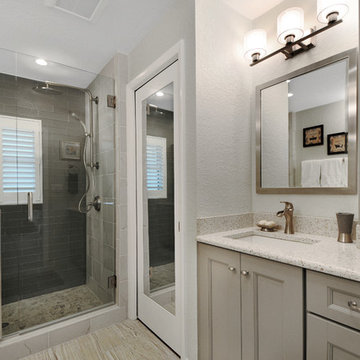
Bathroom photo in Orlando
Bathroom photo in Orlando
 Solstice Kitchen and Bath
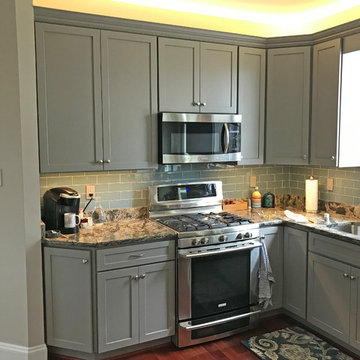
The Solstice team worked with these Crofton homeowners to achieve their vision of having a kitchen design that is the center of home life in this Chapman Farm home. The result is a kitchen located in the heart of the home, that serves as a welcome destination for family and visitors, with a highly effective layout. The addition of a peninsula adds extra seating and also separates the kitchen work zone from an external doorway and the living area. HomeCrest kitchen cabinets in willow finish Sedona maple includes customized pull out storage accessories like cooking utensil and knife storage inserts, pull out shelves, and more. The gray cabinetry is accented by an amazing Cambria "Langdon" quartz countertop and gray subway tile backsplash. An Allora USA double bowl sink with American Standard pull out sprayer faucet is situated facing the window, and includes an InSinkErator Evolution garbage disposal and InstaHot water dispenser in chrome. The design is accented by stainless appliances, a warm wood floor, and under- and over-cabinet lighting.
 Solstice Kitchen and Bath

The Solstice team worked with these Crofton homeowners to achieve their vision of having a kitchen design that is the center of home life in this Chapman Farm home. The result is a kitchen located in the heart of the home, that serves as a welcome destination for family and visitors, with a highly effective layout. The addition of a peninsula adds extra seating and also separates the kitchen work zone from an external doorway and the living area. HomeCrest kitchen cabinets in willow finish Sedona maple includes customized pull out storage accessories like cooking utensil and knife storage inserts, pull out shelves, and more. The gray cabinetry is accented by an amazing Cambria "Langdon" quartz countertop and gray subway tile backsplash. An Allora USA double bowl sink with American Standard pull out sprayer faucet is situated facing the window, and includes an InSinkErator Evolution garbage disposal and InstaHot water dispenser in chrome. The design is accented by stainless appliances, a warm wood floor, and under- and over-cabinet lighting.
 Studio Shed - Live Large. Build Small.
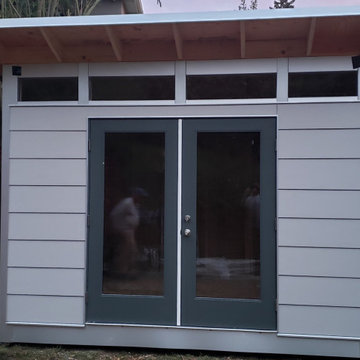
The difference, with and without exterior light fixtures set up, is night and day with this fresh, in-progress installation out of Oakland, CA. This update is so recent that you'll notice that the interior of this particular Studio Shed has yet to be finished. Electrical kits come standard with our "Lifestyle Interior Package," which additionally includes HVAC and interior finish options. This 10'x12' Signature Series "glow up" features "Panda Gray" Lap Siding, which is accentuated by "Volcano Gray" painted Full-Lite French Doors and "Natural Stain" Eaves. Affixing the exterior lighting to the Eaves as opposed to the facade makes for a far more interesting look, which is standard for our Signature Series' with Full-Lite Fronts (such as our Solitude). A Signature Series of this size is ideally suited for a home office/workspace. To join the cresting wave of employees electing to ditch the office and work from home this year, start by visiting our website and exploring our 3D Modeling Tool to configure your own Studio Shed.

Sponsored
Columbus, OH

Hope Restoration & General Contracting
Columbus Design-Build, Kitchen & Bath Remodeling, Historic Renovations
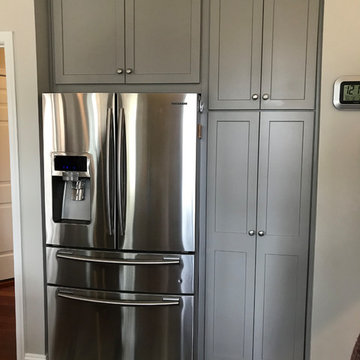 Solstice Kitchen and Bath
The Solstice team worked with these Crofton homeowners to achieve their vision of having a kitchen design that is the center of home life in this Chapman Farm home. The result is a kitchen located in the heart of the home, that serves as a welcome destination for family and visitors, with a highly effective layout. The addition of a peninsula adds extra seating and also separates the kitchen work zone from an external doorway and the living area. HomeCrest kitchen cabinets in willow finish Sedona maple includes customized pull out storage accessories like cooking utensil and knife storage inserts, pull out shelves, and more. The gray cabinetry is accented by an amazing Cambria "Langdon" quartz countertop and gray subway tile backsplash. An Allora USA double bowl sink with American Standard pull out sprayer faucet is situated facing the window, and includes an InSinkErator Evolution garbage disposal and InstaHot water dispenser in chrome. The design is accented by stainless appliances, a warm wood floor, and under- and over-cabinet lighting.
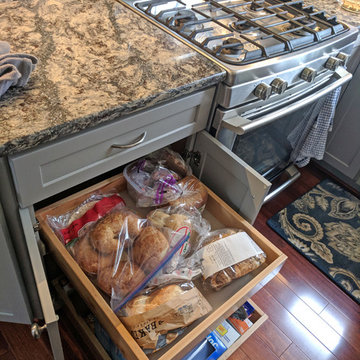 Solstice Kitchen and Bath
The Solstice team worked with these Crofton homeowners to achieve their vision of having a kitchen design that is the center of home life in this Chapman Farm home. The result is a kitchen located in the heart of the home, that serves as a welcome destination for family and visitors, with a highly effective layout. The addition of a peninsula adds extra seating and also separates the kitchen work zone from an external doorway and the living area. HomeCrest kitchen cabinets in willow finish Sedona maple includes customized pull out storage accessories like cooking utensil and knife storage inserts, pull out shelves, and more. The gray cabinetry is accented by an amazing Cambria "Langdon" quartz countertop and gray subway tile backsplash. An Allora USA double bowl sink with American Standard pull out sprayer faucet is situated facing the window, and includes an InSinkErator Evolution garbage disposal and InstaHot water dispenser in chrome. The design is accented by stainless appliances, a warm wood floor, and under- and over-cabinet lighting.
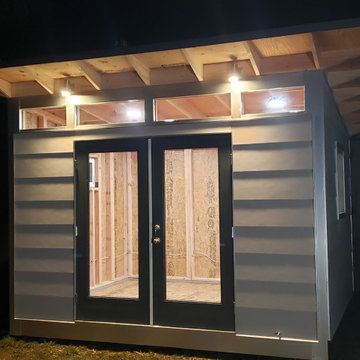 Studio Shed - Live Large. Build Small.
The difference, with and without exterior light fixtures set up, is night and day with this fresh, in-progress installation out of Oakland, CA. This update is so recent that you'll notice that the interior of this particular Studio Shed has yet to be finished. Electrical kits come standard with our "Lifestyle Interior Package," which additionally includes HVAC and interior finish options. This 10'x12' Signature Series "glow up" features "Panda Gray" Lap Siding, which is accentuated by "Volcano Gray" painted Full-Lite French Doors and "Natural Stain" Eaves. Affixing the exterior lighting to the Eaves as opposed to the facade makes for a far more interesting look, which is standard for our Signature Series' with Full-Lite Fronts (such as our Solitude). A Signature Series of this size is ideally suited for a home office/workspace. To join the cresting wave of employees electing to ditch the office and work from home this year, start by visiting our website and exploring our 3D Modeling Tool to configure your own Studio Shed.
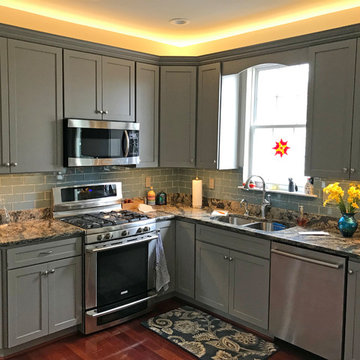 Solstice Kitchen and Bath
The Solstice team worked with these Crofton homeowners to achieve their vision of having a kitchen design that is the center of home life in this Chapman Farm home. The result is a kitchen located in the heart of the home, that serves as a welcome destination for family and visitors, with a highly effective layout. The addition of a peninsula adds extra seating and also separates the kitchen work zone from an external doorway and the living area. HomeCrest kitchen cabinets in willow finish Sedona maple includes customized pull out storage accessories like cooking utensil and knife storage inserts, pull out shelves, and more. The gray cabinetry is accented by an amazing Cambria "Langdon" quartz countertop and gray subway tile backsplash. An Allora USA double bowl sink with American Standard pull out sprayer faucet is situated facing the window, and includes an InSinkErator Evolution garbage disposal and InstaHot water dispenser in chrome. The design is accented by stainless appliances, a warm wood floor, and under- and over-cabinet lighting.

Sponsored
Columbus, OH

Wannemacher Interiors
Customized Award-Winning Interior Design Solutions in Franklin Cnty OH
 Solstice Kitchen and Bath
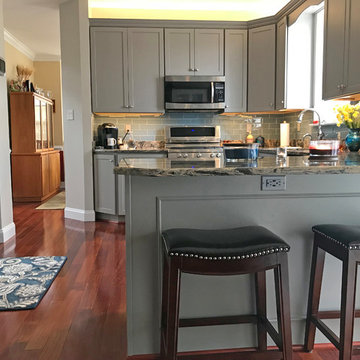
The Solstice team worked with these Crofton homeowners to achieve their vision of having a kitchen design that is the center of home life in this Chapman Farm home. The result is a kitchen located in the heart of the home, that serves as a welcome destination for family and visitors, with a highly effective layout. The addition of a peninsula adds extra seating and also separates the kitchen work zone from an external doorway and the living area. HomeCrest kitchen cabinets in willow finish Sedona maple includes customized pull out storage accessories like cooking utensil and knife storage inserts, pull out shelves, and more. The gray cabinetry is accented by an amazing Cambria "Langdon" quartz countertop and gray subway tile backsplash. An Allora USA double bowl sink with American Standard pull out sprayer faucet is situated facing the window, and includes an InSinkErator Evolution garbage disposal and InstaHot water dispenser in chrome. The design is accented by stainless appliances, a warm wood floor, and under- and over-cabinet lighting.
 Solstice Kitchen and Bath
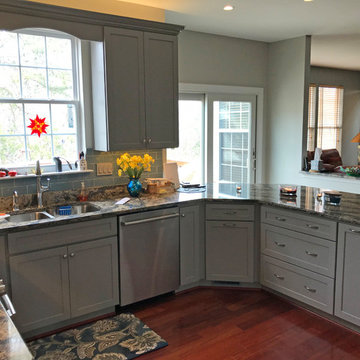
The Solstice team worked with these Crofton homeowners to achieve their vision of having a kitchen design that is the center of home life in this Chapman Farm home. The result is a kitchen located in the heart of the home, that serves as a welcome destination for family and visitors, with a highly effective layout. The addition of a peninsula adds extra seating and also separates the kitchen work zone from an external doorway and the living area. HomeCrest kitchen cabinets in willow finish Sedona maple includes customized pull out storage accessories like cooking utensil and knife storage inserts, pull out shelves, and more. The gray cabinetry is accented by an amazing Cambria "Langdon" quartz countertop and gray subway tile backsplash. An Allora USA double bowl sink with American Standard pull out sprayer faucet is situated facing the window, and includes an InSinkErator Evolution garbage disposal and InstaHot water dispenser in chrome. The design is accented by stainless appliances, a warm wood floor, and under- and over-cabinet lighting.
 Builders' General Supply
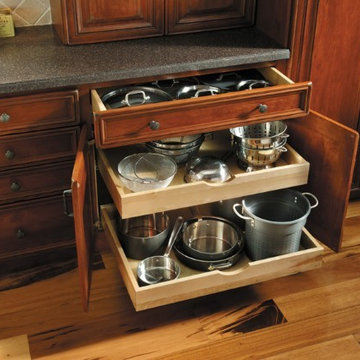
Full extension roll-out trays are the new standard in under cabinet storage. Ideal for keeping oddly shaped pots/pans/lids organized. Let our expert designers create custom storage solutions for your dream kitchen.
16