
Search results for "Standard length" in Home Design Ideas

 Battle Associates, Architects
This project was an historic renovation located on Narragansett Point in Newport, RI returning the structure to a single family house. The stunning porch running the length of the first floor and overlooking the bay served as the focal point for the design work. The view of the bay from the great octagon living room and outdoor porch is the heart of this waterfront home. The exterior was restored to 19th century character. Craftsman inspired details directed the character of the interiors. The entry hall is paneled in butternut, a traditional material for boat interiors.
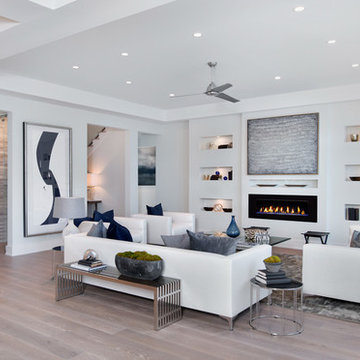
Example of a trendy open concept medium tone wood floor living room design in Los Angeles with white walls and a standard fireplace

 Amy Troute Inspired Interior Design
A newly finished basement apartment in one of Portland’s gorgeous historic homes was a beautiful canvas for ATIID to create a warm, welcoming guest house. Area rugs provided rich texture, pattern and color inspiration for each room. Comfortable furnishings, cozy beds and thoughtful touches welcome guests for any length of stay. Our Signature Cocktail Table and Perfect Console and Cubes are showcased in the living room, and an extraordinary original work by Molly Cliff-Hilts pulls the warm color palette to the casual dining area. Custom window treatments offer texture and privacy. We provided every convenience for guests, from luxury layers of bedding and plenty of fluffy white towels to a kitchen stocked with the home chef’s every desire. Welcome home!
Find the right local pro for your project
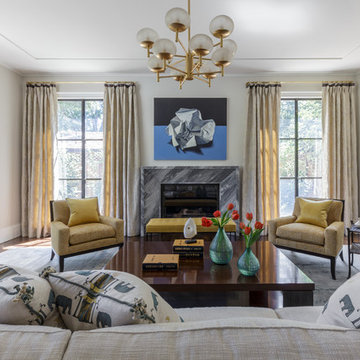
 Johnston Home Interior Design
Living Room with marble fireplace surround and gold light fixture
photo: David Duncan Livingston
Example of a large transitional formal and enclosed dark wood floor living room design in San Francisco with beige walls, a standard fireplace, a stone fireplace and no tv
Example of a large transitional formal and enclosed dark wood floor living room design in San Francisco with beige walls, a standard fireplace, a stone fireplace and no tv
 c3d design
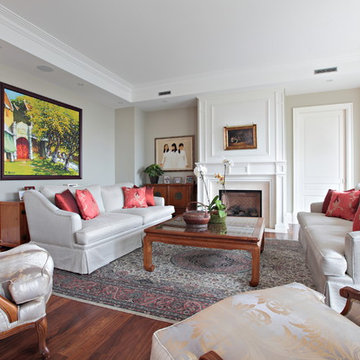
Inspiration for a large timeless formal and enclosed medium tone wood floor living room remodel in Toronto with gray walls, a standard fireplace, a plaster fireplace and no tv
 Mark D. Williams Custom Homes, Inc.
Family room

Mountain style medium tone wood floor and brown floor living room photo in Minneapolis with brown walls, a standard fireplace, a stone fireplace and a wall-mounted tv
Mountain style medium tone wood floor and brown floor living room photo in Minneapolis with brown walls, a standard fireplace, a stone fireplace and a wall-mounted tv

 User
UserExample of a mid-sized classic 3/4 white tile and subway tile multicolored floor and ceramic tile bathroom design in Houston with a two-piece toilet, gray walls, black cabinets, an undermount sink, solid surface countertops and a hinged shower door


 Kadlec Architecture + Design

Having successfully designed the then bachelor’s penthouse residence at the Waldorf Astoria, Kadlec Architecture + Design was retained to combine 2 units into a full floor residence in the historic Palmolive building in Chicago. The couple was recently married and have five older kids between them all in their 20s. She has 2 girls and he has 3 boys (Think Brady bunch). Nate Berkus and Associates was the interior design firm, who is based in Chicago as well, so it was a fun collaborative process.
Details:
-Brass inlay in natural oak herringbone floors running the length of the hallway, which joins in the rotunda.
-Bronze metal and glass doors bring natural light into the interior of the residence and main hallway as well as highlight dramatic city and lake views.
-Billiards room is paneled in walnut with navy suede walls. The bar countertop is zinc.
-Kitchen is black lacquered with grass cloth walls and has two inset vintage brass vitrines.
-High gloss lacquered office
-Lots of vintage/antique lighting from Paris flea market (dining room fixture, over-scaled sconces in entry)
-World class art collection
Photography: Tony Soluri, Interior Design: Nate Berkus Interiors and Sasha Adler Design
 Sea Island Builders LLC

Beautiful open concept living room, with oversized sliding glass doors opening out to a brick porch with amazing views of the Charleston Harbor. Contemporary furnishings and lighting bring a serene vibe to the space

 Divine Custom Homes
Photos by SpaceCrafting
Example of a transitional dark wood floor and brown floor hallway design in Minneapolis with white walls
Example of a transitional dark wood floor and brown floor hallway design in Minneapolis with white walls

 Anchor Builders
Builder: Anchor Builders / Building design by Fluidesign Studio and Anchor Builders. Interior finishes by Fluidesign Studio. Plans drafted by Fluidesign Studio and Orfield Drafting / Photos: Seth Benn Photography

 Venegas and Company
Michael J. Lee
Elegant kitchen photo in Boston with recessed-panel cabinets, white cabinets, white backsplash, subway tile backsplash and paneled appliances
Elegant kitchen photo in Boston with recessed-panel cabinets, white cabinets, white backsplash, subway tile backsplash and paneled appliances
 Cooper Joseph Studio
Elliott Kaufman Photography
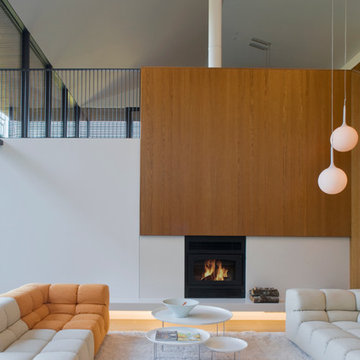
Living room - contemporary living room idea in San Francisco
Living room - contemporary living room idea in San Francisco


 Derrick Mar of Christies International Real Estate
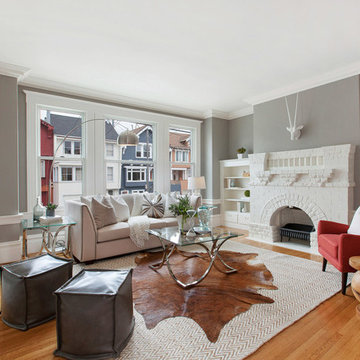
Example of a transitional medium tone wood floor living room design in San Francisco with gray walls, a standard fireplace and no tv
 Talie Jane Interiors & Construction
Photography by Hazeltine Photography

Living room - rustic open concept medium tone wood floor living room idea in Other with brown walls, a standard fireplace, a stone fireplace and a wall-mounted tv
Living room - rustic open concept medium tone wood floor living room idea in Other with brown walls, a standard fireplace, a stone fireplace and a wall-mounted tv
 Diane Stein Design for Sheffield Furniture
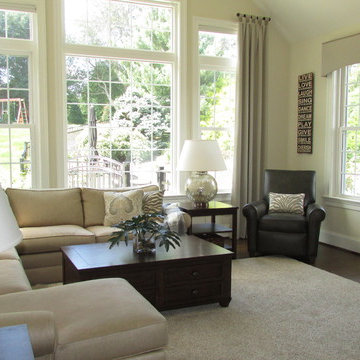
Example of a large classic enclosed and formal dark wood floor living room design in Philadelphia with beige walls, a standard fireplace, a stone fireplace and no tv

 Adie Courtney Architect
Tatjana Plitt
Mid-sized 1950s open concept and formal concrete floor and gray floor living room photo in Melbourne with white walls, a standard fireplace and a concrete fireplace
Mid-sized 1950s open concept and formal concrete floor and gray floor living room photo in Melbourne with white walls, a standard fireplace and a concrete fireplace

Sponsored
Columbus, OH

Hope Restoration & General Contracting
Columbus Design-Build, Kitchen & Bath Remodeling, Historic Renovations
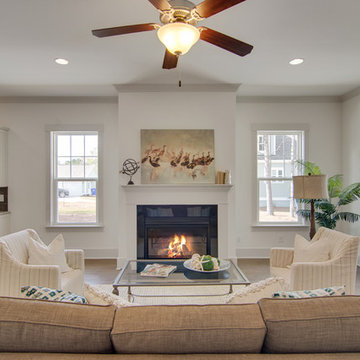
 Showhomes Charleston
Living room - traditional open concept and formal medium tone wood floor and beige floor living room idea in Charleston with a standard fireplace, a stone fireplace, white walls and no tv
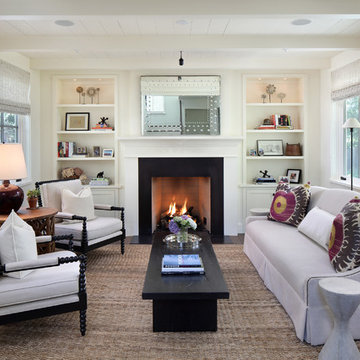
 MJK Homes, Inc.
Bernard Andre Photography
Example of a cottage dark wood floor and brown floor family room design in San Francisco with white walls and a standard fireplace
Example of a cottage dark wood floor and brown floor family room design in San Francisco with white walls and a standard fireplace
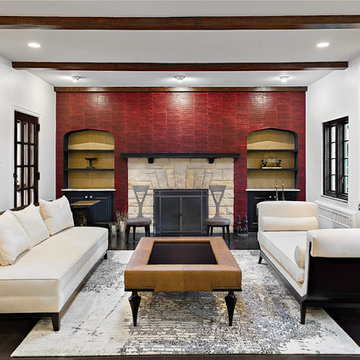
 Lauren Levant
A richly red accent wall draws the eye down the length of the space, and is comprised of faux alligator leather, cork veneer and golden grass cloth alcoves.
10