
Search results for "Standing position" in Home Design Ideas
 Mindy Nicole Photography
Mindy Mellenbruch
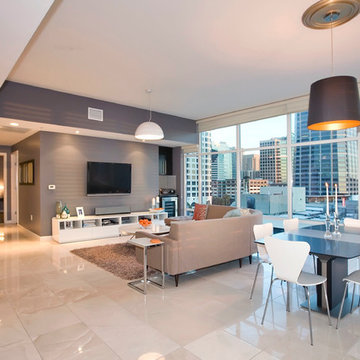
Inspiration for a contemporary great room remodel in Phoenix with gray walls
Inspiration for a contemporary great room remodel in Phoenix with gray walls

 Angelica Henry Design
This custom lighted panel brings together the client’s love of eye-catching light fixtures, captivating artwork, and modern sophistication with a bit of edge to create a dramatic focal point for the Master Bedroom. This designer created the pattern for this laser cut wood panel, slightly evocative of an Asian floral motif, which was inspired by the client’s cultural heritage.
A pop-out wall and niche were purposefully created and positioned directly above the crisp headboard. Mock-ups ensured the depth of the niche would accommodate the panel support, as well as space to allow the LED light source to bounce off the strips of aluminum at the side walls. A small border frames the decorative panel, which allows the support and strips of LED tape lighting to be subtly concealed while still casting a strong glow into the center of the panel.
The result is a stunning feature of light and art.
 Anthony Crisafulli Photography
© Anthony Crisafulli 2013
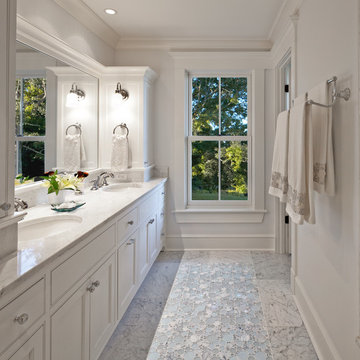
Example of a beach style bathroom design in Boston with white cabinets, white walls and recessed-panel cabinets
Example of a beach style bathroom design in Boston with white cabinets, white walls and recessed-panel cabinets
Find the right local pro for your project
 BuiltIN studio
Andrew Rugge/archphoto

Alcove bathtub - mid-sized transitional gray tile and marble tile marble floor alcove bathtub idea in New York with a two-piece toilet, open cabinets, gray walls, a console sink and marble countertops
Alcove bathtub - mid-sized transitional gray tile and marble tile marble floor alcove bathtub idea in New York with a two-piece toilet, open cabinets, gray walls, a console sink and marble countertops

 Robert Brown Interior Design
Mountain house in Steamboat Springs, Colorado designed by Robert Brown.
Example of a mountain style slate floor entryway design in Denver
Example of a mountain style slate floor entryway design in Denver

 Wiebenson & Dorman Architects PC
Referencing the wife and 3 daughters for which the house was named, four distinct but cohesive design criteria were considered for the 2016 renovation of the circa 1890, three story masonry rowhouse:
1. To keep the significant original elements – such as
the grand stair and Lincrusta wainscoting.
2. To repurpose original elements such as the former
kitchen pocket doors fitted to their new location on
the second floor with custom track.
3. To improve original elements - such as the new "sky
deck" with its bright green steel frame, a new
kitchen and modern baths.
4. To insert unifying elements such as the 3 wall
benches, wall openings and sculptural ceilings.
Photographer Jesse Gerard - Hoachlander Davis Photography
 Tim Franklin

For the exterior of the home, Franklin chose a deep charcoal grey which elevates the barn to a more modern aesthetic. The pairing of a standing-seam metal roof lends to the simplicity of the design without abandoning its utilitarian roots.
Part of the overall design objective of Franklin's plans called for recycling and reusing as much of the barn's original materials as possible. He executed this outside by creating planters out of barn stone left over from renovation.
photo by: Tim Franklin

Sponsored
Columbus, OH

Wannemacher Interiors
Customized Award-Winning Interior Design Solutions in Franklin Cnty OH

 K Squared Builders - Dale Kramer
Zen Master Bath
Example of a mid-sized master green tile and porcelain tile porcelain tile and brown floor japanese bathtub design in DC Metro with flat-panel cabinets, light wood cabinets, a one-piece toilet, green walls, a vessel sink, quartz countertops and a hinged shower door
Example of a mid-sized master green tile and porcelain tile porcelain tile and brown floor japanese bathtub design in DC Metro with flat-panel cabinets, light wood cabinets, a one-piece toilet, green walls, a vessel sink, quartz countertops and a hinged shower door

 Two Birds Design
Rob Nelson
Inspiration for a mid-sized transitional master beige tile and porcelain tile porcelain tile corner shower remodel in Toronto with shaker cabinets, black cabinets, gray walls, an undermount sink, a one-piece toilet and onyx countertops
Inspiration for a mid-sized transitional master beige tile and porcelain tile porcelain tile corner shower remodel in Toronto with shaker cabinets, black cabinets, gray walls, an undermount sink, a one-piece toilet and onyx countertops


 Ashley Campbell Interior Design
Trendy open concept dark wood floor family room library photo in Denver with beige walls, a ribbon fireplace and a wall-mounted tv

 Diana Sawicki Interior Design Inc.
A strong bed is juxtaposed with crisp cotton linens and carpet, and the boy's own artwork is framed on the wall. The curtains are sheer but there is a blackout roll-up shade behind for room darkening. An antique drafting table doubles as desk when needed.
 Graham Group Architecture

Example of a transitional master marble tile marble floor, gray floor, single-sink and wall paneling freestanding bathtub design in Charleston with shaker cabinets, white cabinets, white walls, an undermount sink, white countertops and a built-in vanity


 Associate Interiors

Two overlapping small accent tables provide a resting space for a glass of wine and candles by the tub.
Transitional master gray tile and marble tile marble floor and gray floor freestanding bathtub photo with shaker cabinets, white cabinets, gray walls and marble countertops
Transitional master gray tile and marble tile marble floor and gray floor freestanding bathtub photo with shaker cabinets, white cabinets, gray walls and marble countertops

 Wendy Word Design
Ryan Garvin
Inspiration for a country l-shaped dark wood floor and brown floor eat-in kitchen remodel in Los Angeles with recessed-panel cabinets, white cabinets, blue backsplash, mosaic tile backsplash, stainless steel appliances, an island and white countertops
Inspiration for a country l-shaped dark wood floor and brown floor eat-in kitchen remodel in Los Angeles with recessed-panel cabinets, white cabinets, blue backsplash, mosaic tile backsplash, stainless steel appliances, an island and white countertops

 Valerie Grant Interiors
A home office space for the work from home man. The brown and beige palette create a masculine space. Photography by: Peter Rymwid
Example of a transitional built-in desk medium tone wood floor study room design in New York with beige walls
Example of a transitional built-in desk medium tone wood floor study room design in New York with beige walls
 The Bath Shop
Kristine Kelly
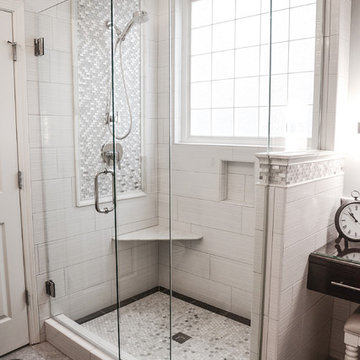
Small elegant master white tile and ceramic tile porcelain tile and gray floor corner shower photo in Raleigh with an undermount sink, dark wood cabinets, a two-piece toilet, gray walls, furniture-like cabinets, quartz countertops and a hinged shower door
Small elegant master white tile and ceramic tile porcelain tile and gray floor corner shower photo in Raleigh with an undermount sink, dark wood cabinets, a two-piece toilet, gray walls, furniture-like cabinets, quartz countertops and a hinged shower door

Sponsored
Sunbury, OH

J.Holderby - Renovations
Franklin County's Leading General Contractors - 2X Best of Houzz!

 JayMarc Homes
Create and perfect your culinary delights in this modern state of the art kitchen, with beautiful stainless steel appliances and a clean and modern design.


 41 West
41 West Coastal Retreat Series reveals creative, fresh ideas, for a new look to define the casual beach lifestyle of Naples.
More than a dozen custom variations and sizes are available to be built on your lot. From this spacious 3,000 square foot, 3 bedroom model, to larger 4 and 5 bedroom versions ranging from 3,500 - 10,000 square feet, including guest house options.
41