
Search results for "Standing position" in Home Design Ideas
 Canterbury Design Kitchen Interiors

This handmade custom designed kitchen was created for an historic restoration project in Northern NJ. Handmade white cabinetry is a bright and airy pallet for the home, while the Provence Blue Cornufe with matching custom hood adds a unique splash of color. While the large farm sink is great for cleaning up, the prep sink in the island is handily located right next to the end grain butcher block counter top for chopping. The island is anchored by a tray ceiling and two antique lanterns. A pot filler is located over the range for convenience.

 Jordan Iverson Signature Homes
Darius Kuzmickas
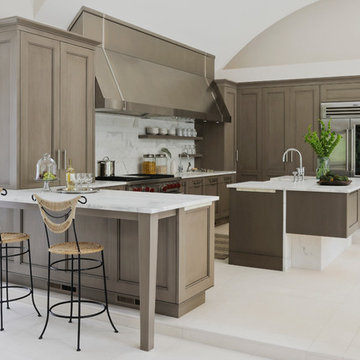
Example of a large minimalist l-shaped medium tone wood floor open concept kitchen design with an undermount sink, flat-panel cabinets, dark wood cabinets, quartz countertops, white backsplash, glass tile backsplash, stainless steel appliances and an island
Example of a large minimalist l-shaped medium tone wood floor open concept kitchen design with an undermount sink, flat-panel cabinets, dark wood cabinets, quartz countertops, white backsplash, glass tile backsplash, stainless steel appliances and an island
 Blue Ocean Design

Large beach style master medium tone wood floor and brown floor bedroom photo in New York with white walls
Find the right local pro for your project
 Tricia Shay Photography
© Tricia Shay
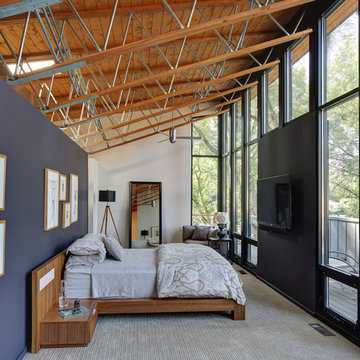
Trendy master carpeted bedroom photo in Milwaukee with gray walls
Trendy master carpeted bedroom photo in Milwaukee with gray walls

 Tara Benet Design
Living room - small contemporary dark wood floor and brown floor living room idea with white walls and a wall-mounted tv
 Allan Edwards Builder Inc.

Example of a classic beige tile freestanding bathtub design in Houston with gray walls
 User
UserAnthony-Masterson
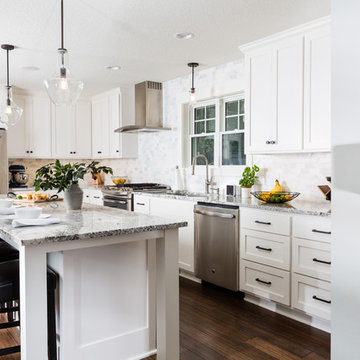
Kitchen - transitional l-shaped kitchen idea in Atlanta with recessed-panel cabinets, white backsplash, stainless steel appliances and an island
Kitchen - transitional l-shaped kitchen idea in Atlanta with recessed-panel cabinets, white backsplash, stainless steel appliances and an island



 LiLu Interiors NC
Susan Gilmore Photography

Inspiration for a transitional built-in desk medium tone wood floor study room remodel in Charlotte with gray walls
Inspiration for a transitional built-in desk medium tone wood floor study room remodel in Charlotte with gray walls

 John Case Adams, Architect
This project required the renovation of the Master Bedroom area of a Westchester County country house. Previously other areas of the house had been renovated by our client but she had saved the best for last. We reimagined and delineated five separate areas for the Master Suite from what before had been a more open floor plan: an Entry Hall; Master Closet; Master Bath; Study and Master Bedroom. We clarified the flow between these rooms and unified them with the rest of the house by using common details such as rift white oak floors; blackened Emtek hardware; and french doors to let light bleed through all of the spaces. We selected a vein cut travertine for the Master Bathroom floor that looked a lot like the rift white oak flooring elsewhere in the space so this carried the motif of the floor material into the Master Bathroom as well. Our client took the lead on selection of all the furniture, bath fixtures and lighting so we owe her no small praise for not only carrying the design through to the smallest details but coordinating the work of the contractors as well.
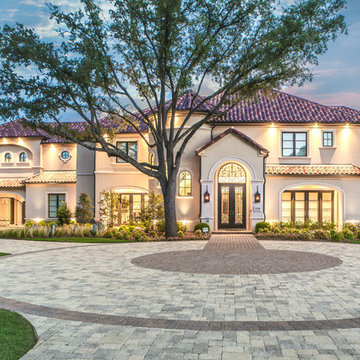
 Platinum Homes by Mark Molthan
Page // Agency
Huge transitional beige two-story stucco exterior home idea in Dallas
Huge transitional beige two-story stucco exterior home idea in Dallas
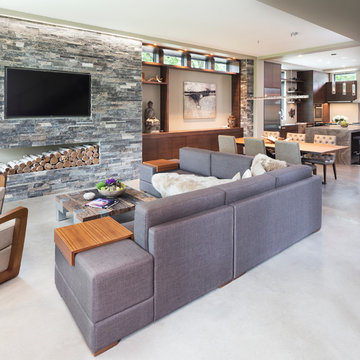
 John Kraemer & Sons
Builder: John Kraemer & Sons | Photography: Landmark Photography
Inspiration for a small modern open concept concrete floor family room remodel in Minneapolis with beige walls, no fireplace, a stone fireplace and a wall-mounted tv
Inspiration for a small modern open concept concrete floor family room remodel in Minneapolis with beige walls, no fireplace, a stone fireplace and a wall-mounted tv

Sponsored
Sunbury, OH

J.Holderby - Renovations
Franklin County's Leading General Contractors - 2X Best of Houzz!



 Jane Kim Architect
A custom millwork piece in the living room was designed to house an entertainment center, work space, and mud room storage for this 1700 square foot loft in Tribeca. Reclaimed gray wood clads the storage and compliments the gray leather desk. Blackened Steel works with the gray material palette at the desk wall and entertainment area. An island with customization for the family dog completes the large, open kitchen. The floors were ebonized to emphasize the raw materials in the space.
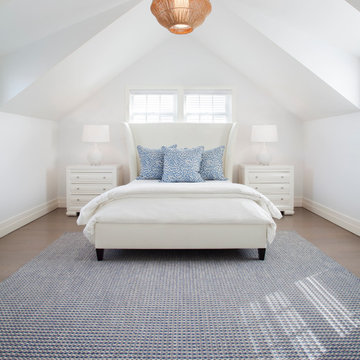
 Christopher Gibson
Jeff Allen
Bedroom - coastal master medium tone wood floor bedroom idea in Boston with white walls
Bedroom - coastal master medium tone wood floor bedroom idea in Boston with white walls

Example of a large beach style open concept living room design in Miami with white walls and a media wall
Sponsored
Sunbury, OH
J.Holderby - Renovations
Franklin County's Leading General Contractors - 2X Best of Houzz!
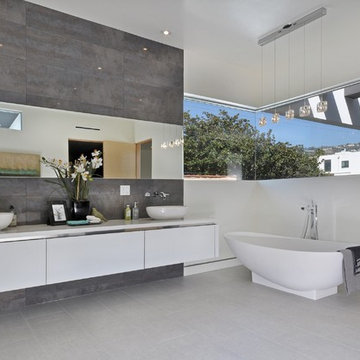
 LBC Lighting
Neo 5-lt Pendant
by ET2
Like the ripples of the crystal clear sea, the Neo Collection offers serenity for all environments. Originating from a sleek Polished Chrome body, each crystal envelopes its own xenon bulb, adding a touch of element to any design.

 Christopher Architecture & Interiors

Transitional built-in desk home office photo in Birmingham with multicolored walls

 Tran + Thomas Design Studio
Example of a transitional master white tile white floor freestanding bathtub design in Kansas City with recessed-panel cabinets, gray cabinets, gray walls, an undermount sink and a hinged shower door
43