
Search results for "Standing position" in Home Design Ideas

 John Webb Construction and Design
Here is an architecturally built house from the early 1970's which was brought into the new century during this complete home remodel by adding a garage space, new windows triple pane tilt and turn windows, cedar double front doors, clear cedar siding with clear cedar natural siding accents, clear cedar garage doors, galvanized over sized gutters with chain style downspouts, standing seam metal roof, re-purposed arbor/pergola, professionally landscaped yard, and stained concrete driveway, walkways, and steps.

 Centre Sky Architecture Ltd
The Master Bathroom contains a double entrance walk in shower and a large soaking tub.
Photos by Gibeon Photography
Freestanding bathtub - rustic master white tile dark wood floor and brown floor freestanding bathtub idea with beige walls and a hinged shower door
Freestanding bathtub - rustic master white tile dark wood floor and brown floor freestanding bathtub idea with beige walls and a hinged shower door

 Weaver Design Group
Master Bedroom with Lights On Photo
Large elegant guest dark wood floor and beige floor bedroom photo in San Francisco with blue walls and no fireplace
Large elegant guest dark wood floor and beige floor bedroom photo in San Francisco with blue walls and no fireplace
Find the right local pro for your project

 M.O.Daby Design
modern farmhouse
Dundee, OR
type: custom home + ADU
status: built
credits
design: Matthew O. Daby - m.o.daby design
interior design: Angela Mechaley - m.o.daby design
construction: Cellar Ridge Construction / homeowner
landscape designer: Bryan Bailey - EcoTone / homeowner
photography: Erin Riddle - KLIK Concepts
 Chipper Hatter Architectural Photographer
Chipper Hatter

Hallway - transitional hallway idea in San Diego with white walls
Hallway - transitional hallway idea in San Diego with white walls
 Wydeven Architects LLC
Edmund Studios Photography.

View from the lake looking at the pass-through counter along the kitchen and the studio deck.
Example of a mid-sized beach style backyard stone patio kitchen design in Milwaukee with a roof extension
Example of a mid-sized beach style backyard stone patio kitchen design in Milwaukee with a roof extension
 Lindye Galloway Interiors
Marisa Vitale Photography
www.marisavitale.com
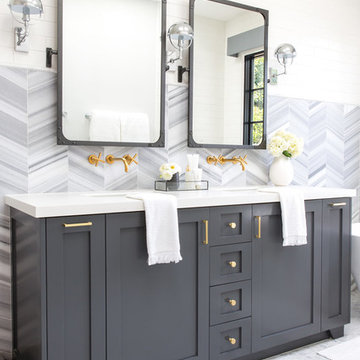
Drop-in bathtub - large country master gray tile and ceramic tile white floor drop-in bathtub idea in Los Angeles with recessed-panel cabinets, gray cabinets and white walls
Drop-in bathtub - large country master gray tile and ceramic tile white floor drop-in bathtub idea in Los Angeles with recessed-panel cabinets, gray cabinets and white walls

Sponsored
Sunbury, OH

J.Holderby - Renovations
Franklin County's Leading General Contractors - 2X Best of Houzz!


Example of a mid-sized transitional u-shaped dark wood floor eat-in kitchen design in Portland with a drop-in sink, flat-panel cabinets, gray cabinets, concrete countertops, an island and white backsplash
 Anastasia Faiella Interior Design
Photography by Marija Vidal

Bedroom - small transitional master medium tone wood floor bedroom idea in San Francisco with gray walls and no fireplace
Bedroom - small transitional master medium tone wood floor bedroom idea in San Francisco with gray walls and no fireplace


 Elizabeth Strianese Interiors LLC
Elizabeth Strianese Interiors and Meredith Heuer photography.
We opted for a classic inspired bathroom with literally "splashes" of fun for these little girls. The triple laundry sink serves the 3 children nicely with it's deep basin and built in soap holders. Simplicity was key when selecting a class marble hex floor tile and white subway tile for the bulk of the room - but then we had a little fun with the colorful glass mosaic tile in the tub niche. Handblown locally made light fixtures from Dan Spitzer over the sink keep my signature of "local and handmade" alive.

 Meritage Homes
Inspiration for a timeless family room remodel in Phoenix with beige walls and a wall-mounted tv

Sponsored
Columbus, OH

Wannemacher Interiors
Customized Award-Winning Interior Design Solutions in Franklin Cnty OH
 Rasmussen Construction

Master bedroom with built ins
Bedroom - transitional medium tone wood floor and brown floor bedroom idea in San Francisco with white walls
Bedroom - transitional medium tone wood floor and brown floor bedroom idea in San Francisco with white walls

 Salt Design Cabinet & Mill
Large transitional formal and open concept medium tone wood floor and brown floor living room photo in Salt Lake City with beige walls, a standard fireplace and a stone fireplace

 Fireclay Tile
Want beautiful grey kitchen tiles that fit your budget? Available in our budget-friendly Foundations Collection, our 2x6 Tile in French Linen maximizes style, square footage, and value in this chic NYC apartment kitchen.
TILE SHOWN
2x6 Tile in French Linen
DESIGN
Grisoro Designs
PHOTOS
Regan Wood Photography

 inHabit Architecture and Design
Sam Oberter
Transitional guest light wood floor and beige floor bedroom photo in Philadelphia with gray walls
Transitional guest light wood floor and beige floor bedroom photo in Philadelphia with gray walls

Sponsored
Sunbury, OH
J.Holderby - Renovations
Franklin County's Leading General Contractors - 2X Best of Houzz!

Example of a small trendy guest dark wood floor bedroom design in Toronto with gray walls and no fireplace

 OLSON LEWIS + Architects
This New England home has the essence of a traditional home, yet offers a modern appeal. The home renovation and addition involved moving the kitchen to the addition, leaving the resulting space to become a formal dining and living area.
The extension over the garage created an expansive open space on the first floor. The large, cleverly designed space seamlessly integrates the kitchen, a family room, and an eating area.
A substantial center island made of soapstone slabs has ample space to accommodate prepping for dinner on one side, and the kids doing their homework on the other. The pull-out drawers at the end contain extra refrigerator and freezer space. Additionally, the glass backsplash tile offers a refreshing luminescence to the area. A custom designed informal dining table fills the space adjacent to the center island.
Paint colors in keeping with the overall color scheme were given to the children. Their resulting artwork sits above the family computers. Chalkboard paint covers the wall opposite the kitchen area creating a drawing wall for the kids. Around the corner from this, a reclaimed door from the grandmother's home hangs in the opening to the pantry. Details such as these provide a sense of family and history to the central hub of the home.
Builder: Anderson Contracting Service
Interior Designer: Kristina Crestin
Photographer: Jamie Salomon

 Cranberry Hill Kitchens
Photo Credit- Jackson Photography
Inspiration for a mid-sized contemporary dark wood floor and brown floor wine cellar remodel in Toronto with storage racks
Inspiration for a mid-sized contemporary dark wood floor and brown floor wine cellar remodel in Toronto with storage racks
45