
Search results for "Standing position" in Home Design Ideas

 Interiors by Kathy Rollins, LLC
Michael Hunter

Example of a mid-sized classic open concept dark wood floor and brown floor living room design in Dallas with white walls, a corner fireplace, a stone fireplace and a wall-mounted tv
Example of a mid-sized classic open concept dark wood floor and brown floor living room design in Dallas with white walls, a corner fireplace, a stone fireplace and a wall-mounted tv
 Leo Claudio Cabinets

Built in ribbon fireplace and media cabinet.
Media cabinet is fabricated in Ebony Macassar, with doors wrapped in blackened steel.
Fireplace surround and mantle is also wrapped in blackened steel.
Design By: Ian Birchall
Find the right local pro for your project
 Catch Architecture

Freestanding bathtub - mid-sized modern master gray tile ceramic tile and gray floor freestanding bathtub idea in San Luis Obispo

 Jenni Leasia Interior Design
The bathroom enjoys great views. The standalone white bathtub placed beside a large window is equipped with a Hans Grohe tub filler. The window features a soft custom made roman shade. We furnished the area with a blue patterned garden stool. The bathroom floor features a hexagon mosaic tile. We designed the walnut vanity with a marble countertop and backsplash, and his and her undermount sinks. The vanity is paired with unique mirrors flanked by tiny lamp sconced lighting.
Project by Portland interior design studio Jenni Leasia Interior Design. Also serving Lake Oswego, West Linn, Vancouver, Sherwood, Camas, Oregon City, Beaverton, and the whole of Greater Portland.
For more about Jenni Leasia Interior Design, click here: https://www.jennileasiadesign.com/
To learn more about this project, click here:
https://www.jennileasiadesign.com/breyman
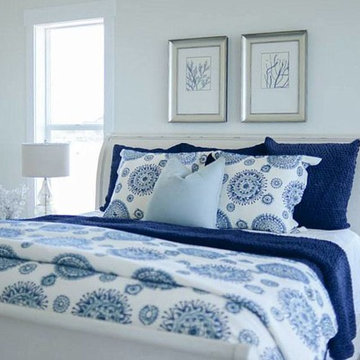
 OSMOND DESIGNS
Bedroom with navy and bedding and glass lamps by Osmond Designs.
Bedroom - mid-sized transitional master carpeted bedroom idea in Salt Lake City with gray walls and no fireplace
Bedroom - mid-sized transitional master carpeted bedroom idea in Salt Lake City with gray walls and no fireplace

 STUDIO OCRA LLC

Bespoke millwork was designed for the home office, integrating a bookcase, cabinets and drawers, but most important a custom lifting desk. The desk for engineered to be seamlessly integrated with the surrounded millwork when in low position, and be electronically lifted to become a standing desk.

Sponsored
Sunbury, OH

J.Holderby - Renovations
Franklin County's Leading General Contractors - 2X Best of Houzz!

 inHabit Architecture and Design
Kyle Born
Farmhouse dark wood floor and brown floor family room photo in Philadelphia with white walls, a standard fireplace, a brick fireplace and a wall-mounted tv
Farmhouse dark wood floor and brown floor family room photo in Philadelphia with white walls, a standard fireplace, a brick fireplace and a wall-mounted tv

 color theory Boston
Michael J Lee
Example of a large trendy enclosed medium tone wood floor and brown floor family room design in New York with gray walls, no fireplace and a wall-mounted tv
Example of a large trendy enclosed medium tone wood floor and brown floor family room design in New York with gray walls, no fireplace and a wall-mounted tv
 Brighton Builders, LLC
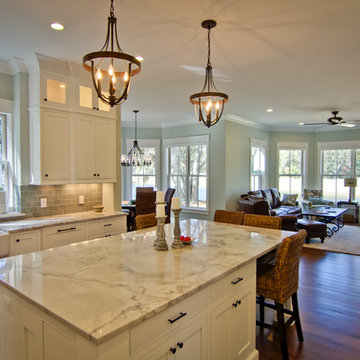
Inspiration for a mid-sized timeless u-shaped medium tone wood floor kitchen remodel in Atlanta with a farmhouse sink, flat-panel cabinets, white cabinets, marble countertops, gray backsplash, green walls and an island

 FORWARD Design | Architecture
Bob Greenspan
Inspiration for a small modern built-in desk cork floor shed remodel in Kansas City with white walls
Inspiration for a small modern built-in desk cork floor shed remodel in Kansas City with white walls

 Seriously Happy Homes

This huge sectional from West Elm (it’s 13 feet long!!) gives plenty of seating and fills the space. It turned out that the cats liked the new sofa as much as the humans… not good. So the homeowner brilliantly layered a few Mexican blankets and a sheepskin over the cushions and arms of the sofa to protect it from the cats, and inadvertently added a level of bohemian texture and pattern to the room that is absolutely fantastic!
Sponsored
Sunbury, OH
J.Holderby - Renovations
Franklin County's Leading General Contractors - 2X Best of Houzz!
 Minhnuyet Hardy Interiors

Example of an urban medium tone wood floor bedroom design in Atlanta with gray walls

 Alair Homes Chilliwack
This contemporary farmhouse is located on a scenic acreage in Greendale, BC. It features an open floor plan with room for hosting a large crowd, a large kitchen with double wall ovens, tons of counter space, a custom range hood and was designed to maximize natural light. Shed dormers with windows up high flood the living areas with daylight. The stairwells feature more windows to give them an open, airy feel, and custom black iron railings designed and crafted by a talented local blacksmith. The home is very energy efficient, featuring R32 ICF construction throughout, R60 spray foam in the roof, window coatings that minimize solar heat gain, an HRV system to ensure good air quality, and LED lighting throughout. A large covered patio with a wood burning fireplace provides
warmth and shelter in the shoulder seasons.
Carsten Arnold Photography
 Shannon Lazic

Open concept kitchen - transitional l-shaped travertine floor open concept kitchen idea in Orange County with a single-bowl sink, shaker cabinets, white cabinets, marble countertops, white backsplash, stone slab backsplash, stainless steel appliances and two islands
 Kotzen Interiors, LLP
Sam Gray
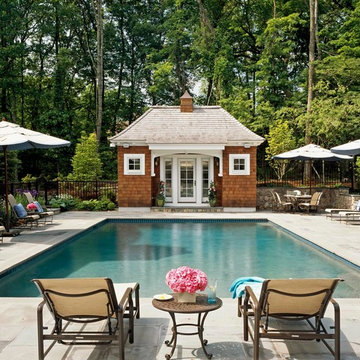
Mid-sized elegant backyard rectangular and stone lap pool house photo in Boston
Mid-sized elegant backyard rectangular and stone lap pool house photo in Boston

Sponsored
Sunbury, OH
J.Holderby - Renovations
Franklin County's Leading General Contractors - 2X Best of Houzz!
 Kelly Martin Interiors
Meghan Bob Photography
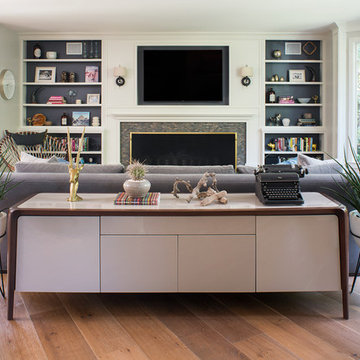
Inspiration for a mid-sized eclectic open concept light wood floor and brown floor living room remodel in San Francisco with white walls, a standard fireplace, a tile fireplace and a wall-mounted tv
Inspiration for a mid-sized eclectic open concept light wood floor and brown floor living room remodel in San Francisco with white walls, a standard fireplace, a tile fireplace and a wall-mounted tv
 Thyme & Place Design LLC
Peter Rymwid

Inspiration for a large timeless master gray tile and porcelain tile porcelain tile freestanding bathtub remodel in New York with gray walls, gray cabinets, a one-piece toilet, an undermount sink and quartz countertops
Inspiration for a large timeless master gray tile and porcelain tile porcelain tile freestanding bathtub remodel in New York with gray walls, gray cabinets, a one-piece toilet, an undermount sink and quartz countertops

62