
Search results for "Standing position" in Home Design Ideas

 Betz Pools Limited
This pool patio in architectural stamped concrete with Wiarton stone coping and ledgerock feature walls is the focal point for entertaining for this suburban family. Located on a corner lot, it has thick sound-resistant cedar fencing and a hedge of densely planted cedars to lend privacy and quiet. The raised portion of the pool wall conveniently seats up to 25. (14 x 28, rectangular)
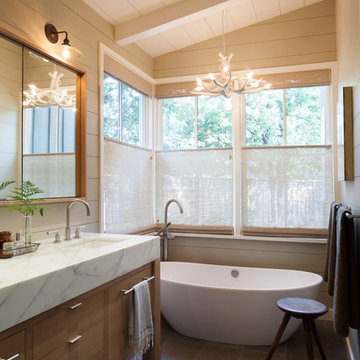
 Arcanum Architecture
Freestanding bathtub - transitional freestanding bathtub idea in San Francisco with marble countertops and beige walls

 Torrey Pines Landscape Co., Inc
Photo of a mid-sized craftsman partial sun side yard stone formal garden in San Diego for spring.
Find the right local pro for your project
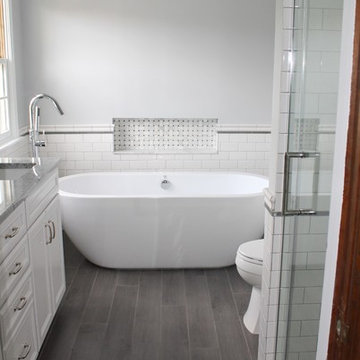
 Top Down Renovations
Top Down Renovations
Freestanding bathtub - small contemporary master white tile and ceramic tile porcelain tile freestanding bathtub idea in Indianapolis with an undermount sink, recessed-panel cabinets, white cabinets, granite countertops, a two-piece toilet and gray walls
Freestanding bathtub - small contemporary master white tile and ceramic tile porcelain tile freestanding bathtub idea in Indianapolis with an undermount sink, recessed-panel cabinets, white cabinets, granite countertops, a two-piece toilet and gray walls
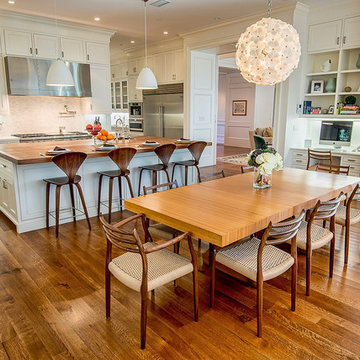
 Structure Home
The featured Westwood home is a Classic Traditional style custom home. The home, architecturally designed by Karen Putman of p2 Design, consists of 6,158 square feet of livable area plus an outdoor covered living room and a two-car garage. The floor plan includes formal and informal living areas as well as 6 bedrooms, 5.5 baths plus a teen room lofted above the second floor. Photos By: Latham Architectural
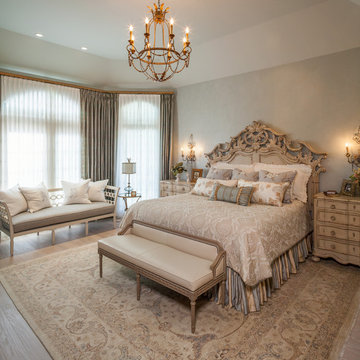
 By Design Interiors Inc
Upon entering the room, you see the custom white wood floor. As your eye moves around the space, every item joins the next creating a cohesive paradise. This master suite was designed to make the cares of the day fade away.
Designer: Peggy Fuller
Photo Credit: Brad Carr - B-Rad Studios

 Searl Lamaster Howe Architects
Designed in sharp contrast to the glass walled living room above, this space sits partially underground. Precisely comfy for movie night.
Example of a large mountain style enclosed slate floor, black floor, wood ceiling and wood wall living room design in Chicago with beige walls, a standard fireplace, a metal fireplace and a wall-mounted tv
Example of a large mountain style enclosed slate floor, black floor, wood ceiling and wood wall living room design in Chicago with beige walls, a standard fireplace, a metal fireplace and a wall-mounted tv

Sponsored
Sunbury, OH

J.Holderby - Renovations
Franklin County's Leading General Contractors - 2X Best of Houzz!

 The Pond Gnome
The new waterfall is now a place that the birds REALLY enjoy!
Design ideas for a small mediterranean full sun backyard pond in Phoenix.
Design ideas for a small mediterranean full sun backyard pond in Phoenix.

 S&K Interiors LLC
Great room - large industrial l-shaped medium tone wood floor and brown floor great room idea in St Louis with flat-panel cabinets, white cabinets, paneled appliances and an island

 ME Design Group
Inspiration for a transitional built-in desk medium tone wood floor and brown floor study room remodel in Los Angeles with no fireplace and gray walls

 Staged by Alchemy
Mid-sized transitional master white floor freestanding bathtub photo in Sacramento with shaker cabinets, gray cabinets, white walls, an undermount sink, a hinged shower door and white countertops

 Capital Builders Houston
Built by Capital Builders
Design by Contour Interior Design
Inspiration for a contemporary beige tile ceramic tile freestanding bathtub remodel in Houston with white walls
Inspiration for a contemporary beige tile ceramic tile freestanding bathtub remodel in Houston with white walls
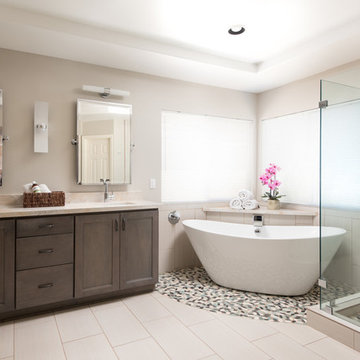


 Kaminski Studio
Todd Kaminski, Maguire Photo

Inspiration for a contemporary master freestanding bathtub remodel in Cleveland with an undermount sink, flat-panel cabinets and dark wood cabinets
Inspiration for a contemporary master freestanding bathtub remodel in Cleveland with an undermount sink, flat-panel cabinets and dark wood cabinets
 Taylor Design

This fun Powder Room features a grasscloth textured tile wall, floating walnut vanity, and Decolav vessel sink. The wire pendant light is a great addition!
 TRG Architecture + Interior Design

Bedroom - large traditional guest dark wood floor bedroom idea in San Francisco with white walls
 Cheban Interiors

Living room - contemporary dark wood floor and gray floor living room idea in New York with white walls and a standard fireplace

Sponsored
Sunbury, OH
J.Holderby - Renovations
Franklin County's Leading General Contractors - 2X Best of Houzz!

 Accessibility Design, Inc.
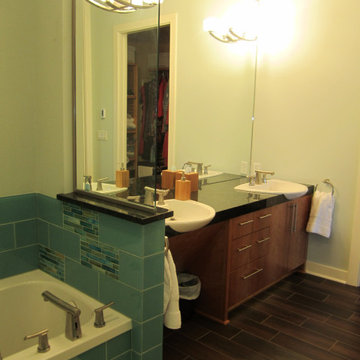
A double sink vanity was installed providing one sink with clear knee space under it to allow a person to use it comfortably in a seated position. The vanity mirror was installed level with the vanity so that the mirror can be used from a seated or standing position.
 Mehditash Design
John Gruen

Huge transitional master carpeted bedroom photo in New York with multicolored walls
Huge transitional master carpeted bedroom photo in New York with multicolored walls
63