
Search results for "Standing position" in Home Design Ideas
 J. Anderson Contracting

Inspiration for a mid-sized transitional master ceramic tile alcove shower remodel in Philadelphia with beige walls
 Denise Fogarty Interiors
Alise O'Brien Photography
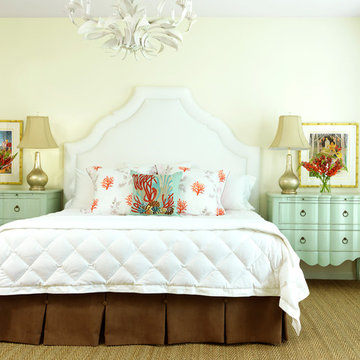
Inspiration for a mid-sized coastal master carpeted bedroom remodel with beige walls and no fireplace
Inspiration for a mid-sized coastal master carpeted bedroom remodel with beige walls and no fireplace
 Mariano & Co., LLC

Our clients came to us wanting to increase the size of the bathroom and reconfigure the closet to create a more functional space. We re-positioned the toilet, squared off the closet, and increased the overall size of the bathroom upon entry/ in front of the vanities. We removed the cultured marble tub and shower and created a zero-threshold, walk-in shower with a gorgeous Kohler “Veil” free standing tub paired with a floor mounted tub filler in a brushed nickel finish. The tile is a 12x24 cemento cassero bianco porceline on the walls and the floor to create seamless, spa-like escape. The focal point as you walk in is the 24-inch Deco column running vertical behind the tub. The vanity features an espresso cabinet with the Britannica Cambria Quartz countertop. This gorgeous Quartz features a waterfall edge and a show stopping 8-inch vanity backsplash with wall mounted vanity faucets.
Find the right local pro for your project
 User
UserMichelle Peek Photography .

Example of a large trendy backyard outdoor kitchen deck design in Toronto with a roof extension
Example of a large trendy backyard outdoor kitchen deck design in Toronto with a roof extension

 John Kraemer & Sons
Builder: John Kraemer & Sons | Building Architecture: Charlie & Co. Design | Interiors: Martha O'Hara Interiors | Photography: Landmark Photography
Mid-sized transitional formal and open concept light wood floor living room photo in Minneapolis with gray walls, a standard fireplace, a stone fireplace and a wall-mounted tv
Mid-sized transitional formal and open concept light wood floor living room photo in Minneapolis with gray walls, a standard fireplace, a stone fireplace and a wall-mounted tv

 Elle Du Monde LLC
Example of a transitional medium tone wood floor and brown floor bedroom design in Atlanta with white walls

Example of a bedroom and mid-sized classic girl medium tone wood floor and brown floor kids' bedroom design in New York with blue walls

Sponsored
Sunbury, OH

J.Holderby - Renovations
Franklin County's Leading General Contractors - 2X Best of Houzz!
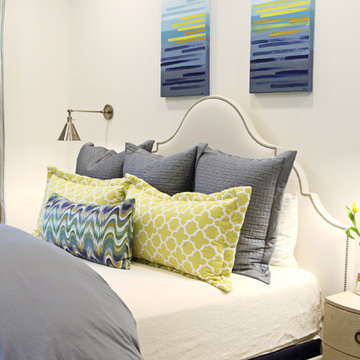
 Glynis Wood Interiors
Photographed by Chris Patunas
Inspiration for a contemporary bedroom remodel in Austin with white walls
Inspiration for a contemporary bedroom remodel in Austin with white walls
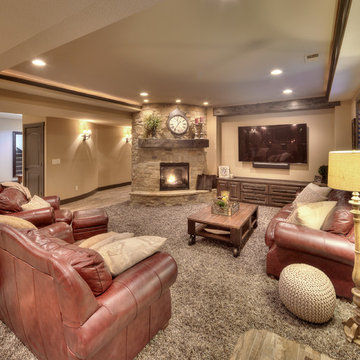

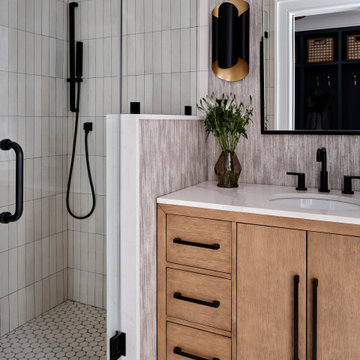


 Rethink Design Studio
Richard Leo Johnson
Wallpaper: Custom (Rethink Design Studio, Black Crow Studios)
Wall Sconce: Antler Sconce - Jason Miller (Lumens)
Mirror: Custom (Rethink Design Studio, Pique Studio)
Vanity: Custom teak vanity with marble slab and blackened metal shelf (Rethink Design Studio, AWD Savannah, Pique Studio)
Faucet: Minimal - Lacava
Sink: Verticyl Undermount - Kohler
Towel Ring: Modern Towel Ring - Restoration Hardware

 Architectural Squared
Tim Barber
Small trendy gray tile and stone tile marble floor corner shower photo in Denver with a console sink, flat-panel cabinets, dark wood cabinets, marble countertops, a two-piece toilet and gray walls
Small trendy gray tile and stone tile marble floor corner shower photo in Denver with a console sink, flat-panel cabinets, dark wood cabinets, marble countertops, a two-piece toilet and gray walls
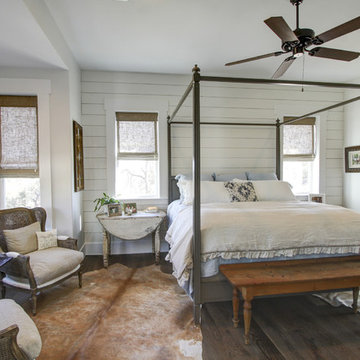
 Dibello Architects, PLLC
Master Bedroom with sitting area alcove and sliding barn doors to bath.
Mid-sized country master brown floor and dark wood floor bedroom photo in Austin with white walls and no fireplace
Mid-sized country master brown floor and dark wood floor bedroom photo in Austin with white walls and no fireplace
Sponsored
Sunbury, OH
J.Holderby - Renovations
Franklin County's Leading General Contractors - 2X Best of Houzz!

 Payne & Tompkins Design-Renovations
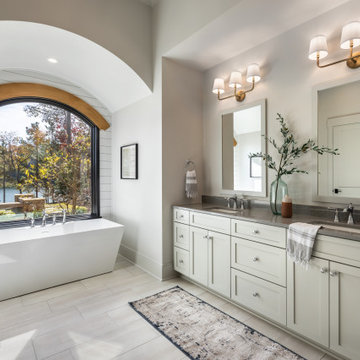
Huge elegant master light wood floor and beige floor freestanding bathtub photo in Cleveland with recessed-panel cabinets, beige cabinets, beige walls, an undermount sink, marble countertops, a hinged shower door and beige countertops
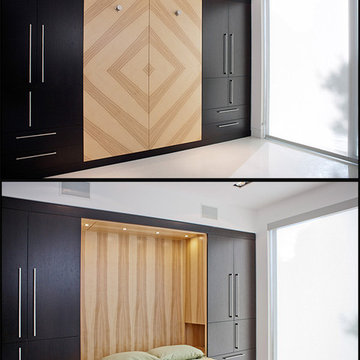
 Dawson & Clinton
When asked by a client for a home that would stand up against the best of hotel suites, Dawson and Clinton created this Noe Valley residence. To fulfill the request, significant square footage was added to the home, and an open floor plan was used to maximize the space in the bedroom while replicating the feel of a luxury suite.
The master bedroom is designed to flow between the home’s terraces, connecting the space in a way that breaks down the relationship between exterior and interior
In renovating the bathrooms, designers worked to modernize the aesthetic, while finding space to complement residence with improved amenities, such as a luxurious double shower.
The use of glass was prevalent throughout, as a way to bring light down into the lower levels, resulting in what is the home's most striking feature- the staircase.
 Stone Creek Builders
Peter Rymwid

Example of a large transitional l-shaped medium tone wood floor eat-in kitchen design in New York with raised-panel cabinets, white cabinets, white backsplash, an island, an undermount sink, granite countertops, ceramic backsplash and stainless steel appliances
Example of a large transitional l-shaped medium tone wood floor eat-in kitchen design in New York with raised-panel cabinets, white cabinets, white backsplash, an island, an undermount sink, granite countertops, ceramic backsplash and stainless steel appliances


Sponsored
Sunbury, OH
J.Holderby - Renovations
Franklin County's Leading General Contractors - 2X Best of Houzz!
 RRS Design + Build, LLC

Handheld or rain head shower options provide flexibility in this accessible shower. Grab bars are located for support when standing or moving to/from a seated position.


 Interiology Design Co.
Inspiration for a timeless gray tile and marble tile mosaic tile floor and gray floor bathroom remodel in Boston with beaded inset cabinets, white cabinets, green walls, an undermount sink and white countertops
64