
Search results for "Standing upright" in Home Design Ideas
 Giulietti Schouten Weber Architects
David Papazian

Inspiration for a mid-century modern master doorless shower remodel in Portland with flat-panel cabinets, dark wood cabinets, brown walls and an undermount sink
Inspiration for a mid-century modern master doorless shower remodel in Portland with flat-panel cabinets, dark wood cabinets, brown walls and an undermount sink
 Carla's A Classic Design

Bathroom - traditional master dark wood floor bathroom idea in Denver with shaker cabinets, white cabinets, white walls and an undermount sink
 Oakley Home Builders
Krista Sobkowiak

Example of a mid-sized trendy master white tile and pebble tile pebble tile floor alcove shower design in Chicago with white walls
Example of a mid-sized trendy master white tile and pebble tile pebble tile floor alcove shower design in Chicago with white walls
Find the right local pro for your project
 Susan Diana Harris Interior Design

Inspiration for a transitional freestanding desk dark wood floor and green floor home office remodel in Los Angeles with green walls and a tile fireplace

 HAUS | Architecture For Modern Lifestyles
Bonus Room Bathroom shares open space with Loft Bedroom - Interior Architecture: HAUS | Architecture + BRUSFO - Construction Management: WERK | Build - Photo: HAUS | Architecture

 McBrayer Landscapes
8 to 10' tall. 5 to 6' wide. Part to full sun. This compact and upright growing Japanese Maple could be characterized as a large shrub or small tree but it will always be characterized as stunning no matter what category it falls into! With striking orange-yellow foliage, this Japanese Maple is a real stand out right from the early spring as leaves emerge golden with pink edges opening to shades of yellow and orange, depending on light conditions. After a spring and summer of spectacular color the beauty ramps up even more with an even brighter yellow foliage hue for fall. ‘Orange Dream’ is great for a small space or even on a patio as a small specimen tree in a container that will thrive in dappled shade.
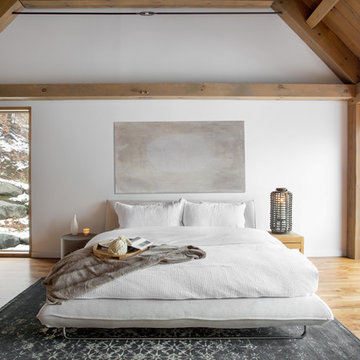
 catlin stothers design
This country house was previously owned by Halle Berry and sits on a private lake north of Montreal. The kitchen was dated and a part of a large two storey extension which included a master bedroom and ensuite, two guest bedrooms, office, and gym. The goal for the kitchen was to create a dramatic and urban space in a rural setting.
Photo : Drew Hadley

Sponsored
Sunbury, OH

J.Holderby - Renovations
Franklin County's Leading General Contractors - 2X Best of Houzz!

 NB Design Group, Inc
Photo by: Haris Kenjar
Example of a danish concrete floor and gray floor home studio design in Seattle with white walls
Example of a danish concrete floor and gray floor home studio design in Seattle with white walls
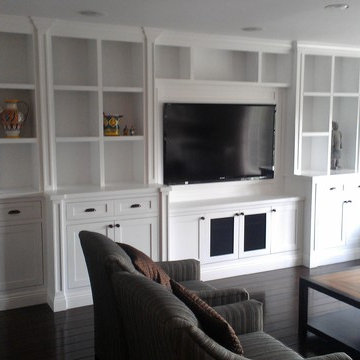
 Hermosa Woodworks
Inspiration for a large transitional open concept dark wood floor dining room remodel in Los Angeles with a music area, beige walls and a wall-mounted tv
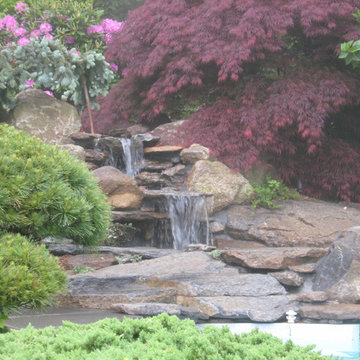
 Matthew Giampietro Garden Design
Connecticut backyard
This is an example of a traditional landscaping in Bridgeport.
This is an example of a traditional landscaping in Bridgeport.
 User
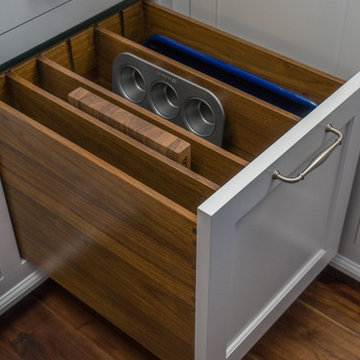

Uservertical storage for large baking trays, cutting boards and muffin tins. All in walnut.
Classic white kitchen designed and built by Jewett Farms + Co. Functional for family life with a design that will stand the test of time. White cabinetry, soapstone perimeter counters and marble island top. Hand scraped walnut floors. Walnut drawer interiors and walnut trim on the range hood. Many interior details, check out the rest of the project photos to see them all.
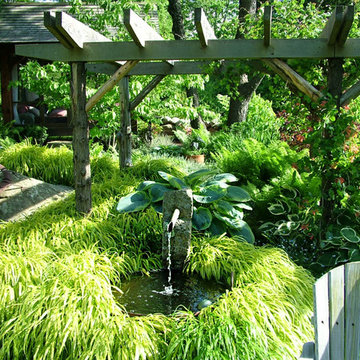
 Hilarie Holdsworth Design
This is an example of a farmhouse shade backyard stone formal garden in Boston.


Sponsored
Sunbury, OH
J.Holderby - Renovations
Franklin County's Leading General Contractors - 2X Best of Houzz!

 Rudloff Custom Builders
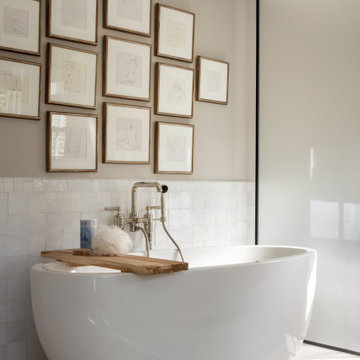
You enter this bright and light master bathroom through a custom pocket door that is inlayed with a mirror. The room features a beautiful free-standing tub. The shower is Carrera marble and has a seat, storage inset, a body jet and dual showerheads. The striking single vanity is a deep navy blue with beaded inset cabinets, chrome handles and provides tons of storage. Along with the blue vanity, the rose gold fixtures, including the shower grate, are eye catching and provide a subtle pop of color.
What started as an addition project turned into a full house remodel in this Modern Craftsman home in Narberth, PA.. The addition included the creation of a sitting room, family room, mudroom and third floor. As we moved to the rest of the home, we designed and built a custom staircase to connect the family room to the existing kitchen. We laid red oak flooring with a mahogany inlay throughout house. Another central feature of this is home is all the built-in storage. We used or created every nook for seating and storage throughout the house, as you can see in the family room, dining area, staircase landing, bedroom and bathrooms. Custom wainscoting and trim are everywhere you look, and gives a clean, polished look to this warm house.
Rudloff Custom Builders has won Best of Houzz for Customer Service in 2014, 2015 2016, 2017 and 2019. We also were voted Best of Design in 2016, 2017, 2018, 2019 which only 2% of professionals receive. Rudloff Custom Builders has been featured on Houzz in their Kitchen of the Week, What to Know About Using Reclaimed Wood in the Kitchen as well as included in their Bathroom WorkBook article. We are a full service, certified remodeling company that covers all of the Philadelphia suburban area. This business, like most others, developed from a friendship of young entrepreneurs who wanted to make a difference in their clients’ lives, one household at a time. This relationship between partners is much more than a friendship. Edward and Stephen Rudloff are brothers who have renovated and built custom homes together paying close attention to detail. They are carpenters by trade and understand concept and execution. Rudloff Custom Builders will provide services for you with the highest level of professionalism, quality, detail, punctuality and craftsmanship, every step of the way along our journey together.
Specializing in residential construction allows us to connect with our clients early in the design phase to ensure that every detail is captured as you imagined. One stop shopping is essentially what you will receive with Rudloff Custom Builders from design of your project to the construction of your dreams, executed by on-site project managers and skilled craftsmen. Our concept: envision our client’s ideas and make them a reality. Our mission: CREATING LIFETIME RELATIONSHIPS BUILT ON TRUST AND INTEGRITY.
Photo Credit: Linda McManus Images
 Rosen Kelly Conway Architecture & Design
Interior Design: Rosen Kelly Conway Architecture & Design
Architecture: Rosen Kelly Conway Architecture & Design
Contractor: R. Keller Construction, Co.
Custom Cabinetry: Custom Creations
Marble: Atlas Marble
Art & Venetian Plaster: Alternative Interiors
Tile: Virtue Tile Design
Fixtures: WaterWorks
Photographer: Mike Van Tassell
 Lauren Nelson Design
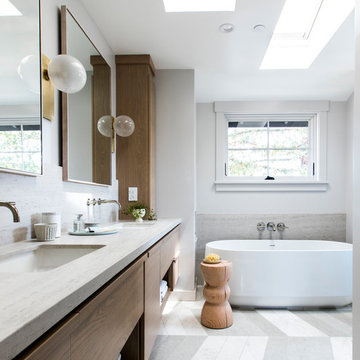
Example of a trendy gray floor freestanding bathtub design in San Francisco with flat-panel cabinets, medium tone wood cabinets, white walls, an undermount sink and gray countertops
 Tyner Construction Co Inc
Todd Crawford
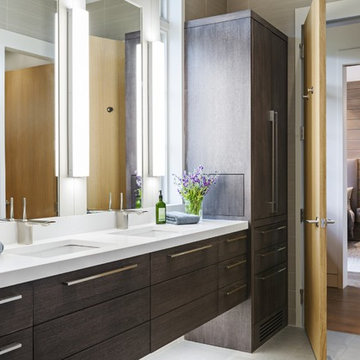
Inspiration for a contemporary white tile porcelain tile bathroom remodel with flat-panel cabinets, dark wood cabinets and an undermount sink
Inspiration for a contemporary white tile porcelain tile bathroom remodel with flat-panel cabinets, dark wood cabinets and an undermount sink


 Upland Homes

Transitional l-shaped gray floor utility room photo with an undermount sink, shaker cabinets, gray cabinets, white walls and a side-by-side washer/dryer
 SAGA Realty & Construction

Inspiration for a mid-sized coastal 3/4 white tile dark wood floor alcove shower remodel with white cabinets, a one-piece toilet, gray walls, an undermount sink and quartzite countertops
 Pineapple House Interior Design

The white bedding keeps the feel of this master bedroom light and bright. The deeper purple tones are rendered on the upright elements of the bed instead of on its flat planes, where they might appear "heavy" and could "ground" the viewer emotionally.
A Bonisolli Photography
9