
Search results for "Standing upright" in Home Design Ideas
 Upland Homes

Transitional l-shaped gray floor utility room photo with an undermount sink, shaker cabinets, gray cabinets, white walls and a side-by-side washer/dryer
 SAGA Realty & Construction

Inspiration for a mid-sized coastal 3/4 white tile dark wood floor alcove shower remodel with white cabinets, a one-piece toilet, gray walls, an undermount sink and quartzite countertops

 Inhabit | Space
Whon Photography
Large urban underground carpeted staircase photo in Indianapolis with gray walls and no fireplace
Large urban underground carpeted staircase photo in Indianapolis with gray walls and no fireplace
Find the right local pro for your project
 Pineapple House Interior Design

The white bedding keeps the feel of this master bedroom light and bright. The deeper purple tones are rendered on the upright elements of the bed instead of on its flat planes, where they might appear "heavy" and could "ground" the viewer emotionally.
A Bonisolli Photography


 Rikki Snyder

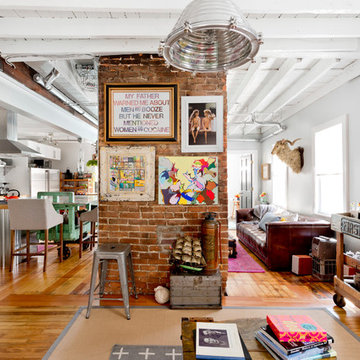
Photo: Rikki Snyder ©2016 Houzz
http://www.houzz.com/ideabooks/64890319/list/my-houzz-salvage-finds-and-diy-love-in-rhode-island

Sponsored
Columbus, OH

Wannemacher Interiors
Customized Award-Winning Interior Design Solutions in Franklin Cnty OH
 APPEARANCES INTERNATIONAL

BOOT STABILITY: This boot storage is designed to stow in an upright position that helps retain boot shape and quality. Our product has been carefully designed to support and handle EVERYDAY BOOTS.
NO TOOL REQUIRED: In a few seconds, you can put up this boot organizer without using any tools; Please make sure the shoe last in the same direction when install.
PROLONG LIFE OF BOOTS: This boot organizer allows air to properly circulate within the boots to eliminate unwanted creases promote air circulation allowing the material to breathe, keeping them dry and fresh all the time to prolong long life of your boots.
SPACE-SAVING: This 3-pair boot shoe rack suitable for limited storage space in closets or entryway.


 Ferguson Bath, Kitchen & Lighting Gallery

Large elegant u-shaped medium tone wood floor and brown floor enclosed kitchen photo with white cabinets, marble countertops, stainless steel appliances, a farmhouse sink, recessed-panel cabinets, white backsplash, stone tile backsplash and an island

 The Wall units
Chic style combines with function to give this contemporary, 60'' Wood TV Console with Mount and Multi-Purpose Storage a striking appearance. Crafted with durable laminate and MDF board, this piece provides enduring stability. Console includes an upright TV mount that can accommodate most flat-screen TV's up to 65". Wire management holes in the back panel keep cords out of sight and under control. Front and side shelving, with the addition of double drawers, provides ample room for all of your entertainment needs, as well as, a two lower drawers that can hold game controllers, remotes, and other accessories. Four partially hidden side shelves hold a bunch of DVDs, Blu-ray discs, and CDs. Enjoy comfort and elegance of this fine crafted piece of furniture.
Diemnsions: 55"H x 58"W x 16"D
Free shipping US
www.thewallunits.com/listing/modern-tv-stands
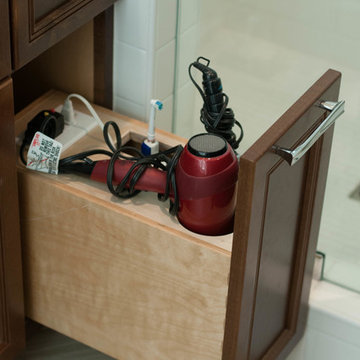
 Hanes Construction, Inc.
Example of a mid-sized transitional master porcelain tile alcove bathtub design in San Francisco with recessed-panel cabinets, medium tone wood cabinets, beige walls, an undermount sink and quartz countertops

 Sara Ray Interior Design
We custom designed the pantry with the client’s needs in mind. It serves as overflow for serving and party pieces, as well as cookbooks and small appliances.
Photo © Alyssa Rosenheck 2016



 Cable Wine Systems
This custom condo wine cellar contains a variety of finishes and features including walnut millwork, glass bins and Cable Wine System wine racking. The combination of modern and traditional elements creates a stunning transitional space that serves as an impressive focal point in this open concept downtown condo.

Inspiration for a large transitional single-wall medium tone wood floor open concept kitchen remodel with a double-bowl sink, recessed-panel cabinets, gray cabinets, marble countertops, multicolored backsplash, stainless steel appliances, an island and marble backsplash
 Decorator's Choice Closets

Craft room or homework room, why not create a space where the whole family can function!
Example of a mid-sized transitional freestanding desk slate floor craft room design in New York with gray walls and no fireplace
Example of a mid-sized transitional freestanding desk slate floor craft room design in New York with gray walls and no fireplace


Sponsored
Sunbury, OH

J.Holderby - Renovations
Franklin County's Leading General Contractors - 2X Best of Houzz!

 Nosan Signature Homes
The master bath in this Franklin home, completed in 2017, features a natural cement looking porcelain floor tile with large format Italian porcelain slabs on the walls to create a natural gray travertine appearance. The wall hung cabinetry is simple yet functional allowing for all items including towels, linens, and dirty laundry to be easily stored in the two towers flanking the countertop. Above the two towers is a ribbon of glass windows to the ceiling which provide ample light while allowing for privacy. The bathroom also features a makeup vanity area with built-in hidden medicine cabinets and a huge walk-in shower with rain head, floating stone seat, and matching floor-to ceiling porcelain slabs on the shower walls.
 Pacific Coast Builders, Inc.

Elegant free-standing tub with wall mounted tub filler and built-in niche. Engineered quartz waterfall style backsplash.
Mid-sized mid-century modern master white tile and ceramic tile terrazzo floor, beige floor, single-sink and wood ceiling freestanding bathtub photo with flat-panel cabinets, dark wood cabinets, a two-piece toilet, white walls, an undermount sink, quartz countertops, a hinged shower door, white countertops, a niche and a floating vanity
Mid-sized mid-century modern master white tile and ceramic tile terrazzo floor, beige floor, single-sink and wood ceiling freestanding bathtub photo with flat-panel cabinets, dark wood cabinets, a two-piece toilet, white walls, an undermount sink, quartz countertops, a hinged shower door, white countertops, a niche and a floating vanity
 Che Bella Interiors Design + Remodeling

Our client was looking for a light, bright basement in her 1940's home. She wanted a space to retreat on hot summer days as well as a multi-purpose space for working out, guests to sleep and watch movies with friends. The basement had never been finished and was previously a dark and dingy space to do laundry or to store items.
The contractor cut out much of the existing slab to lower the basement by 5" in the entertainment area so that it felt more comfortable. We wanted to make sure that light from the small window and ceiling lighting would travel throughout the space via frosted glass doors, open stairway, light toned floors and enameled wood work.
Photography by Spacecrafting Photography Inc.
10