
Search results for "Standout functions" in Home Design Ideas
 Norfolk Kitchen & Bath
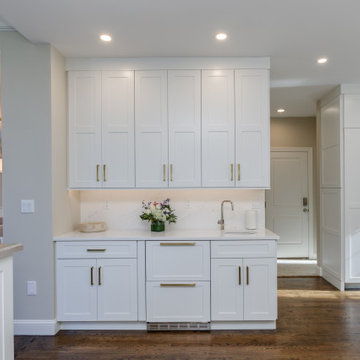
This stunning kitchen, designed by Diane in our Manchester kitchen showroom, combines timeless design with modern touches. Slim white shaker cabinets in a pristine finish frame the perimeter, creating a clean and classic look. A bold statement is made with the island, featuring a rich stained finish that adds warmth and contrast. Sleek white quartz countertops provide durability and elegance, while a custom range hood serves as a standout centerpiece. Thoughtful features like tiered drawer storage, a convenient beverage station, and matching appliance panels ensure both style and functionality. The expansive layout and natural light from the bay windows make this kitchen a bright, inviting space for both cooking and gathering.
 Mayer's Construction and Remodeling
This project was a full design-build transformation completed by our team at Mayer’s Construction. We worked closely with the homeowners from the early planning stages through design, customization, and final installation to create updated spaces that feel elevated, intentional, and unique to their lifestyle.
Inside the home, we remodeled two bathrooms and the primary suite. The master bathroom features a bold black textured slab as the focal point, paired with a custom vanity and an integrated closet layout for a seamless and functional flow. Throughout the interior bathrooms, materials were selected to reflect a clean, modern aesthetic while still feeling warm and personal.
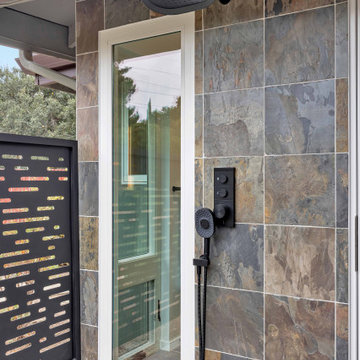
One of the standout elements of this project is the fully custom outdoor bathroom. This space includes a handcrafted wood soaking tub and a matte black privacy fence designed to frame the outdoor shower area while complementing the natural surroundings. The outdoor bath was built to feel like a retreat — private, earthy, and thoughtfully designed.
The final result is a collection of spaces that balance luxury with comfort, craftsmanship with practicality. Every detail, from layout planning to material selection, was handled by our in-house team with the goal of delivering a cohesive, long-lasting design that fits the home and its owners perfectly.
 Kyra Construction
This Beverly Hills guest bathroom remodel transformed a dated pink-and-beige space into a modern, elegant retreat. The goal was to create a bright, welcoming bathroom that blends simplicity, comfort, and refined design.
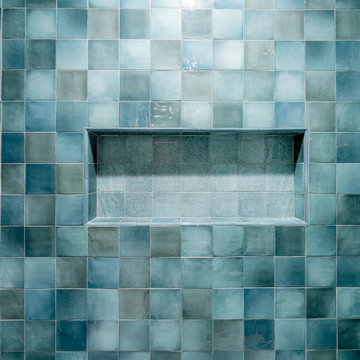
The standout feature of this renovation is the curbless walk-in shower finished with hand-installed blue tile, adding depth and character to the space. A custom frameless glass enclosure enhances natural light and maintains an open, airy feel. The barrier-free shower pan provides a seamless transition from floor to shower, reinforcing the clean, modern aesthetic.
A floating vanity with a quartz countertop, integrated lighting, and sleek hardware offers both function and sophistication. Brushed-nickel fixtures and layered lighting complete the design, while new moisture-resistant drywall and crisp white walls create a fresh backdrop that allows the blue tile to stand out.
The result is a modern European-inspired guest bathroom in Beverly Hills bright, minimal, and thoughtfully crafted with attention to detail.
Find the right local pro for your project
 Dream Coast Builders
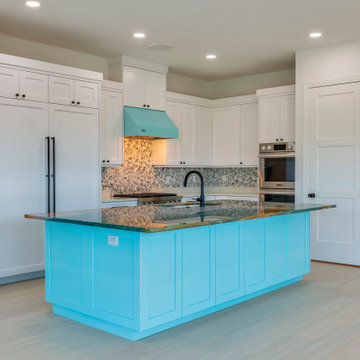
This kitchen embraces bold design with a striking blue island countertop that instantly commands attention. Paired with clean white cabinets and a unique tile backsplash, the layout exudes both modern flair and coastal character. Contemporary hardware and integrated appliances maintain a streamlined look, while the expansive island provides space for cooking, dining, and entertaining. Natural light enhances the colors and textures, ensuring the vibrant centerpiece feels both sophisticated and inviting. The balance of minimalism with standout design elements makes this remodel versatile for both everyday use and gatherings. With its combination of elegance and functionality, it’s an inspiring example of a modern custom kitchen, where statement design meets practical living.
 Jamie House Design
This beautifully restored historic home in Denver, Colorado, blends timeless architectural charm with modern interior design. Thoughtful renovations highlight original details, including intricate millwork, classic moldings, and rich hardwood floors, while updated furnishings and finishes enhance functionality and comfort. A curated mix of vintage and contemporary elements creates a seamless balance between past and present, preserving the home's character while elevating it for modern living. This project is a standout example of Denver historic home design, showcasing expert craftsmanship and timeless interior design.
 QCCI, Inc.
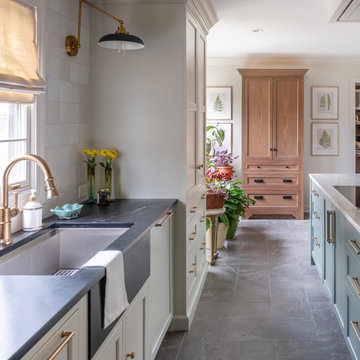
A refined blend of color, texture, and function, the Bright Fern Kitchen brings a fresh perspective to modern kitchen design. Featuring CRP-10 cabinet doors in Heron—muted white tan—the space is grounded by calming tones and elevated with vibrant Fern accents that add a touch of nature-inspired energy.
A standout feature is the built-in coffee cabinet, crafted in Cherry wood with a rich Portabella stain. This warm, earthy centerpiece adds depth and contrast to the cooler painted finishes, while offering a dedicated space for coffee prep and storage. The natural grain of the cherry subtly shows through the stain, adding organic warmth and visual interest.
Brushed brass hardware and minimalist profiles bring a contemporary edge, while natural light enhances the interplay between the painted and stained finishes. The result is a kitchen that feels bright, inviting, and thoughtfully curated—perfect for everyday use and weekend hosting alike.
 Planet Cabinets
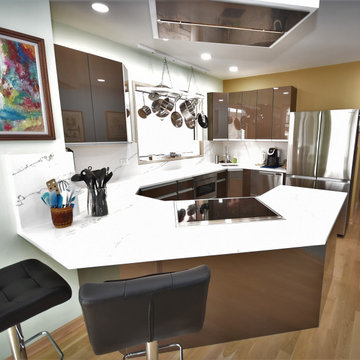
This kitchen remodel in St. Louis Ave., Chicago, IL, showcases a sleek and modern design with high-gloss brown cabinetry, white marble-like quartz countertops, and stainless-steel appliances. The unique angular island features an integrated electric cooktop and additional seating, enhancing both functionality and style. A standout feature is the suspended pot rack positioned in front of a large window, offering a practical and aesthetic touch. The layout maximizes space with ample storage, seamless cabinetry, and a minimalist, contemporary aesthetic. Warm wood flooring balances the cool tones, creating a sophisticated yet inviting kitchen space.

Sponsored
Columbus, OH

Structural Remodeling
Franklin County's Heavy Timber Specialists | Best of Houzz 2020!
 Omega Builders
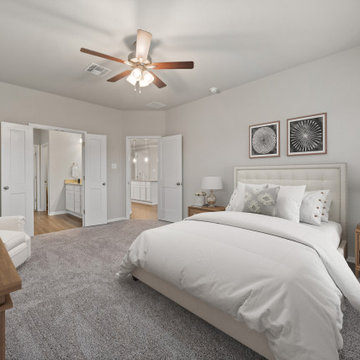
The Holly floor plan by Omega Builders features a thoughtfully designed primary bedroom that offers both comfort and privacy. Positioned at the rear of the home, this serene retreat is separated from the secondary bedrooms, providing a peaceful escape. The spacious layout includes a generous walk-in closet and an en-suite bathroom equipped with dual vanities, a soaking tub, and a separate shower. Large windows allow natural light to fill the room, enhancing its warm and inviting atmosphere.
This primary suite combines functionality with elegance, making it a standout feature of the Holly floor plan.
 KCBR Design | Remodel
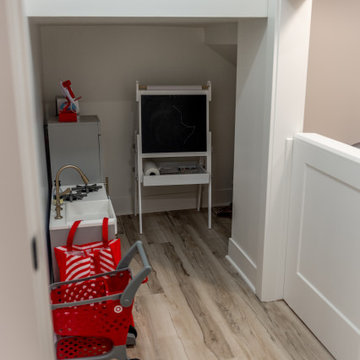
This project features a luxurious and modern design with unique and elegant details throughout. Highlights include an Onyx shower base paired with Onyx Collection white subway shower tile and a champagne bronze shower head for a sophisticated bathroom experience. The bar area boasts a lit quartz shelf, white polished quartz countertops, and a champagne bronze faucet and air switch, creating a sleek and inviting look. Additional standout elements include a wine cellar feature wall, a charming kids' playhouse entry nestled under the stairwell, and durable Cyrus LVP hardwood flooring. Stainless steel appliances complete the space, blending functionality with contemporary style.
 DJK Custom Homes
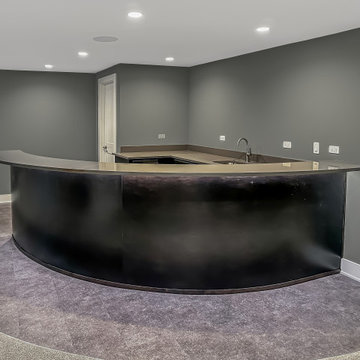
This custom basement wet bar features a striking curved design that anchors the entertainment space. Dark cabinetry contrasts with a sleek countertop, creating a refined and functional layout ideal for hosting. Integrated sink and ample counter space make this bar a standout feature in a modern finished basement.
 Keechi Creek Builders
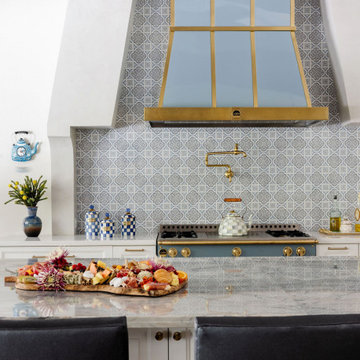
This kitchen is a bold blend of classic elegance and modern flair. A standout custom La Cornue range in powder blue and brass anchors the space, flanked by white cabinetry and brushed gold hardware. The hand-painted tile backsplash adds texture and timeless charm, while a sculptural vent hood mirrors the range’s color palette for a cohesive look. Deep blue vertical tile on the window wall adds dramatic contrast and frames a stunning view, enhancing natural light. Quartzite countertops with striking veining cascade over the island, offering both beauty and function. Statement lighting and exposed beams tie it all together for a space that’s as luxurious as it is livable.
 Rep*Tile Reflection
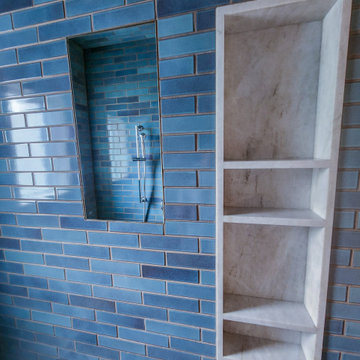
This custom shower showcases handcrafted glossy blue subway tile installed with tight, consistent grout joints for a clean, timeless finish. The design features a fully tiled recessed shower niche and a custom marble shelving niche that provides both elegant storage and everyday functionality. Careful attention was given to tile alignment, mitered edges, and seamless transitions to create a refined, high-end appearance. Every detail was installed with precision to deliver lasting durability and a luxurious custom finish, making this shower a standout feature in the home.
 Hestia Construction & Design
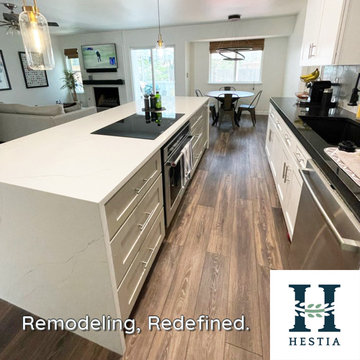
Clean and contemporary design rule this open concept kitchen. The standout feature is the expansive quartz waterfall island countertop, and the starkly contrasting black countertop. This client also selected an undermount sink, induction stovetop, and recessed hood for the ultimate in functionality. The neutral palette continues with the white cabinets and stainless steel appliances. The overall look is completed with some unique sculptural lighting and backsplash treatment.


 Dallas Builders Association
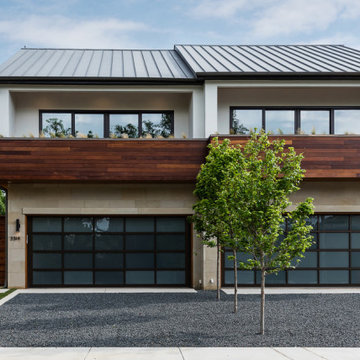
Hudson Construction introduces the new standard for luxury single-family living. With a price tag of $1.8 million per side, these custom two-story duplexes located in the Northern Heights neighborhood continue to sell before hitting the market. From the custom wine racks, marble fireplace, waterfall edge countertops, and state-of-the-art appliances to lighting, paneled walls, and finish-out, no detail was left unturned. These homes are truly a conversation piece and have their own personality, making new buyers continue to push record prices for new construction in this area. The engaging, open floor plan is perfect for entertaining and even includes an outdoor kitchen fully equipped with warming drawers. Wren Homsey, The Wrenovator, used her design expertise to bring function, form, and beauty to create this out-of-the-box vision to the property with her attention to detail. The second story primary bedroom features open sliding doors to the extended, spacious balcony, perfect for enjoying the sunrise with coffee or relaxing with a glass of wine while watching the sunset in the evening. Thoughtfully designed by MGooden and masterfully built with Hudson, this home takes living to a new level of enjoyment.
This standout luxury home has 3 beds, 3.1 baths, 2 outdoor areas, and is 3,000 – 3,750 sqft.
These luxury duplexes are located in the tranquil and walkable streets in the desirable and vibrant community near the Knox District. Close to boutique stores, trendy restaurants, up-scale services, and the Katy Trail, which invites miles of walking, jogging, and biking activities for the heart and soul. When you combine quality, location, and innovation, you truly have something special, and if you image it, Hudson can build it!
 KCBR Design | Remodel
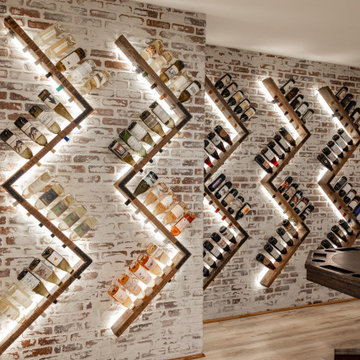
This project features a luxurious and modern design with unique and elegant details throughout. Highlights include an Onyx shower base paired with Onyx Collection white subway shower tile and a champagne bronze shower head for a sophisticated bathroom experience. The bar area boasts a lit quartz shelf, white polished quartz countertops, and a champagne bronze faucet and air switch, creating a sleek and inviting look. Additional standout elements include a wine cellar feature wall, a charming kids' playhouse entry nestled under the stairwell, and durable Cyrus LVP hardwood flooring. Stainless steel appliances complete the space, blending functionality with contemporary style.
 Cody Pools, Inc.
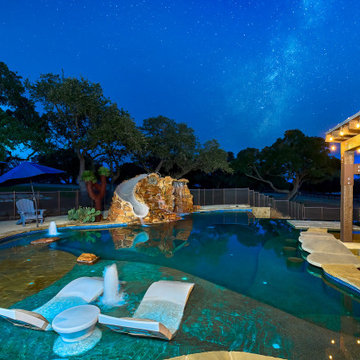
A standout example of true Texas-inspired design, this custom Texas-shaped pool blends creativity with craftsmanship. Every curve and corner was designed with precision to echo the iconic silhouette of the Lone Star State while still functioning as a beautiful, family-friendly outdoor retreat. This unique project proves how personalized pool design can transform a backyard into a meaningful and memorable space.
 Lux Builders & Remodeling Inc.
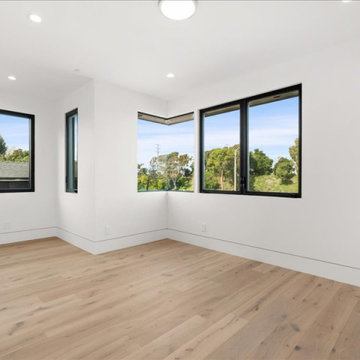
A bright, airy secondary bedroom that punches above its weight — the standout feature is the corner window detail, where two black-framed windows meet at the corner without a post, flooding the room with light and framing beautiful treetop and green hillside views. Wide plank white oak hardwood floors, crisp white walls, and recessed lighting keep the space clean and versatile, ready for any style of furnishing. It's the kind of bedroom that feels genuinely special, not just functional.
 Austin Granite Direct
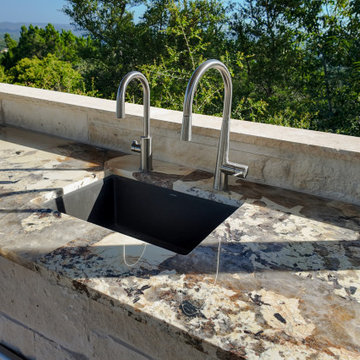
This stunning outdoor living space captures the essence of modern hill country design, blending clean architectural lines with warm, natural materials and breathtaking panoramic views. Designed for both relaxation and entertaining, the covered patio features a fully equipped outdoor kitchen with a built-in grill, integrated sink, and bar seating—creating a seamless flow between cooking, dining, and lounging.
The standout feature of this project is the Patagonia Quartzite countertops, expertly fabricated and installed to elevate both durability and design. Known for its unique movement and natural beauty, Patagonia Quartzite adds a sophisticated, organic touch to the space while standing up to the demands of outdoor use.
Light stone cladding, wood-look decking, and minimalist furnishings complete the look, creating a refined yet inviting atmosphere. Whether hosting guests or enjoying a quiet evening overlooking the hill country, this space is the perfect balance of luxury, function, and timeless outdoor living.
 I'm The Man Services
Sophisticated Open-Concept Transformation
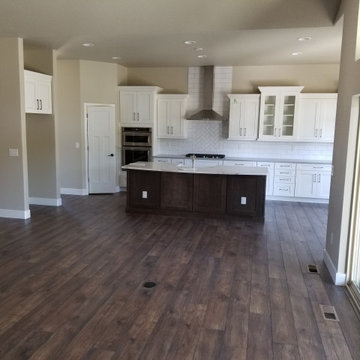
This standout remodel by I'm The Man Services blends style, space, and natural light to create a home that feels as good as it looks. Wide-plank wood-look flooring runs seamlessly throughout, setting a warm, rich tone.
The custom kitchen features crisp white shaker cabinetry, a bold contrasting island, and a clean herringbone tile backsplash—designed for both beauty and everyday function. Expansive glass sliders and clerestory windows flood the space with sunlight and connect indoor living with the outdoors.
Modern black railing and a textured stone accent wall add the perfect finishing touches, making this remodel a showcase of comfort, craftsmanship, and contemporary design.
 Michael Nash Design, Build & Homes
Kitchen Over 150K
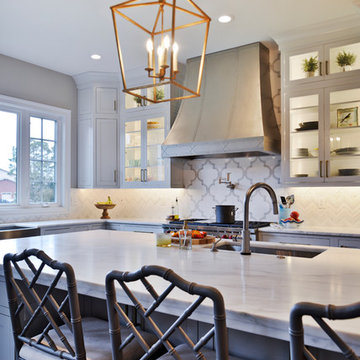
If you ever found yourself shopping for a new home, finding a model home, falling in love with this model home and immediately signing on the dotted line. Yet after a few months of moving into your new home you realize that the kitchen and the layout of main level will not work out for your lifestyle. The model home you fell in love with was furnished with beautiful furniture distracting you from concentrating on what is really important to you. This is what happened to this couple in Ashburn, VA, after purchasing their dream home.
The kitchen lacked natural light, while its location was not ideal and was disrupting their daily routine. After a careful review of the kitchen design, a plan was formed to upgrade the kitchen.
Their kitchen was moved to a location between the two-story family room and front dining room. To the left of the family room there was a breakfast eating area that was not serving any purpose.
Our design incorporated the breakfast area placed along a couple feet from an adjacent pantry space to create this new dream kitchen.
By knocking down a few bearing walls, we have placed the main sink area under large backside windows. Now the kitchen can look into their beautiful backyard. A major load bearing wall between the old breakfast room and adjacent two-story family was taken down and a big steel beam took the place of that, creating a large seamless connection between the new kitchen and the rest of the home.
A large island was implemented with a prep sink, microwave, and with lots of seating space around it. Large scale professional appliances along with stunning mosaic backsplash tiles complement this amazing kitchen design.
Double barn style door in front of the pantry area sets off this storage space tucked away from rest of the kitchen. All the old tile was removed and a matching wide plank distressed wood floor was installed to create a seamless connection to rest of the home. A matching butler pantry cabinet area just outside of dining room and a wine station/drink serving area between family room and main foyer were added to better utilize the multi-function needs of the family.
The custom inset cabinetry with double layers and exotic stone counter top, distressed ceiling beams, and other amenities are just a few standouts of this project.
63