
Search results for "Standout functions" in Home Design Ideas
 Bridgewater
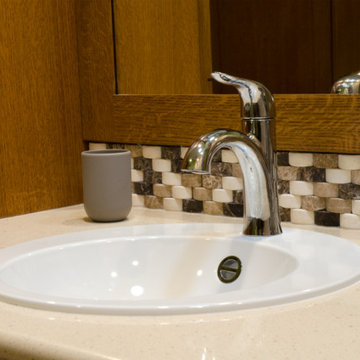
Sand-colored Silestone countertops that make the shape of the white Alape sinks standout as a show piece. Chrome Grohe sink and bath fixtures add a modern rounded touch.
The unique rounded stone backsplash was a welcome addition to the design suggested by Craig Weber of Bridgewater Constriction. The couple used classic tan & grey towels to carry the color theme of the backsplash into the bathroom accessories.
 Ariana Designs & Interiors
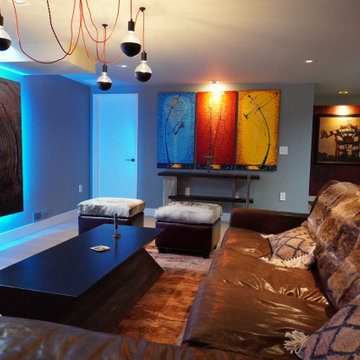
A standout feature, crafted by a talented living room designer, is the striking backlit rockery graphic. This piece infuses the space with visual intrigue and a contemporary flair, complementing the traditional decor. The soft backlighting of the metal print produces a warm glow, accentuating the lounge’s rich color palette. Additionally, a large TV is effortlessly integrated into the design, blending luxury with practicality, making it an ideal setting for movie nights.
 Venture Builders Inc
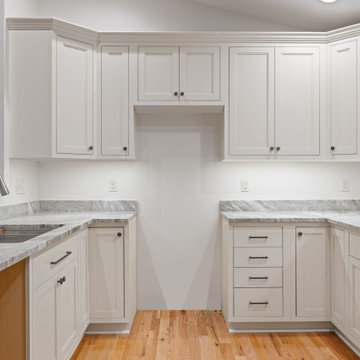
Welcome to the Massanutten Kitchen. This remodel is part of the home’s multi-project renovation. The original kitchen was darker and in need of modernization. The remodel focused on brightening the space while updating cabinetry and countertops to enhance both functionality and style. The homeowners are in the process of adding new appliances to complete the transformation. A standout detail in this project is the natural grain of the countertops, which adds depth and visual interest, creating a more inviting and modern kitchen.
Find the right local pro for your project
 Aranelli Design

Step into this modern kitchen, a beautifully designed space where the standout feature is a stunning stone island. This central element commands attention, its natural veins and subtle color variations adding depth and visual interest. Complementing the clean lines of the cabinetry and sleek surfaces around, the stone island introduces a touch of natural elegance. In a harmonious blend of the contemporary and the timeless, this modern kitchen offers a stylish, functional space that invites you to gather, cook, and enjoy.

 Pike Properties
This kitchen features cabinets painted in Benjamin Moore's Cliffside Gray HC-180, giving it a sleek and modern look. The wooden accents on the backside of the island and the range hood add a touch of warmth and natural beauty to the space. Black fixtures, including hardware, lighting, and plumbing, create a striking contrast and add a contemporary flair.
One standout feature of this kitchen is the sliding glass window above the sink. This unique design element allows for a passthrough from the indoor kitchen to an outdoor kitchen area, providing convenience and an open feel. It creates a seamless connection between the two spaces, making it easy to pass food, drinks, or simply enjoy the view while preparing meals.
Overall, this kitchen combines trendy gray cabinets, wooden accents, and black fixtures to create a stylish and functional space. The sliding glass window adds a touch of innovation and versatility, enhancing the overall appeal of the kitchen.
 Handcrafted Homes
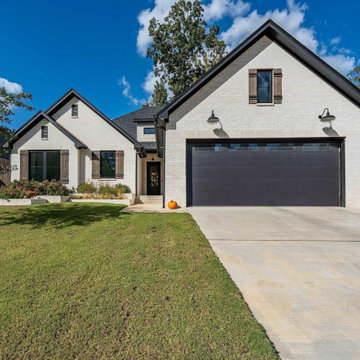
This beautifully designed modern farmhouse features a white brick exterior, wood shutters, and bold black accents for standout curb appeal. Inside, enjoy an open-concept layout with luxury vinyl plank flooring, large windows, and designer finishes throughout.
The kitchen offers quartz countertops, subway tile, stainless appliances, and floating shelves. The primary suite includes a barn door, soaking tub, and walk-in shower. You'll also love the cozy fireplace, dedicated office with brick wall, and a spacious covered patio overlooking the fenced backyard.
Stylish, functional, and move-in ready—this home has it all.
 KraftMaster Renovations
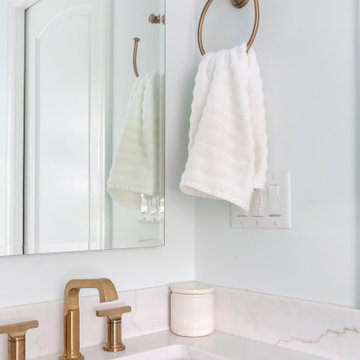
This stunning bathroom effortlessly blends classic charm with contemporary elegance. The space features soft white cabinetry accented with brushed gold hardware, creating a sophisticated contrast that complements the warm brass finishes throughout the room. A standout element is the glass-enclosed shower-tub combo, framed with striking gold hardware and set against a backdrop of serene aqua herringbone tile that adds texture and visual interest.
The custom vanity offers ample storage and is topped with a sleek, white quartz countertop, providing both beauty and function. Hexagonal marble-look porcelain tiles ground the space with a touch of timeless luxury, while the large mirror and light-filtering window treatment enhance the room’s bright and airy ambiance.
Perfectly balanced in both style and utility, this bathroom is a serene retreat designed for everyday indulgence.


 USA HOME REMODELING
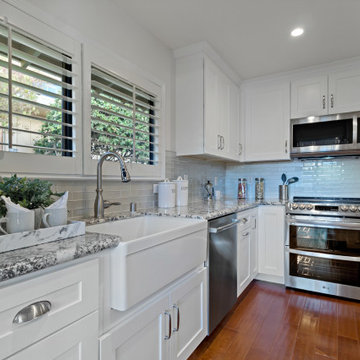
Step into this fresh and airy transitional kitchen in the heart of Laguna Hills, where clean design meets everyday functionality. The focal point is a beautiful apron-front farmhouse sink set in white shaker cabinets, offering a timeless aesthetic. A soft gray subway tile backsplash brings subtle texture and contrast, while the striking granite countertops add movement and elegance to the space.
This kitchen was thoughtfully designed to make the most of natural light, with wide windows framed by classic plantation shutters. Stainless steel appliances, including a sleek double oven range and built-in microwave, blend seamlessly with the cabinetry and deliver both convenience and a modern touch.
Details like brushed nickel hardware, a pull-down faucet, and warm wood flooring round out the transitional style — bridging classic and contemporary design beautifully. Whether you're preparing dinner or entertaining guests, this kitchen is as practical as it is inviting. A true standout in Laguna Hills!
 Schulte Design Build
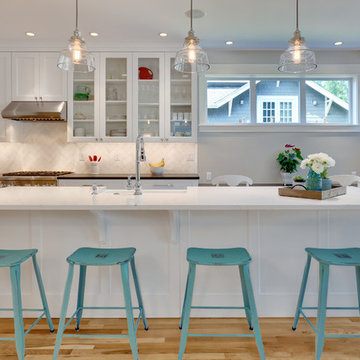
The homeowners collaborated with Schulte Design Build to design and transform their kitchen into a more functional standout space for their family’s growing needs. This large multi-space was designed to be a light, open, and vibrant space for cooking, eating, and studying, as well as an easy place for family and friends to gather.
The dark wood cabinets were replaced with ceiling-height white shaker cabinets, a long island was added to the length of the space, and the lighting was reconfigured to highlight the new task areas. A black countertop that now lines the walls to create contrast for the perimeter, while the new marble herringbone backsplash adds a unique spin on the traditional subway tile. The clients are thrilled with the results!
 Copper Sky Design + Remodel
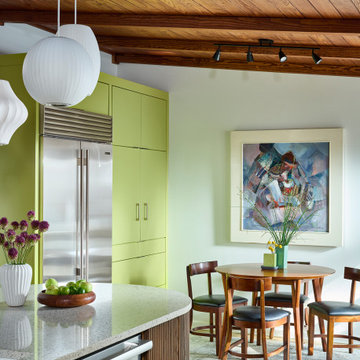
The owners of this 1956 ranch home in Atlanta partnered with Copper Sky Design + Remodel to modernize the space while enhancing its mid-century character. The standout feature of the project is the kitchen, where a custom curved wood tambour island adds a striking retro element. This open-concept space is warmed by wood ceiling beams and tongue-and-groove planks, creating a blend of mid-century charm and modern functionality. The adjacent breakfast nook offers a cozy spot for morning coffee, while geometric tile patterns and asymmetrical designs throughout the kitchen honor the home's original era.
The remodel included reconfiguring the floor plan to add practical spaces like a laundry room, jack-and-jill bathroom, and pantry. The primary bathroom was updated with retro-inspired hexagon tiles, tying the room's design into the home's mid-century aesthetic. In the entryway, a vibrant front door and modern tile work, paired with clerestory windows, create a bright and welcoming atmosphere.
On the exterior, new wood-look garage doors and vintage breeze blocks enhance the home's curb appeal, while a fresh coat of paint ties everything together. These thoughtful updates to both the interior and exterior reflect a harmonious balance between mid-century nostalgia and modern living.
 Bridgewater
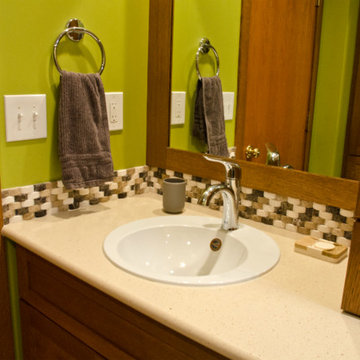
The bath is inviting, thanks to a smart design and thoughtful interior decorating. The couple has personal spaces so they can both get ready for work with individual sinks, mirrors, and AC power outlets with a tall storage cabinet separating the two areas.
The Plato “mission” style white oak cabinets in a warm Briar color feature soft close/glide drawers complementing the sand-colored Silestone countertops that make the shape of the white Alape sinks standout as a show piece.
The unique rounded stone backsplash was a welcome addition to the design suggested by Craig Weber of Bridgewater Constriction. The couple used classic tan & grey towels to carry the color theme of the backsplash into the bathroom accessories.
 Kitchens of Diablo
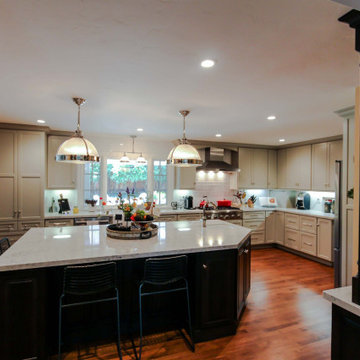
This kitchen expertly blends traditional and transitional design elements for a harmonious and elegant space. The Dura Supreme cabinetry features two distinct tones: painted moonstone gray cabinets along the perimeter, paired with rich cherry wood hutches and an island in a dark poppy seed stain. The Kendall and Kendall panel doors add versatility to the design, combining shaker-style and raised panel doors for added visual interest. Framed cabinets with full overlays ensure clean lines and a polished finish.
Medium-stained hardwood flooring grounds the space with warmth, connecting the open kitchen seamlessly to the adjoining dining and living areas. Caesarstone countertops in London Grey provide a durable and refined surface, while the backsplash showcases timeless white subway tiles arranged in a classic brick pattern.
High-quality stainless steel appliances elevate the kitchen's functionality and style. The Thermador range and hood serve as standout features, complemented by Bosch double ovens, dishwasher, and refrigerator. A U-Line wine and beer refrigerator adds convenience and sophistication to the setup. This thoughtfully curated design celebrates both traditional charm and modern elegance, perfect for entertaining or everyday living.
 Ariana Designs & Interiors
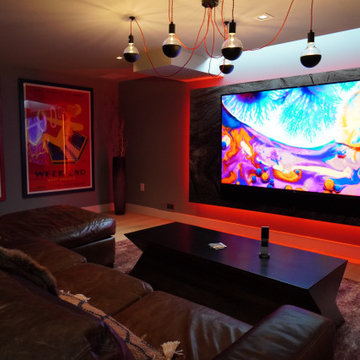
A standout feature, crafted by a talented living room designer, is the striking backlit rockery graphic. This piece infuses the space with visual intrigue and a contemporary flair, complementing the traditional decor. The soft backlighting of the metal print produces a warm glow, accentuating the lounge’s rich color palette. Additionally, a large TV is effortlessly integrated into the design, blending luxury with practicality, making it an ideal setting for movie nights.

Sponsored
Columbus, OH

Structural Remodeling
Franklin County's Heavy Timber Specialists | Best of Houzz 2020!
 Shawn M Cowdin Construction, LLC

a non-functional 1940's galley kitchen, renovated with new cabinets, appliances, including a microwave drawer and a separate coffe bar to save space and give the small kitchen area an open feel. The owner chose bold colors and wall treatments tomake the space standout
 Cody Pools, Inc.
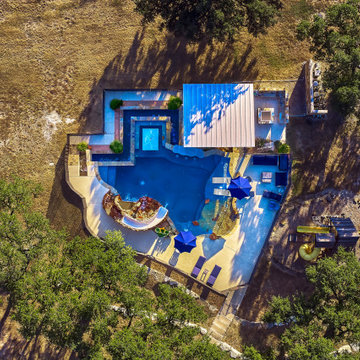
A standout example of true Texas-inspired design, this custom Texas-shaped pool blends creativity with craftsmanship. Every curve and corner was designed with precision to echo the iconic silhouette of the Lone Star State while still functioning as a beautiful, family-friendly outdoor retreat. This unique project proves how personalized pool design can transform a backyard into a meaningful and memorable space.
 Hommes Furniture
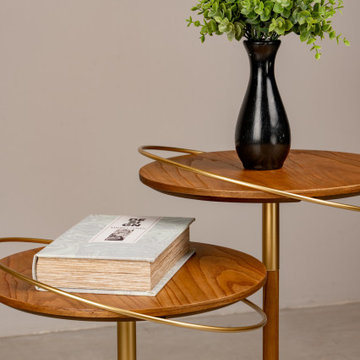
Introducing the Elo Side Table. Its standout feature lies in the metallic arches that seamlessly connect the tabletop, crafting a link between style and functionality.
 Development Design Services
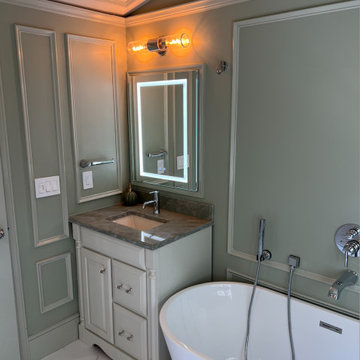
Luxurious Primary Bathroom Renovation
This fully renovated primary bathroom was thoughtfully designed to blend timeless elegance with modern comfort, incorporating historic elements that evoke a classic and luxurious ambiance.
A standout feature is the large soaking tub, complemented by a high-end Delta tub filler and hand spray for both style and functionality. The custom vanity showcases period-inspired moulding details and is topped with a stunning quartz countertop featuring a historic pattern in earthy greens and neutral sand tones.
The open, airy shower is enclosed with glass and finished with marble-veined patterned tile, adding a refined and sophisticated touch. Traditional, high-end light fixtures provide warm illumination and further enhance the classic aesthetic.
Walls are painted in two complementary shades of calming green— the applied moulding in the lighter tone to accentuate the architectural detail and bring depth to the space. A central window framed with substantial case moulding acts as a striking focal point, balancing natural light with historic charm.
This renovation harmoniously merges classic design elements with luxurious materials, creating a serene and timeless retreat.
 Boss Design Center
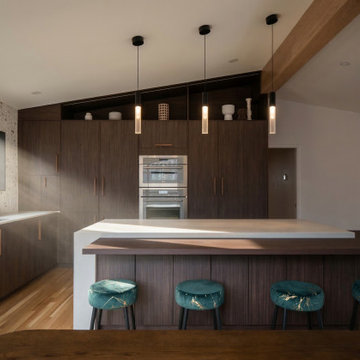
Experience the perfect harmony of nature and modern luxury in this full kitchen remodeling project in Washington DC. Designed for those who appreciate refined textures and timeless aesthetics, this kitchen showcases the warmth of custom walnut cabinetry paired with sophisticated, clean-lined design.
The standout feature of this space is the stunning fluted stone backsplash, which adds a natural, tactile dimension that beautifully complements the modern organic theme. A spacious kitchen island, featuring a sleek, durable quartz countertop, serves as the heart of the home, providing both a culinary workspace and an inviting social hub. With custom-built pantry storage that reaches to the ceiling, high-end integrated appliances, and warm, minimalist pendant lighting, every square inch has been optimized for both form and function. This remodeling project demonstrates our ability to transform a traditional kitchen layout into a modern sanctuary where rich wood tones, organic textures, and precision craftsmanship meet to create an unforgettable culinary experience.
 Michael Nash Design, Build & Homes
Kitchen Over 150K

If you ever found yourself shopping for a new home, finding a model home, falling in love with this model home and immediately signing on the dotted line. Yet after a few months of moving into your new home you realize that the kitchen and the layout of main level will not work out for your lifestyle. The model home you fell in love with was furnished with beautiful furniture distracting you from concentrating on what is really important to you. This is what happened to this couple in Ashburn, VA, after purchasing their dream home.
The kitchen lacked natural light, while its location was not ideal and was disrupting their daily routine. After a careful review of the kitchen design, a plan was formed to upgrade the kitchen.
Their kitchen was moved to a location between the two-story family room and front dining room. To the left of the family room there was a breakfast eating area that was not serving any purpose.
Our design incorporated the breakfast area placed along a couple feet from an adjacent pantry space to create this new dream kitchen.
By knocking down a few bearing walls, we have placed the main sink area under large backside windows. Now the kitchen can look into their beautiful backyard. A major load bearing wall between the old breakfast room and adjacent two-story family was taken down and a big steel beam took the place of that, creating a large seamless connection between the new kitchen and the rest of the home.
A large island was implemented with a prep sink, microwave, and with lots of seating space around it. Large scale professional appliances along with stunning mosaic backsplash tiles complement this amazing kitchen design.
Double barn style door in front of the pantry area sets off this storage space tucked away from rest of the kitchen. All the old tile was removed and a matching wide plank distressed wood floor was installed to create a seamless connection to rest of the home. A matching butler pantry cabinet area just outside of dining room and a wine station/drink serving area between family room and main foyer were added to better utilize the multi-function needs of the family.
The custom inset cabinetry with double layers and exotic stone counter top, distressed ceiling beams, and other amenities are just a few standouts of this project.
 DYM Builders Group, Inc.

Introducing a stunning new construction that brings modern home design to life - a complete ADU remodel with exquisite features and contemporary touches that are sure to impress. The single wall kitchen layout is a standout feature, complete with sleek grey cabinetry, a clean white backsplash, and sophisticated stainless steel fixtures. Adorned with elegant white marble countertops and light hardwood floors that seamlessly flow throughout the space, this kitchen is not just visually appealing, but also functional and practical for daily use. The spacious bedroom is equally impressive, boasting a beautiful bathroom with luxurious marble details that exude a sense of indulgence and sophistication. With its sleek modern design and impeccable craftsmanship, this ADU remodel is the perfect choice for anyone looking to turn their home into a stylish, sophisticated oasis.
61