
Search results for "Standout functions" in Home Design Ideas
 Omega Builders
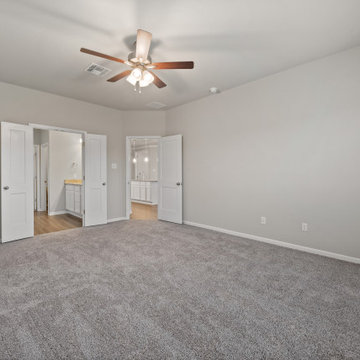
The Holly floor plan by Omega Builders features a thoughtfully designed primary bedroom that offers both comfort and privacy. Positioned at the rear of the home, this serene retreat is separated from the secondary bedrooms, providing a peaceful escape. The spacious layout includes a generous walk-in closet and an en-suite bathroom equipped with dual vanities, a soaking tub, and a separate shower. Large windows allow natural light to fill the room, enhancing its warm and inviting atmosphere.
This primary suite combines functionality with elegance, making it a standout feature of the Holly floor plan.
 Cavé Studio
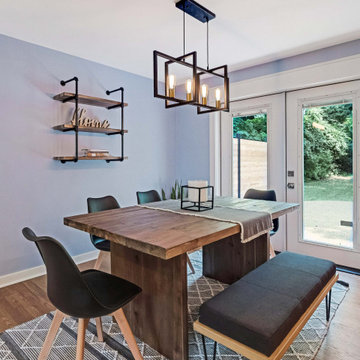
The dining room received a major transformation. The walls and ceilings were resurfaced, the sliding doors were replaced with a walk-out.
The light fixture was replaced with a trendy industrial style fixture and edison bulbs. The dining table felt hip and cool with its solid acacia wood, and contrasting bench with 4 chairs.
The exterior of the home received a major facelift and transformation, including new light fixtures, updated roof and facia, updated wood beams, wood door, wood ceiling and stone added to the entrance and more. This took the home from a dated look to an updated and fresh "modern farmhouse" aesthetic.
The kitchen layout remained intact, while appliances, fixtures, hardware, countertops and backsplashes were upgraded . All three bathrooms in the house were also renovated, original hardwood floors were refinished and carpet and tile flooring throughout replaced. Additionally, the dated built-in brick fireplace on the ground floor game room was redesigned. The new fireplace design would now directly tie in with the modern farmhouse style of the exterior, complete with the addition of a large wooden mantle.
DTSH Interiors formulated a plan for six rooms; the living room, dining room, master bedroom, two children's bedrooms and ground floor game room, with the inclusion of the complete fireplace re-design.
The interior also received major upgrades during the whole-house renovation. All of the walls and ceilings were resurfaced, the windows, doors and all interior trim was re-done.
The end result was a giant leap forward for this family; in design, style and functionality. The home felt completely new and refreshed, and once fully furnished, all elements of the renovation came together seamlessly and seemed to make all of the renovations shine.
During the "big reveal" moment, the day the family finally returned home for their summer away, it was difficult for me to decide who was more excited, the adults or the kids!
The home owners kept saying, with a look of delighted disbelief "I can't believe this is our house!"
As a designer, I absolutely loved this project, because it shows the potential of an average, older Pittsburgh area home, and how it can become a well designed and updated space.
It was rewarding to be part of a project which resulted in creating an elegant and serene living space the family loves coming home to everyday, while the exterior of the home became a standout gem in the neighborhood.
 Carey's Custom Woodworking, Inc
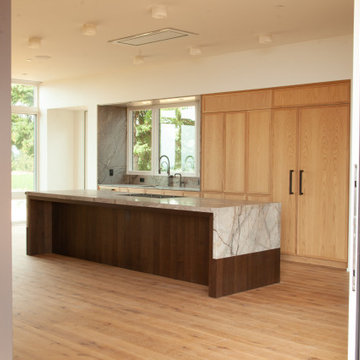
A stunning custom home nestled in wine country, featuring custom cabinetry throughout. We installed frameless, slim shaker cabinetry in the kitchen and bar area with rift white oak & walnut. The bathrooms showcase sleek, frameless slab walnut cabinetry, while the laundry room is adorned with beautifully painted cabinetry. A standout feature of this home is the elegant waterfall edge detail on the island, where the countertop seamlessly transitions into a walnut end panel. All doors and drawers are touch-to-open, with the exception of the refrigerator and freezer. The result is a perfect blend of functionality and sophistication.
Find the right local pro for your project
 Inline Design
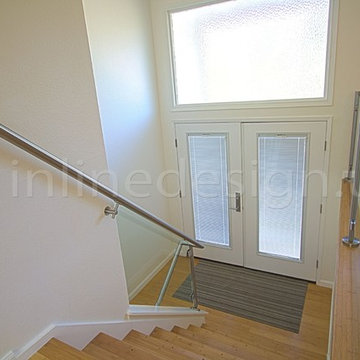
This homeowner was modernizing their bright split level home. Minimizing extra hardware to showcase the Chicago Round Glass Railing System with round top rail makes this space feel light and airy. The use of a glass system opens up the room. Our production team was able to provide design advice that truly makes this space a standout!
The handrail on the upper wall uses only one Stainless Steel Handrail Wall Bracket Round for Flat and Round Tube, and returns to the wall using our Stainless Steel End Cap Round with threaded hole and Stainless Steel Wall Bracket Screw or Hanger Bolt to support this minimal design.
Mounting the Stainless Steel Pivot Flange on the center stringer wall maximizes functionality and space on each stair tread. This is truly a unique design that beautifully accents this Bellevue home.
 Lakeville Homes
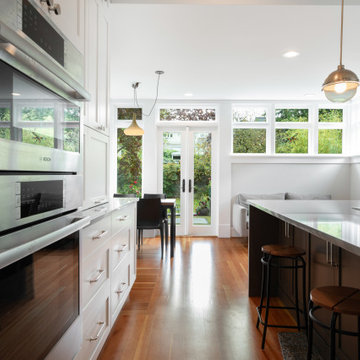
This project melds luxury with functionality, featuring standout design elements like a Kraus Turino farmhouse single-basin fireclay sink, a Downdraft Bosch range hood, and a Bosch 36-inch five-burner induction cooktop with AutoChef®. Sleek quartz slab countertops provide a striking focal point in the kitchen, perfectly complemented by custom shaker-style cabinetry, finished in “White Dove” on the perimeter and a rich “Morning Coffee” stain on the island. The result? A space that invites both culinary adventures and intimate family gatherings.
 Michael Nash Design, Build & Homes
If you ever found yourself shopping for a new home, finding a model home, falling in love with this model home and immediately signing on the dotted line. Yet after a few months of moving into your new home you realize that the kitchen and the layout of main level will not work out for your lifestyle. The model home you fell in love with was furnished with beautiful furniture distracting you from concentrating on what is really important to you. This is what happened to this couple in Ashburn, VA, after purchasing their dream home.
The kitchen lacked natural light, while its location was not ideal and was disrupting their daily routine. After a careful review of the kitchen design, a plan was formed to upgrade the kitchen.
Their kitchen was moved to a location between the two-story family room and front dining room. To the left of the family room there was a breakfast eating area that was not serving any purpose.
Our design incorporated the breakfast area placed along a couple feet from an adjacent pantry space to create this new dream kitchen.
By knocking down a few bearing walls, we have placed the main sink area under large backside windows. Now the kitchen can look into their beautiful backyard. A major load bearing wall between the old breakfast room and adjacent two-story family was taken down and a big steel beam took the place of that, creating a large seamless connection between the new kitchen and the rest of the home.
A large island was implemented with a prep sink, microwave, and with lots of seating space around it. Large scale professional appliances along with stunning mosaic backsplash tiles complement this amazing kitchen design.
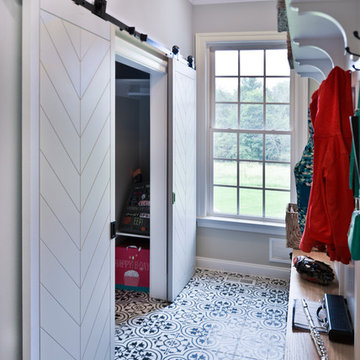
Double barn style door in front of the pantry area sets off this storage space tucked away from rest of the kitchen. All the old tile was removed and a matching wide plank distressed wood floor was installed to create a seamless connection to rest of the home. A matching butler pantry cabinet area just outside of dining room and a wine station/drink serving area between family room and main foyer were added to better utilize the multi-function needs of the family.
The custom inset cabinetry with double layers and exotic stone counter top, distressed ceiling beams, and other amenities are just a few standouts of this project.
 Urbanology Designs
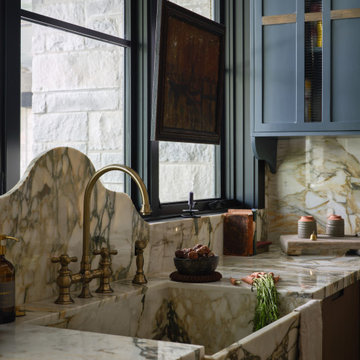
The kitchen at Southlake Manor underwent a full transformation, drawing inspiration from the charm of the South of France while incorporating the Denningtons' personal tastes. A major design feature is the stunning barrelled ceiling, which adds a sense of grandeur and architectural interest. This beautiful ceiling design enhances the space by creating visual height, drawing the eye upward and contributing to the kitchen’s airy and open feel.
The Denningtons’ love for the color blue is woven throughout the kitchen, with custom accents in a rich, deep shade that adds warmth and personality to the space. The cabinetry features a mix of finishes that complement the color palette, creating a balanced, sophisticated look.
At the heart of the kitchen sits a custom, round island—a standout piece designed to be both functional and visually striking. The island, with its unique shape and built-in drawers, provides ample storage while maintaining a sleek, clean aesthetic. It’s an ideal gathering spot for the family and offers a beautiful contrast to the surrounding cabinetry.
The layers of texture throughout the kitchen—from the smooth cabinetry finishes to the intricate details of the island and the natural warmth of the new barrelled ceiling—add depth and dimension. Every element is carefully crafted to elevate the design to the next level, blending style with practicality in a way that reflects the Denningtons' love for sophisticated, yet welcoming spaces.

Sponsored
Columbus, OH

Structural Remodeling
Franklin County's Heavy Timber Specialists | Best of Houzz 2020!
 USA HOME REMODELING
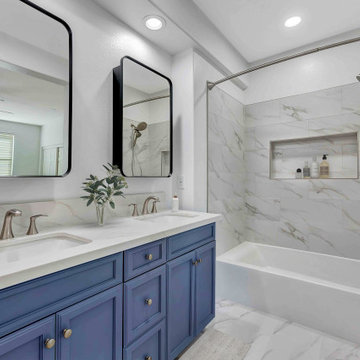
This bathroom in Irvine underwent a full makeover, blending coastal charm with modern elegance. The standout navy blue vanity anchors the design, offering both storage and visual interest. Elegant marble-look tile wraps the floor and shower walls, providing a clean and timeless backdrop. Dual sinks and sleek brushed nickel fixtures deliver everyday convenience and a polished finish. A spacious niche built into the shower wall adds both function and style, perfect for keeping essentials within reach. Modern black-framed mirrors and recessed lighting bring a crisp, contemporary feel to the space. Every detail was carefully considered, resulting in a bright, beautiful bathroom that feels both relaxing and refined.
 Dream Coast Builders
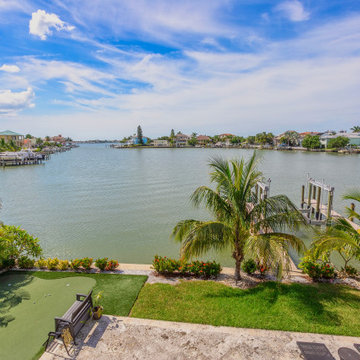
A beautifully designed waterfront garden combines lush tropical greenery with a serene view of the bay, creating the perfect setting for outdoor relaxation. The landscape features swaying palm trees, manicured shrubs, and vibrant flowering plants that add both texture and color. A small putting green adds a unique touch for leisure, while a wooden bench and outdoor seating provide a quiet retreat to enjoy the water views. The stone patio blends seamlessly with the greenery, giving the garden a natural yet polished finish.
This modern backyard design emphasizes open, airy spaces that connect with the tranquil waterfront beyond. Whether it’s lounging by the dock, practicing putting, or simply enjoying the sea breeze, this garden offers a luxury outdoor living experience. Ideal for entertaining or unwinding, it blends elegance with functionality, making it a standout feature of a contemporary waterfront property.
 Sloan Building Co.
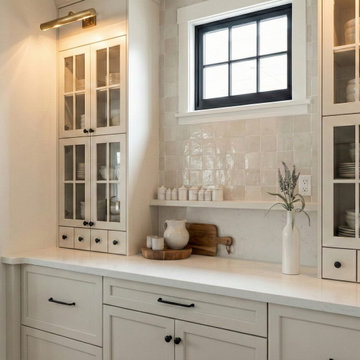
The butler's pantry at Perry Street is a standout space in its own right. Floor-to-ceiling cabinetry with glass front doors offers generous display and storage, keeping everyday essentials organized and beautifully within reach. A zellige tile backsplash brings warmth and handcrafted texture to the wall, catching the light in a way that feels anything but ordinary. Marble countertops, a brass picture light, and matte black hardware throughout complete a space that is as functional as it is gorgeous. This is the kind of storage that makes a kitchen feel truly complete.
 Boss Design Center
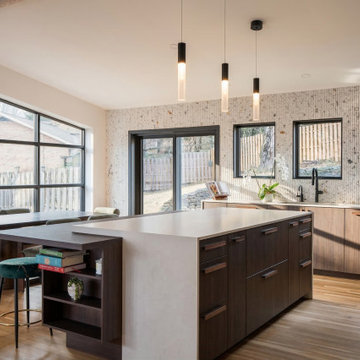
Experience the perfect harmony of nature and modern luxury in this full kitchen remodeling project in Washington DC. Designed for those who appreciate refined textures and timeless aesthetics, this kitchen showcases the warmth of custom walnut cabinetry paired with sophisticated, clean-lined design.
The standout feature of this space is the stunning fluted stone backsplash, which adds a natural, tactile dimension that beautifully complements the modern organic theme. A spacious kitchen island, featuring a sleek, durable quartz countertop, serves as the heart of the home, providing both a culinary workspace and an inviting social hub. With custom-built pantry storage that reaches to the ceiling, high-end integrated appliances, and warm, minimalist pendant lighting, every square inch has been optimized for both form and function. This remodeling project demonstrates our ability to transform a traditional kitchen layout into a modern sanctuary where rich wood tones, organic textures, and precision craftsmanship meet to create an unforgettable culinary experience.
 Bienal Orlando

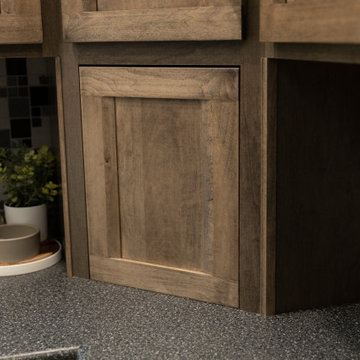
The intricate detailing on the cabinet doors and the classic white color scheme create an air of sophistication. It seamlessly combines function and aesthetics, making it a standout piece in any living room.
 Kitchen Solvers of the Fox Valley
For this kitchen remodeling project, the homeowners wanted to replace their old, outdated cabinets with a more modern style while keeping their existing backsplash and perimeter countertop. Cabinet refacing proved to be the ideal solution. For the perimeter cabinets, they chose the Jay door in an American Walnut wipe stain from the Kitchen Solvers Showcase Collection. To make the island a standout feature, they opted for the Shane door in a sleek painted black finish, complemented by a laminate countertop. The result is a stunning transformation that blends style and functionality!


 Rooted By Design
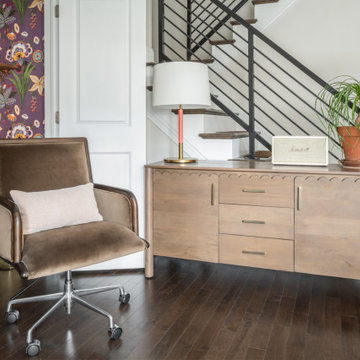
This Fishtown rowhome refresh started with a familiar challenge: a sea of flat, builder-grade finishes in predictable “millennial gray.” Our clients wanted a home that felt layered, lived-in, and full of personality. They desired something that reflected their style, not just a resale checklist.
We reworked two full floors to bring in warmth, character, and thoughtful details. On the main level, we introduced rich textures, vintage accents, and a more intentional palette that made a statement. Powerful punches of wallpaper, uniquely different but graciously coordinating, transformed key moments into standout spaces.
Upstairs, updates to the kitchen and dining area emphasized comfort, functionality, and bold sophistication. Throughout, we layered in materials with soul: natural woods, warm metals, and handcrafted touches, all while keeping the overall footprint and layout intact. Built-ins in the living area brought much-needed storage, style, and a grounded focal point to anchor the space.
The result is a home that feels personal yet timeless. A clear departure from the gray-washed norm.
 KCBR Design | Remodel
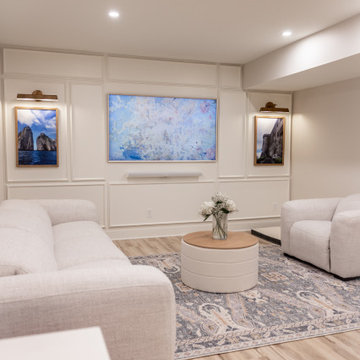
This project features a luxurious and modern design with unique and elegant details throughout. Highlights include an Onyx shower base paired with Onyx Collection white subway shower tile and a champagne bronze shower head for a sophisticated bathroom experience. The bar area boasts a lit quartz shelf, white polished quartz countertops, and a champagne bronze faucet and air switch, creating a sleek and inviting look. Additional standout elements include a wine cellar feature wall, a charming kids' playhouse entry nestled under the stairwell, and durable Cyrus LVP hardwood flooring. Stainless steel appliances complete the space, blending functionality with contemporary style.
 Leicht Queens

A sleek and sunlit kitchen space adorned with top-notch Leicht cabinetry✨ The standout feature? A cleverly concealed sink area that, when tucked behind the pristine closet doors, offers a seamless and refined aesthetic to the entire space. Elevate your living with designs that blend functionality with sheer elegance. ??️?️
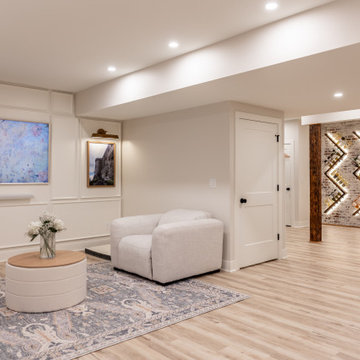 KCBR Design | Remodel
This project features a luxurious and modern design with unique and elegant details throughout. Highlights include an Onyx shower base paired with Onyx Collection white subway shower tile and a champagne bronze shower head for a sophisticated bathroom experience. The bar area boasts a lit quartz shelf, white polished quartz countertops, and a champagne bronze faucet and air switch, creating a sleek and inviting look. Additional standout elements include a wine cellar feature wall, a charming kids' playhouse entry nestled under the stairwell, and durable Cyrus LVP hardwood flooring. Stainless steel appliances complete the space, blending functionality with contemporary style.
 Bradford Custom Homes & Remodeling
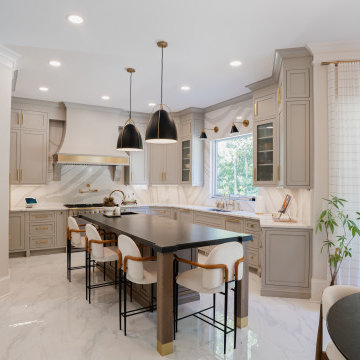
This luxury custom kitchen renovation showcases a modern, open-concept design with premium finishes and high-end craftsmanship—making it one of the standout kitchen remodels in Atlanta. Featuring full-height quartz slab walls with bold veining, custom soft-gray shaker cabinets, and brushed brass hardware, this space blends elegance with everyday functionality. The large kitchen island, finished with a sleek black stone countertop and warm wood base, creates a perfect centerpiece for entertaining, meal prep, and family gatherings.
Three designer matte-black pendant lights with brass accents illuminate the island, adding contrast and architectural interest to the space. The commercial-style range, pot filler, and professional-grade ventilation hood highlight the kitchen’s elevated performance features. Oversized windows provide natural light throughout the day, enhancing the bright and airy feel of the room.
This open-concept kitchen flows seamlessly into the dining and living areas, featuring polished marble-look flooring, soft drapery, and refined lighting fixtures—ideal for homeowners seeking a sophisticated, custom-built interior. Perfect for SEO targeting such as luxury kitchen remodel Atlanta, custom kitchen renovation, high-end kitchen design, open-concept kitchen remodeling, and premium home renovation in Georgia.
 Cornerstone Timberframes
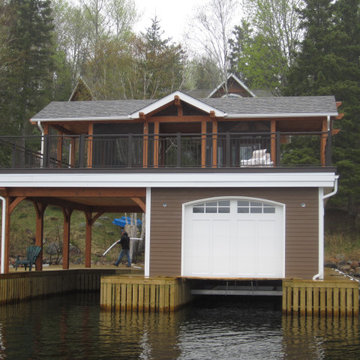
The Woodchuck Bay boathouse on Lake of the Woods, Ontario, demonstrates how heavy timber framing can be brilliantly integrated into a hybrid structural solution. By combining the unmatched strength and visual warmth of exposed timber with complementary building systems, the design maximizes both architectural presence and construction efficiency. The standout feature of this waterfront build is the spacious, elevated upper-deck screen room. Positioned directly above the boathouse, it captures sweeping lake views and natural cross-breezes while providing a comfortable, insect-free gathering space. The exposed timber frame elements remain fully visible within the screen room, reinforcing the structure's authentic lakeside identity and highlighting the precise craftsmanship. Designed to withstand the demanding conditions of open water, this project elevates a functional storage boathouse into a refined, central social hub for long summer days and evenings on the lake.
 Advance Design Studio, Ltd.
The major kitchen renovation of this old country farmhouse was a task of love, one that had been planned for many years by these Barrington seasoned homeowners. After interviewing no less than five companies, the homeowners chose the design team at Advance Design Studio to make the transformation they had long planned for.
“They had an understanding of the right design for the space almost from the instant they walked in the room”, says Sharon Scott of the design team of Nicole Ryan at Todd Jurs at Advance Design Studio. “They were the only designers who laid out ideas in the first meeting at the house that we really loved”, she says. “It was obvious that they understood the house, and understood us - and from then on the decision to hire them literally made itself”.
The original kitchen had a dividing “wall” of cabinetry…that made the rather large space seem very small, and cut off the kitchen from the eating area that has a beautiful garden view completely hidden from the main kitchen. Circulation was poor, leaving family members on top of one another when entertaining family and friends.
The new kitchen design nearly doubles the kitchen size within the original space; opening it up completely and enjoying an expansive island containing a new Kohler Whitehaven Smart Divide farm sink, a dishwasher, and pull out double trash receptacle. The great new gathering space accommodates four pull out stools beckoning grandchildren and friends alike. Removing the range from the island and relocating it to create a dramatic “feature” wall, completely out of the way of guests; it is now crowned with a beautiful completely customized wood hood designed to ventilate much more efficiently than the original island range containing a limited downdraft system.
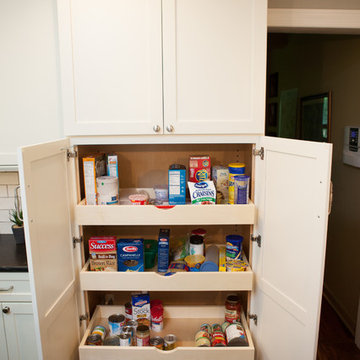
The much more efficient use of the space after removing a pantry closet made way for a fully functional “tall wall” housing a double oven and refrigerator, out of the way of guests. Removing the restrictive cabinetry wall now allowed for an expansive floor to ceiling pantry cabinet with full extension pull out shelving, and an elegant display area complete with a beautiful furniture detailed buffet.
Fitting perfectly into the farmhouse charm of the old estate, Medallion Silver Lancaster cabinetry was chosen in a soft white Maple Divinity paint finish lining the perimeter. The stunning island hints to this old home’s past with Medallion Gold’s Maple Devonshire style graced with a Carriage Black Heirloom painted finish. The rubbed off black paint finish reveals the soft wood tones beneath, mimicking furniture you’d see in your grandmother’s home that has lovingly been polished for years to reveal a soft, subtly rubbed-off sheen.
Counter tops reverse contrast with perimeter tops of black “Raven” granite possessing a subtle honed finish, and a shift to Quartz Difinity Viareggio - resembling white Carrera marble on the island. A simple herringbone detail completes the decorative range wall, and subtle porcelain subway tiles grace the backsplash throughout.
The design is finished off with crisp Thermador and Bosch stainless steel appliances, and bright brushed cup pull and handle combination hardware. A pull down Kohler Bellaria faucet makes cleanup a breeze, and soft under-cabinet LED lighting throughout makes every work surface shine softly, and highlights the cabinetry display area with grace.
One special detail was created to make the dramatic ceiling transition to a vaulted area above the breakfast nook extra special. A tongue and groove solid wood ceiling was hung above, and a subtle greenish-grey distressed paint finish was hand developed on site by the talented crew, complementing the new kitchen with a completely unique surface that appears as if it’s been there for many, many years. It’s just one standout feature in the amazing new space that is sure to be in every conversation as newcomers enjoy the newest best hangout in this old home renewed!
After 30 years of renovating homes, this now content homeowner sips a cup of tea enjoying her new garden view, and reminisces projects of past – and lastly reports their experience with Advance Design Studio culminating with their amazing new kitchen to be the most enjoyable and satisfying home experience yet.
Designer: Nicole Ryan
Photographer: Joe Nowak
64